6326 CALDWELL Drive
$2,200,000
Active

6326 CALDWELL Drive

New Orleans, LA 70122
Browse more homes in New Orleans, LA
5
Beds
4
Baths
4,395
SqFt
1977
Built
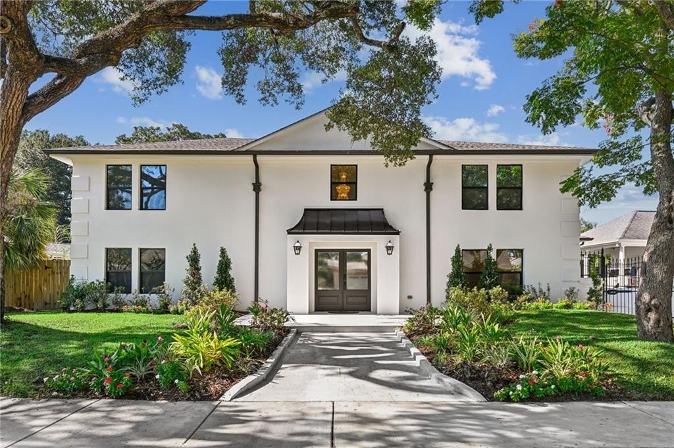
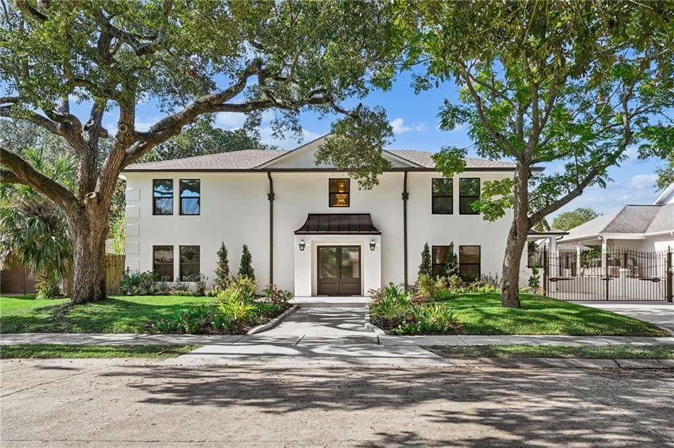
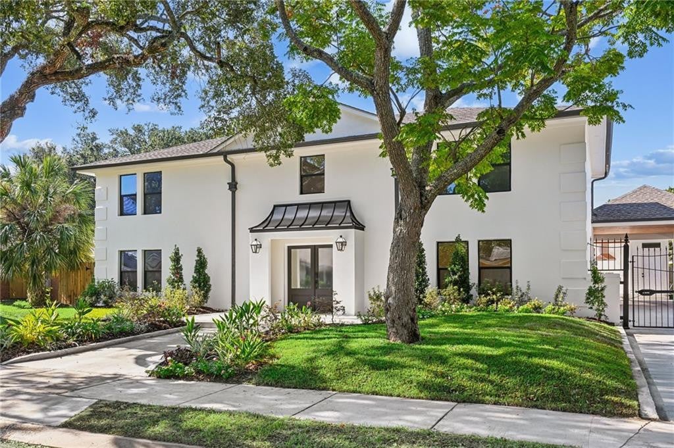
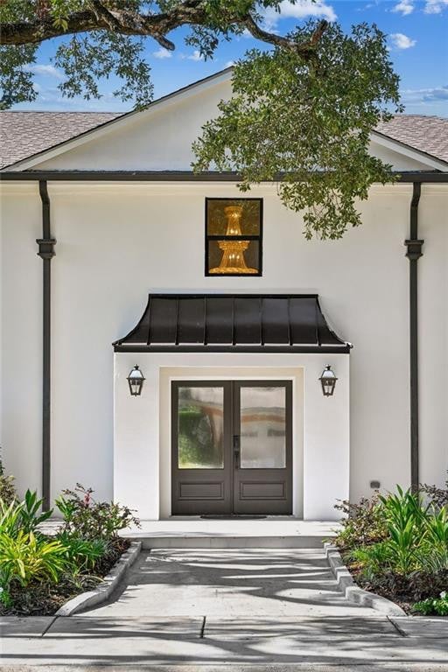
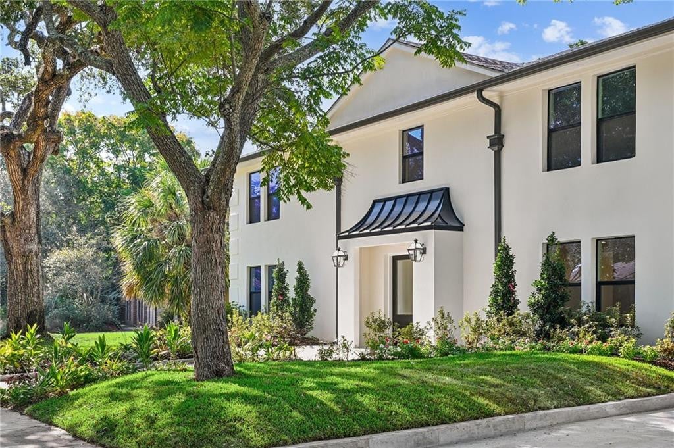
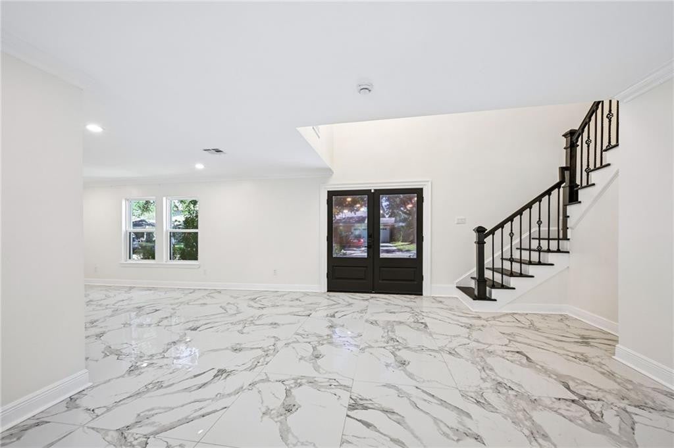
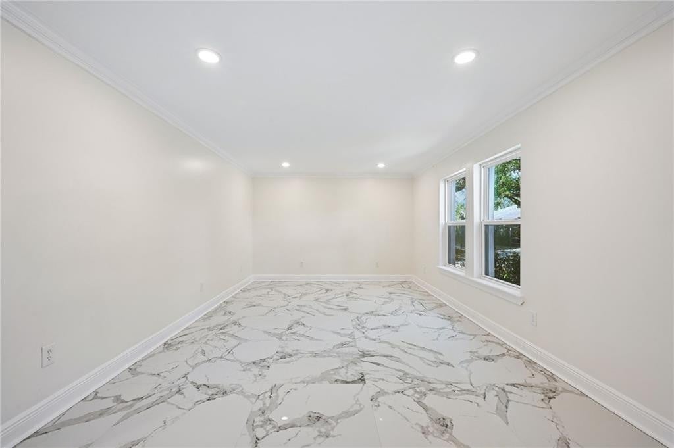
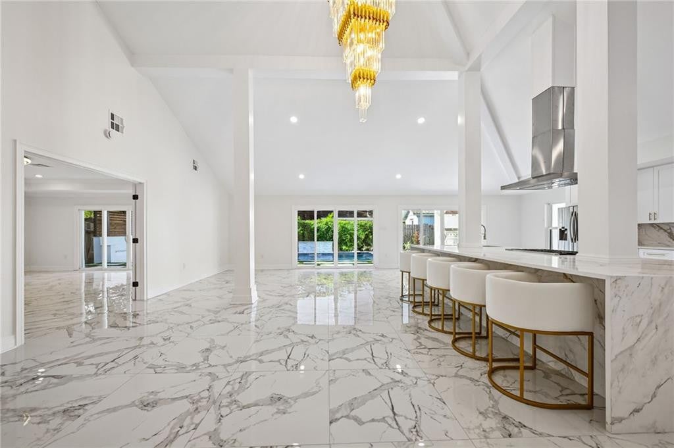
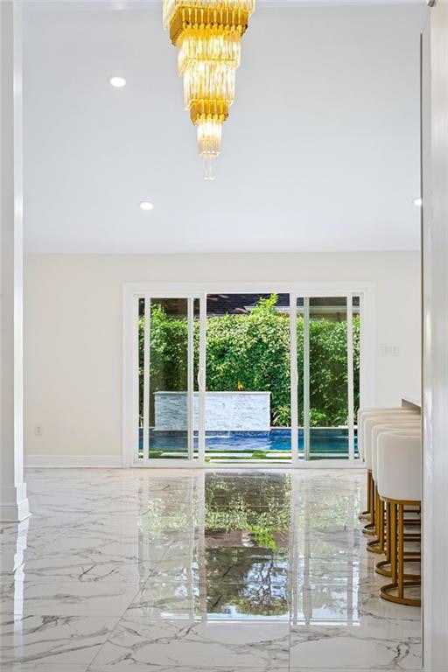
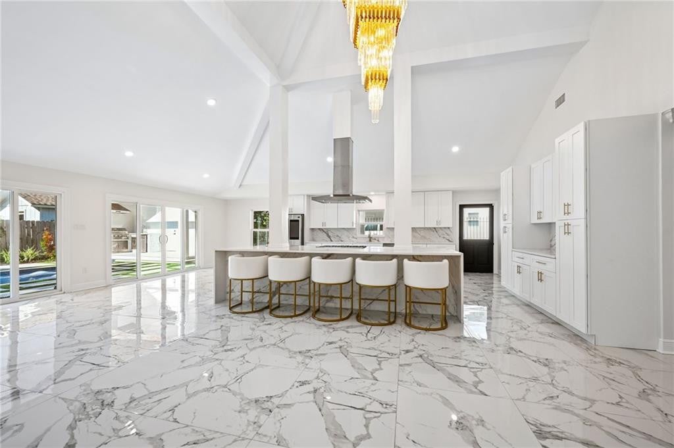
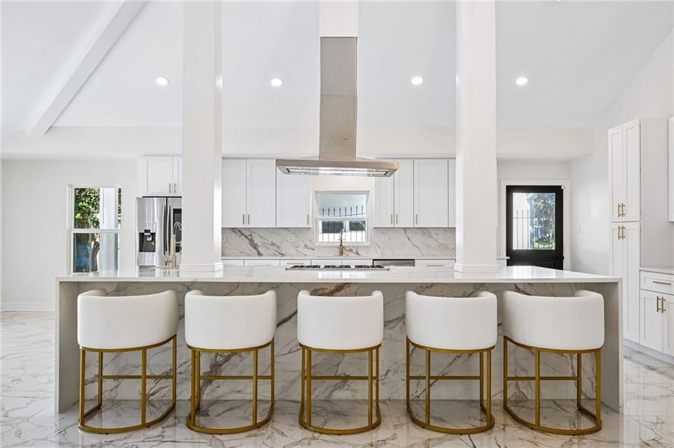
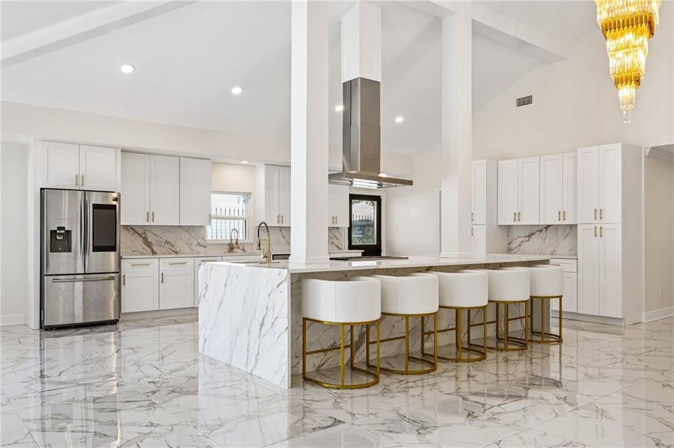
OWNER FINANCING OFFERED AT 5.5% INTEREST!Showstopper Lake Terrace home with endless vaulted ceilings in the Foyer, Living, room and Kitchen! Living and entertaining is easy with perfect open floor plan that flows flawlessly from the moment you walk into the house with the views of the iconic pool and backyard! This spacious 4,395-square-foot home offers 5 bedrooms, 4 full bathrooms, and exceptional spaces for everyday living and entertaining. The kitchen is equipped with a 36" Viking Island Range and 48 Inch Range Stainless Steel Island Range Hood. The Waterfall Island is colossal with the most relaxing view of the salt pool and in-ground hot tub spa.The downstairs primary suite features a floor to ceiling marble bathroom with a his-and-hers walk-in shower and free standing tub and very large separate his-and-hers closets. The Master Bathroom has it's glass door access to the pool and backyard.Upstairs, a second primary bedroom with an en suite bathroom offers added privacy and flexibility, alongside three additional bedrooms and another full bathroom. Totaling 4 full bathrooms in the living area of the home and one full bath in the outside gazebo. Designed for hosting friends and family, the backyard features a heated saltwater pool and spa, a covered pergola, and a fire pit with built-in seating. An outdoor kitchen gazebo, full bathroom, and storage area make pool days and outdoor gatherings even more convenient. With an outdoor bathroom or from entering from the side door of the kitchen which is 2 feet away from the laundry room to avoid soaking the house with pool water.Covered carport parking accommodates two vehicles, with driveway space for few more.With generous living space, two primary suites, and a iconic one of a kind backyard made for memorable gatherings, this home offers a special opportunity complete w/ owner financing at 5.5%.Pre-approval letter or proof of funds must be provided for showings. Owner-Agent.

OWNER FINANCING OFFERED AT 5.5% INTEREST!Showstopper Lake Terrace home with endless vaulted ceilings in the Foyer, Living, room and Kitchen! Living and entertaining is easy with perfect open floor plan that flows flawlessly from the moment you walk into the house with the views of the iconic pool and backyard! This spacious 4,395-square-foot home offers 5 bedrooms, 4 full bathrooms, and exceptional spaces for everyday living and entertaining. The kitchen is equipped with a 36" Viking Island Range and 48 Inch Range Stainless Steel Island Range Hood.

The Waterfall Island is colossal with the most relaxing view of the salt pool and in-ground hot tub spa.The downstairs primary suite features a floor to ceiling marble bathroom with a his-and-hers walk-in shower and free standing tub and very large separate his-and-hers closets. The Master Bathroom has it's glass door access to the pool and backyard.Upstairs, a second primary bedroom with an en suite bathroom offers added privacy and flexibility, alongside three additional bedrooms and another full bathroom. Totaling 4 full bathrooms in the living area of the home and one full bath in the outside gazebo. Designed for hosting friends and family, the backyard features a heated saltwater pool and spa, a covered pergola, and a fire pit with built-in seating.

An outdoor kitchen gazebo, full bathroom, and storage area make pool days and outdoor gatherings even more convenient. With an outdoor bathroom or from entering from the side door of the kitchen which is 2 feet away from the laundry room to avoid soaking the house with pool water.Covered carport parking accommodates two vehicles, with driveway space for few more.With generous living space, two primary suites, and a iconic one of a kind backyard made for memorable gatherings, this home offers a special opportunity complete w/ owner financing at 5.5%.Pre-approval letter or proof of funds must be provided for showings. Owner-Agent.

SAVINGS CALCULATOR
$44,000
If listed with 1 Percent Lists
Estimated savings vs. a traditional 3% listing commission.
MORTGAGE CALCULATOR
$11,124
Estimate only — not a loan offer. Consult a lender for actual terms.

LISTING SNAPSHOT

Price$2,200,000
Bedrooms5
Full Baths4
Half Baths0
Inside Area (SqFt)4,395 sqft
Lot Size0.2055 Acres
Year Built1977
MLS® Number2581835
StatusActive
Property TaxN/A
HOA/Condo/Coop Fees29.17

GENERAL

Acres0.2055
Cross StreetJay St, Frankfort St, Paris Ave
DisclosuresElevation Certificate Available, Covenants, Conditions & Restrictions, Property As Is
FoundationSlab
Green Energy EfficientAppliances, Insulation, Lighting, Water Heater, Windows
LevelsTwo
ParkingCarport, Off Street
Parking Spaces3
Property Sub TypeSingle Family Residence
SecurityCarbon Monoxide Detector(s)
SewerPublic Sewer
SqFt Total4860
StyleColonial
UtilitiesNatural Gas Available
Water SourcePublic

INTERIOR

AppliancesDryer, Disposal, Dishwasher, Microwave, Refrigerator, Washer, Stainless Steel Appliance(s), Range, Oven
CoolingCentral Air, Multi Units
HeatingNatural Gas
InteriorVaulted Ceiling(s), Tray Ceiling(s)
Laundry FeaturesElectric Dryer Hookup, Washer Hookup
BathroomDimensions - 4'10" x 8'3", Level - Second
BedroomDimensions - 18'2" x 13'4", Level - Second
BreakfastDimensions - 16'4" x 8'2", Level - First
DenDimensions - 16'4" x 12'9", Level - First
FoyerDimensions - 18'2" x 3'9", Level - Second
KitchenDimensions - 16'4" x 21'2", Level - First
Living RoomDimensions - 14'7" x 42'11", Level - First
Master BathroomDimensions - 6'7" x 6'10", Level - First
Master BedroomDimensions - 11'2" x 15'10", Level - Second
OtherDimensions - 4'10" x 5'11", Level - Second
PatioDimensions - 6'6" x 17'2", Level - First
Primary ClosetDimensions - 19'10" x 15'10", Level - First
Utility RoomDimensions - 10'5" x 13'0", Level - First

EXTERIOR

Construction DetailsBrick, Other, Stucco
FencingWood
Lot FeaturesIrregular Lot
Other StructuresCabana
Patio And PorchPatio
Pool FeaturesHeated, Salt Water
RoofShingle

COMMUNITY

Association Fee$350.0
Association Fee FrequencyAnnually
Financing Terms AvailableLease Purchase, Owner May Carry, Contract

PRICE & LISTING HISTORY

October 15, 2026Active

Listing courtesy of KELLER WILLIAMS REALTY 4550100

IDX information is provided exclusively for consumers’ personal, non-commercial use, that it may not be used for any purpose other than to identify prospective properties consumers may be interested in purchasing, and that the data is deemed reliable but is not guaranteed accurate by the MLS. ©2026 ROAM MLS.

About this office

Listings on this page are served for 1 Percent Lists.

Scroll to Top