
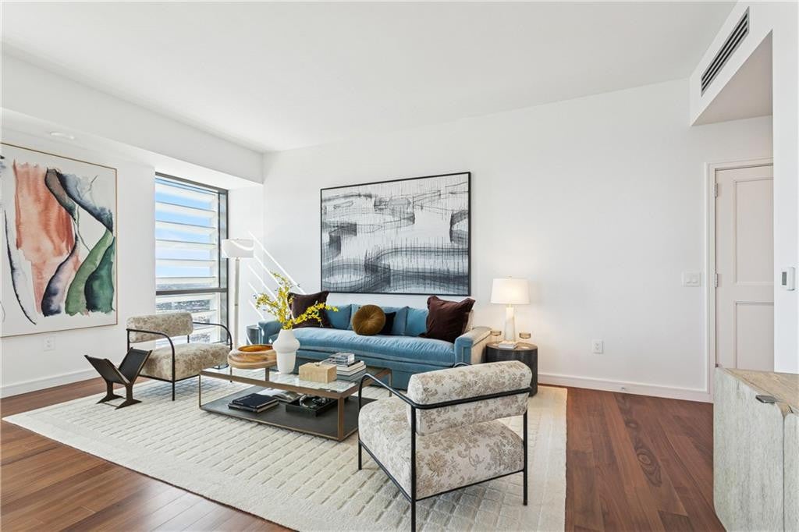
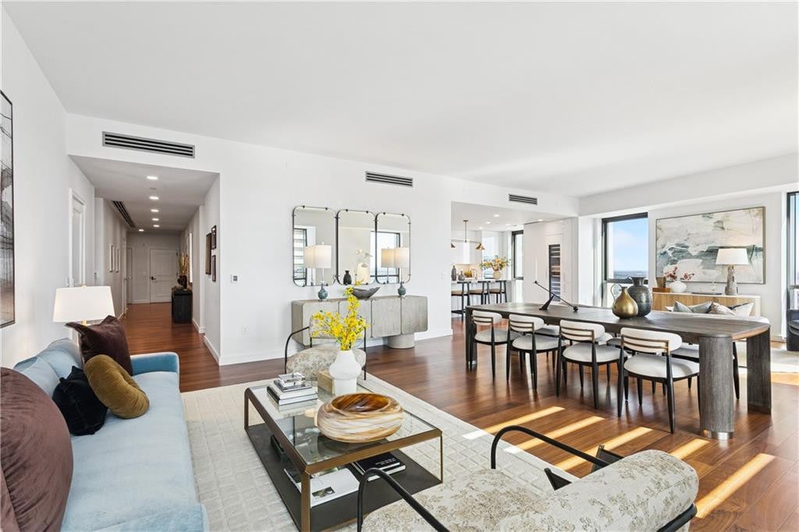
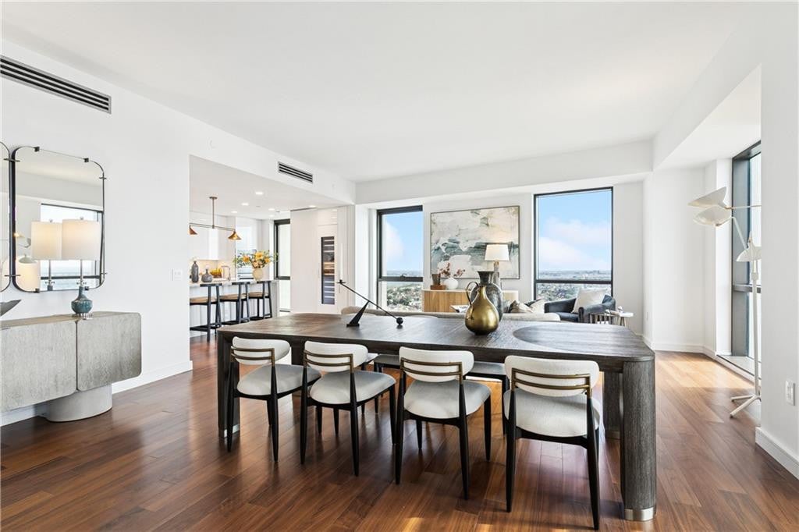
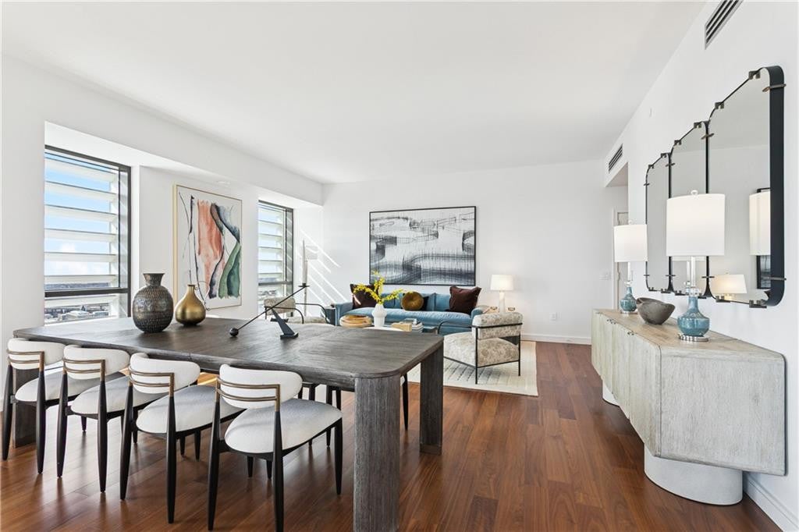
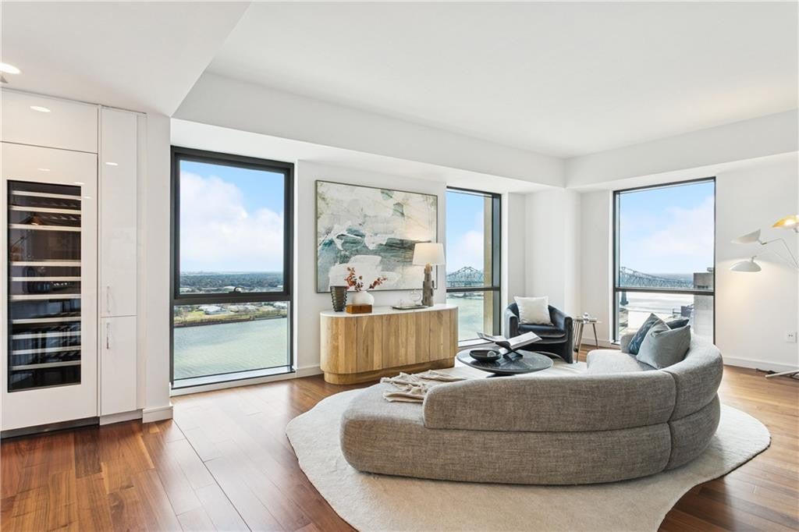
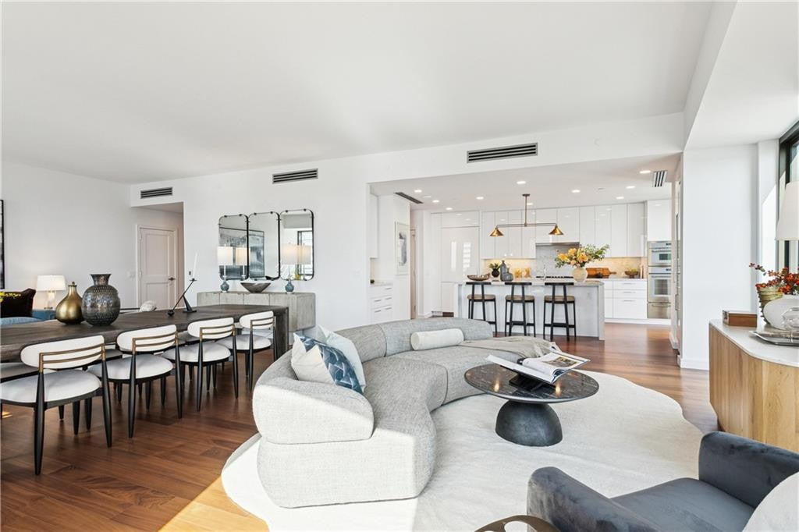
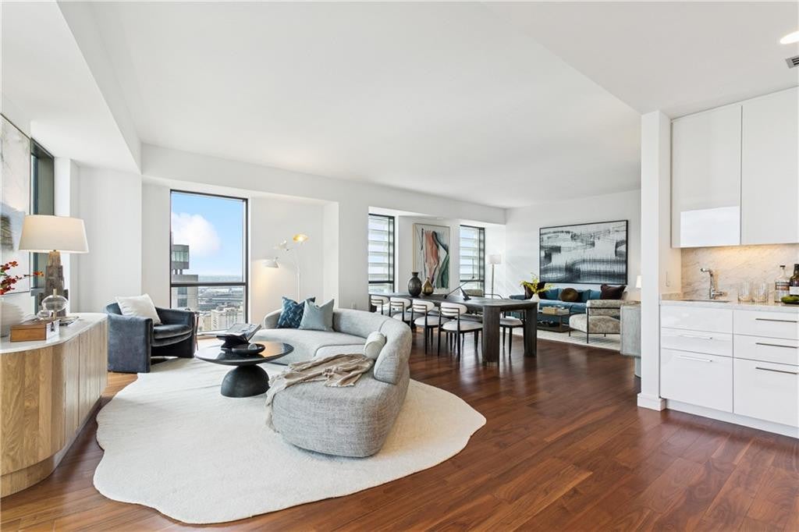
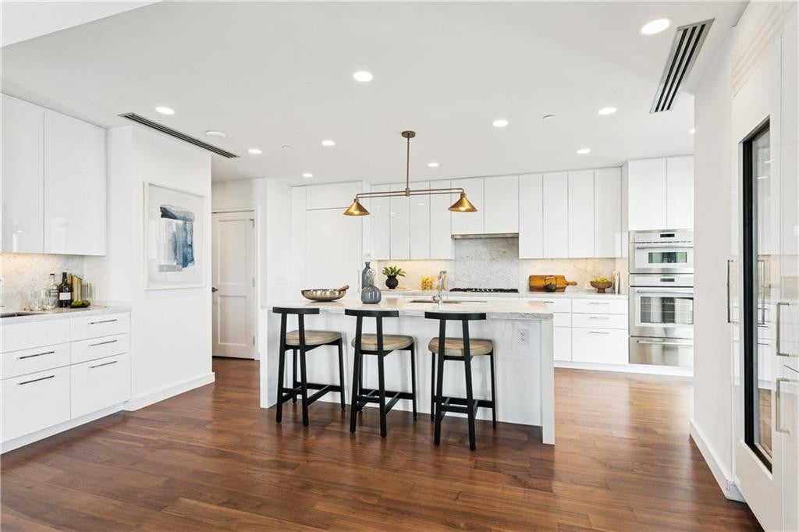
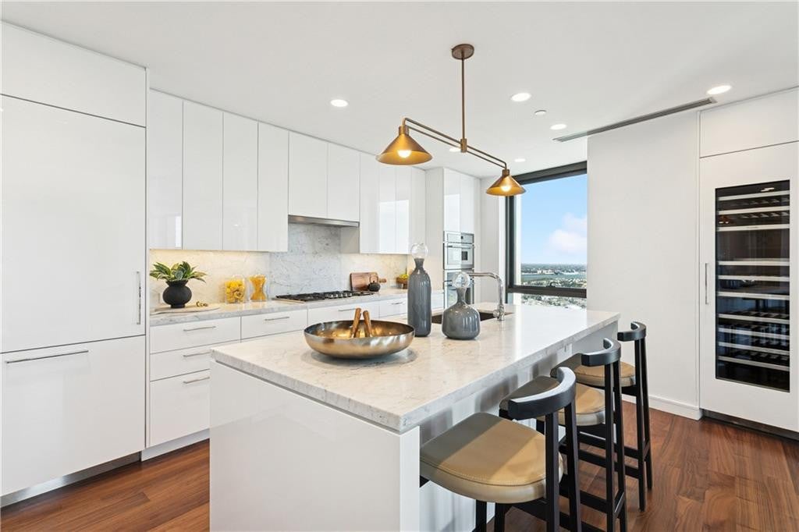
Introducing the final release of the exclusive Four Seasons New Orleans Private Residences. Brand-new homes that have never been lived in, offering unparalleled luxury in the heart of the city. Choose from elegantly designed one-bedroom residences to stunning design-ready penthouses, each showcasing breathtaking panoramic views of the city and the water. Inside, you’ll find sophisticated designer finishes, including high-quality wood flooring throughout, integrated Thermador appliances, and striking natural stone accents in both the kitchens and baths. The floor-to-ceiling windows illuminate the high ceilings, creating bright and airy living spaces that exude elegance. Residents enjoy a wealth of full-service amenities, including a dedicated concierge, a state-of-the-art fitness center, a spa with treatment rooms and steam, a 75-foot climate-controlled pool, dedicated work-from-home spaces, valet parking, and an array of on-site restaurants, with even more amenities available to enhance your lifestyle. Unwind in the serene outdoor garden, perfect for relaxation, and elevate your living experience where luxury meets comfort and convenience. Schedule your private showing today to experience these exceptional residences firsthand!
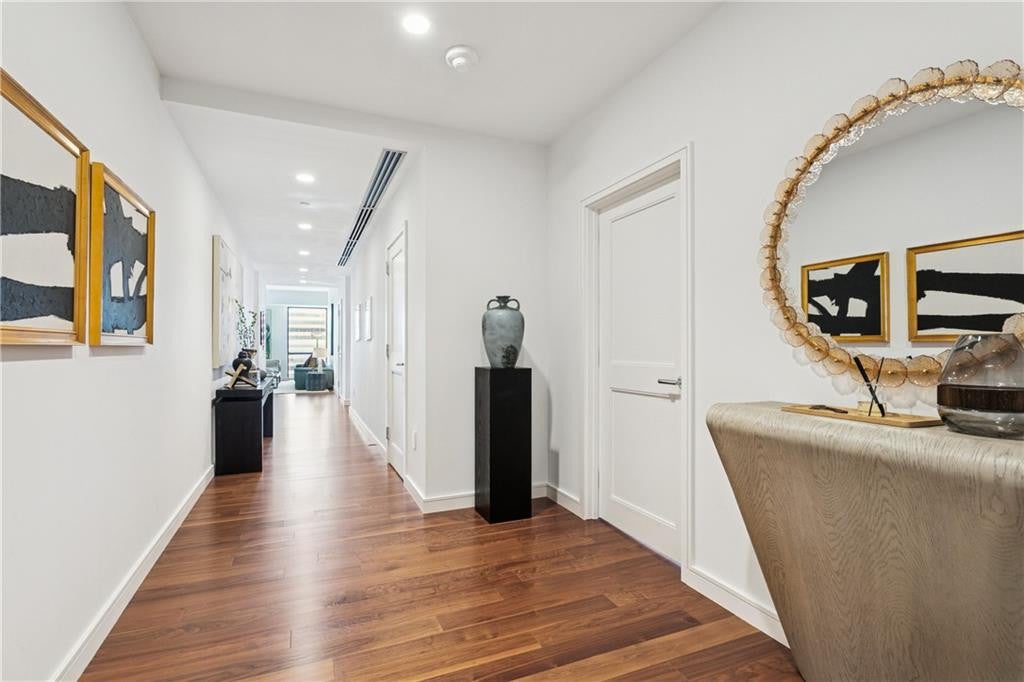
Introducing the final release of the exclusive Four Seasons New Orleans Private Residences. Brand-new homes that have never been lived in, offering unparalleled luxury in the heart of the city. Choose from elegantly designed one-bedroom residences to stunning design-ready penthouses, each showcasing breathtaking panoramic views of the city and the water. Inside, you’ll find sophisticated designer finishes, including high-quality wood flooring throughout, integrated Thermador appliances, and striking natural stone accents in both the kitchens and baths.
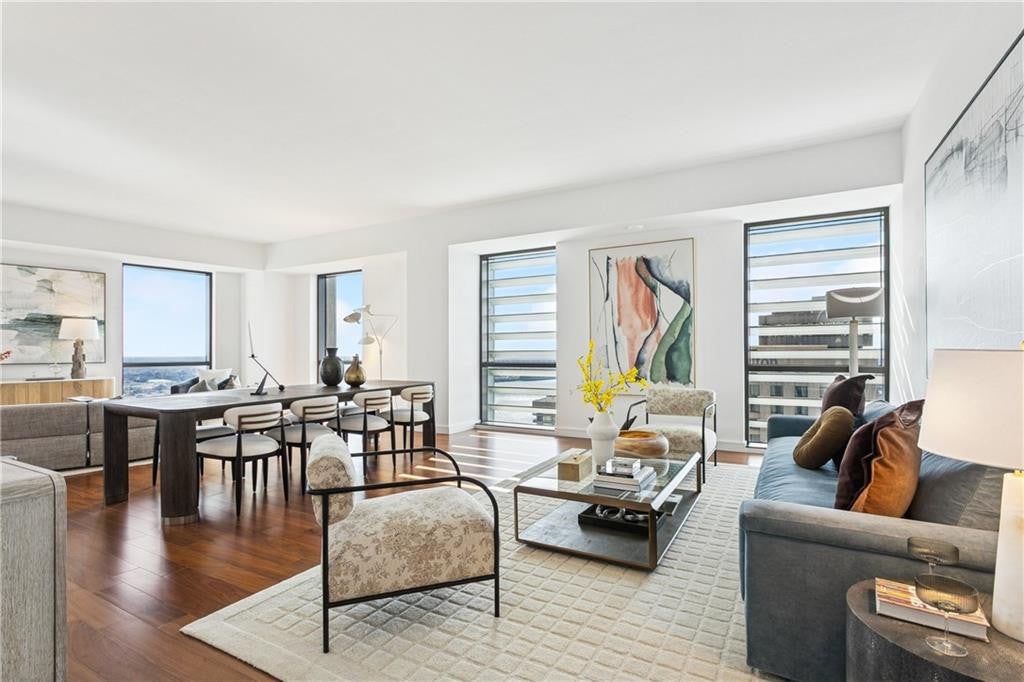
The floor-to-ceiling windows illuminate the high ceilings, creating bright and airy living spaces that exude elegance. Residents enjoy a wealth of full-service amenities, including a dedicated concierge, a state-of-the-art fitness center, a spa with treatment rooms and steam, a 75-foot climate-controlled pool, dedicated work-from-home spaces, valet parking, and an array of on-site restaurants, with even more amenities available to enhance your lifestyle. Unwind in the serene outdoor garden, perfect for relaxation, and elevate your living experience where luxury meets comfort and convenience. Schedule your private showing today to experience these exceptional residences firsthand!
LISTING SNAPSHOT
GENERAL
INTERIOR
EXTERIOR
COMMUNITY
PRICE & LISTING HISTORY
Listing courtesy of Coldwell Banker TEC (985-845-2001)
About this office
Listings on this page are served for 1 Percent Lists.
Similar Listings Nearby