
$3,500,000
Active
6,402
SqFt
2019
Built
Attractive owner financing available!! Inquire within!!

1131 Tchoupitoulas Street, presently operated as Bryant Park Nola, represents an exceptional opportunity in the heart of New Orleans. This newly constructed three-story building, conveniently serviced by an elevator and equipped with full sprinkler systems, boasts a versatile mixed-use design. The ground floor includes bar space with license in place and a full kitchen along with outdoor courtyard seating. The 2nd floor serves as events space with a private balcony overlooking Tchoupitoulas Street and the warehouse district, while the third floor is utilized as a three-bedroom apartment space with a large roof-top deck.
Designed to Cat-5 Hurricane standards by WTA Architecture, this property boasts concrete floors, steel construction, and modern materials throughout for exceptional durability. Additionally, it includes the adjoining land through a 99-year ground lease, encompassing the courtyard, rear parking lot, and a private street.
Situated at the gateway to the Warehouse District and Downtown New Orleans, this property is conveniently located near the Convention Center, WWII Museum, and numerous bars and restaurants, such as SideCar, the Rusty Nail, NOLA Taphouse & Grill and many, many others.
Attractive owner financing available!! Inquire within!!
1131 Tchoupitoulas Street, presently operated as Bryant Park Nola, represents an exceptional opportunity in the heart of New Orleans. This newly constructed three-story building, conveniently serviced by an elevator and equipped with full sprinkler systems, boasts a versatile mixed-use design. The ground floor includes bar space with license in place and a full kitchen along with outdoor courtyard seating. The 2nd floor serves as events space with a private balcony overlooking Tchoupitoulas Street and the warehouse district, while the third floor is utilized as a three-bedroom apartment space with a large roof-top deck.
Designed to Cat-5 Hurricane standards by WTA Architecture, this property boasts concrete floors, steel construction, and modern materials throughout for exceptional durability. Additionally, it includes the adjoining land through a 99-year ground lease, encompassing the courtyard, rear parking lot, and a private street.
Situated at the gateway to the Warehouse District and Downtown New Orleans, this property is conveniently located near the Convention Center, WWII Museum, and numerous bars and restaurants, such as SideCar, the Rusty Nail, NOLA Taphouse & Grill and many, many others.
LISTING SNAPSHOT
Price$3,500,000
Bedrooms0
Full Baths0
Half Baths0
Inside Area (SqFt)6,402 sqft
Lot Size0.33 Acres
Year Built2019
MLS® NumberN/A
StatusActive
Property TaxN/A
HOA/Condo/Coop FeesN/A
Listing courtesy of Ben & Burka
Comps
An estimate is not available for this listing.
Want to see Our Guess?
Create a free account to unlock our estimated home value for this listing.
Similar Listings Nearby
Active
$3,500,000
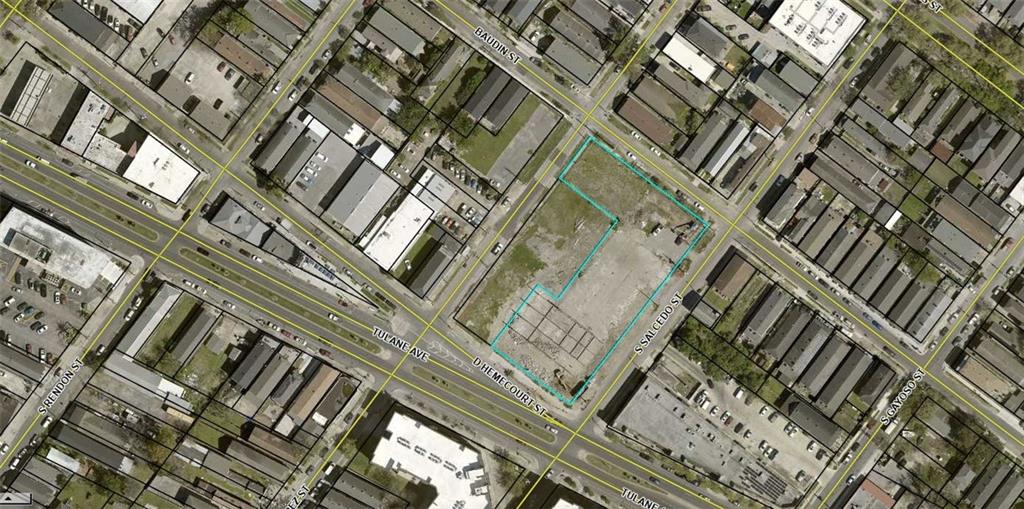
3101 TULANE Avenue, New Orleans, LA 70119
Active
$3,500,000
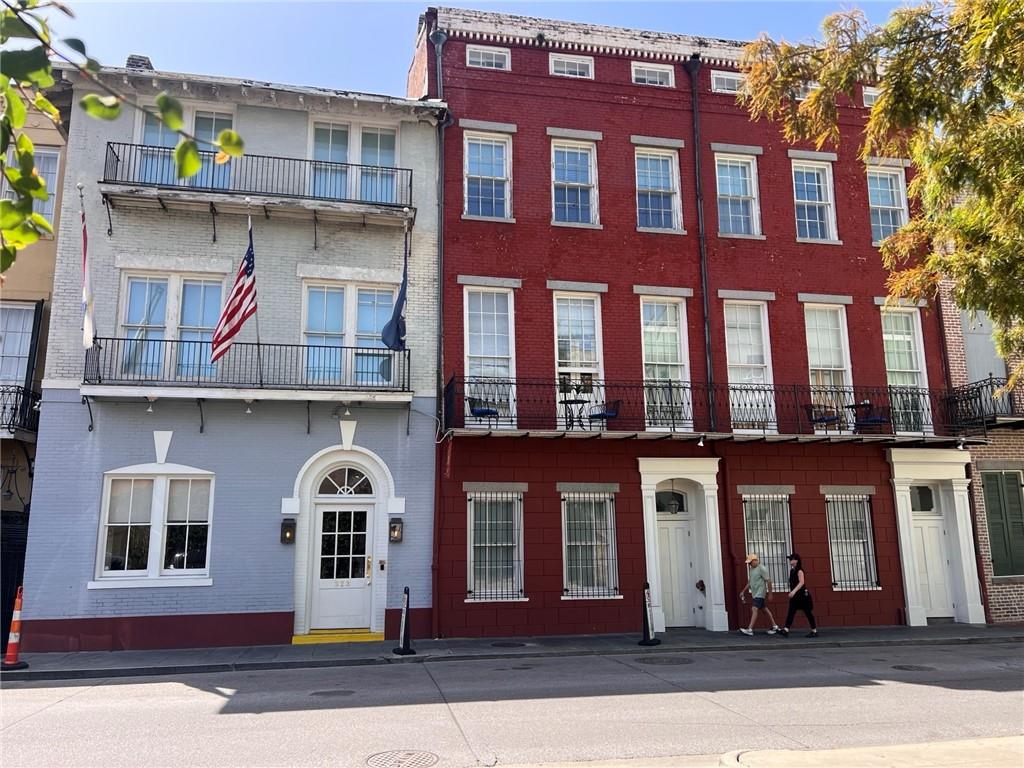
323 DAUPHINE Street, New Orleans, LA 70122
Active
$3,495,000
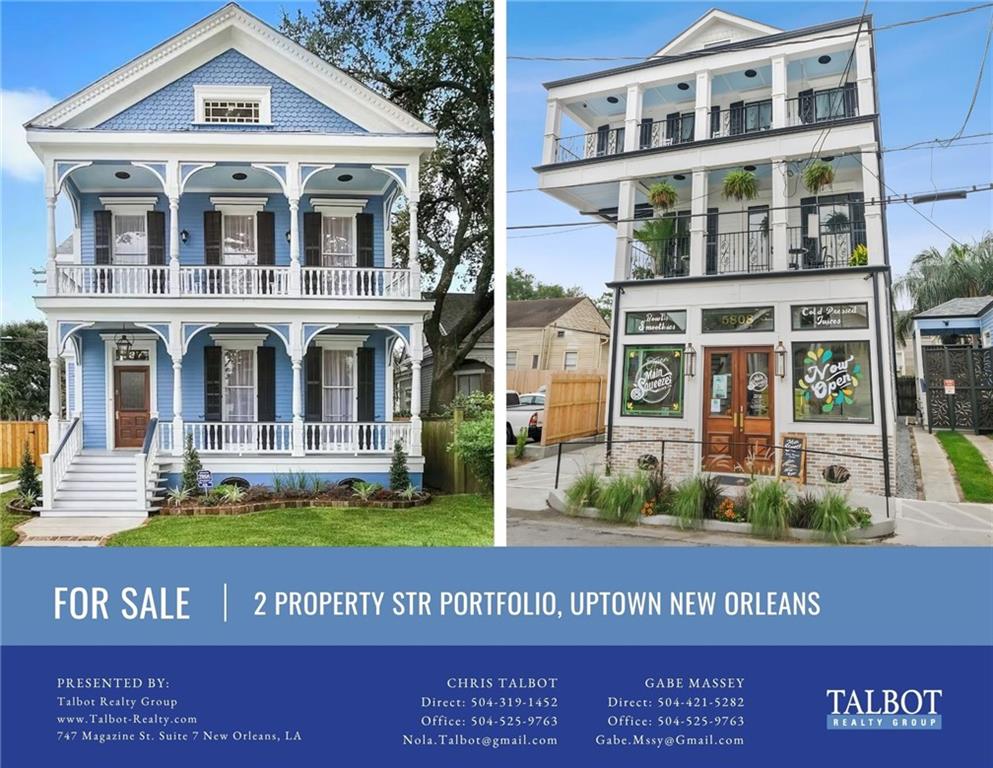
737 ELEONORE Street, New Orleans, LA 70115
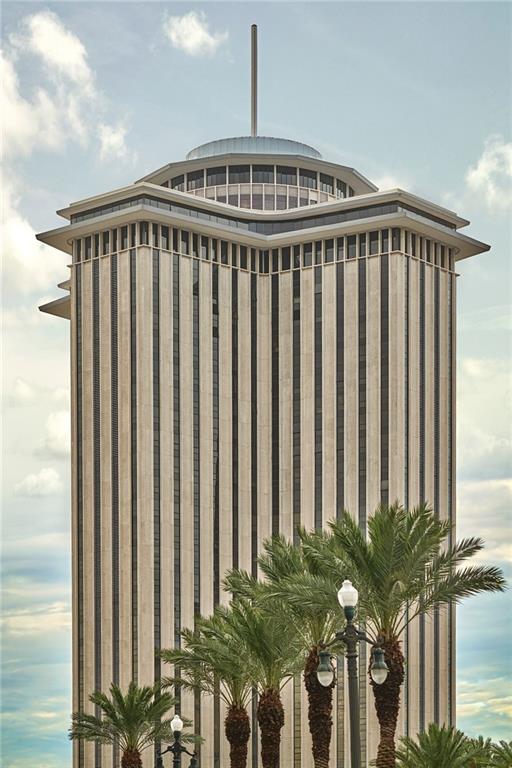
Active
$3,525,000
2 CANAL Street 2805, New Orleans, LA 70130

Active
$3,600,000
3300 GRAVIER Street, New Orleans, LA 70119
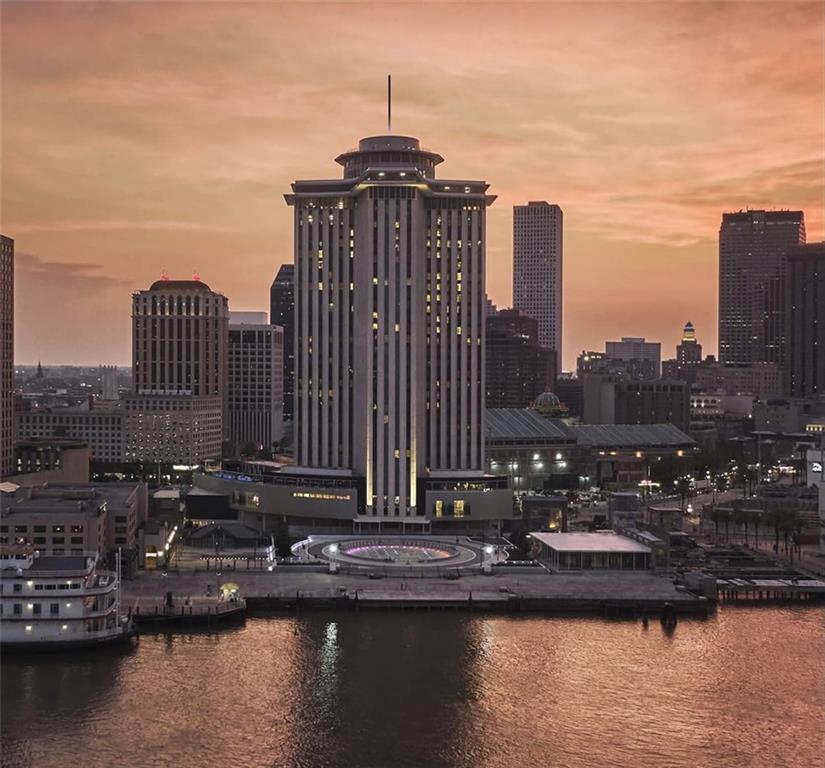
Active
$3,400,000
2 CANAL Street 2308, New Orleans, LA 70130