
3624 State Road 135 S
$1,500,000
Active

3624 State Road 135 S

Nashville, IN 47448
Browse more homes in Nashville, IN
7
Beds
5.5
Baths
6,526
SqFt
2000
Built
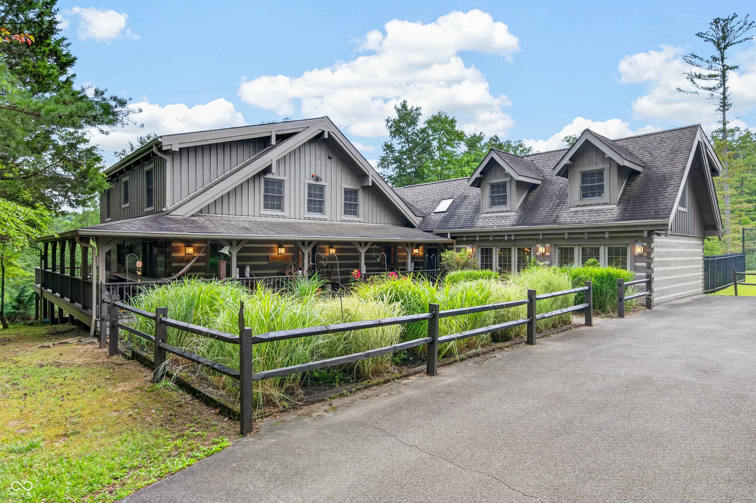
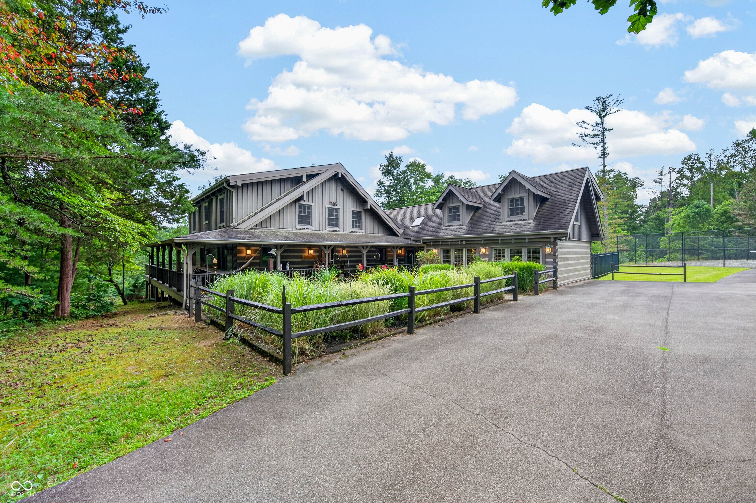
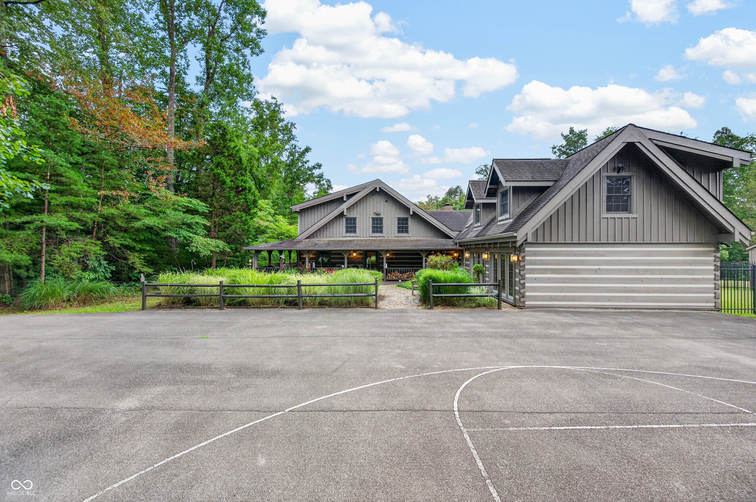
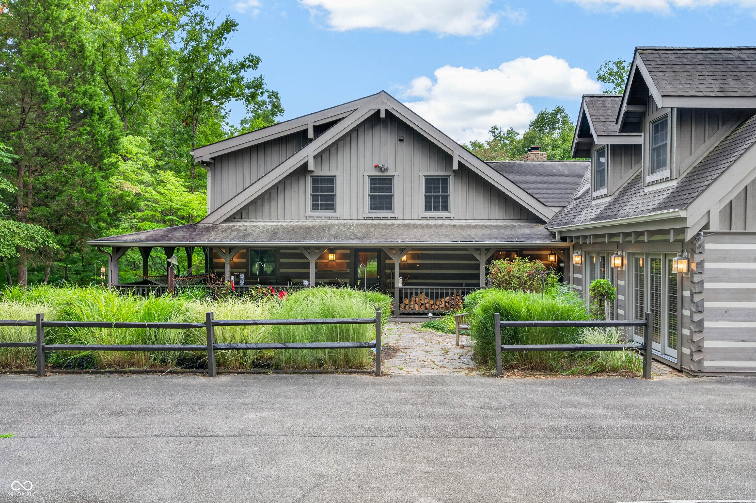
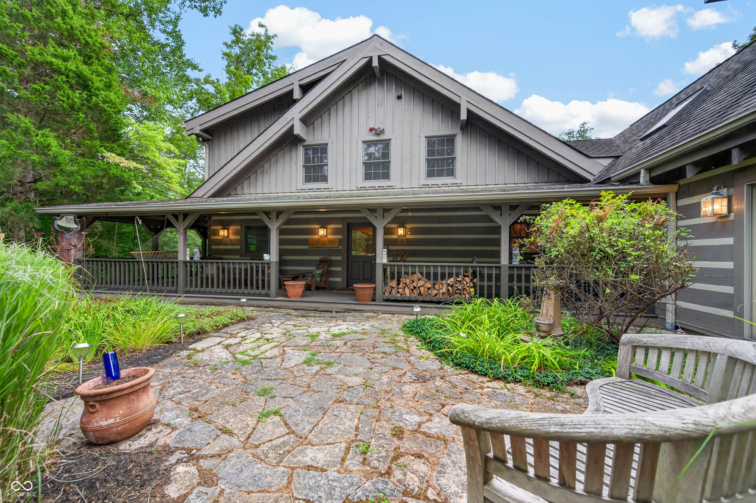
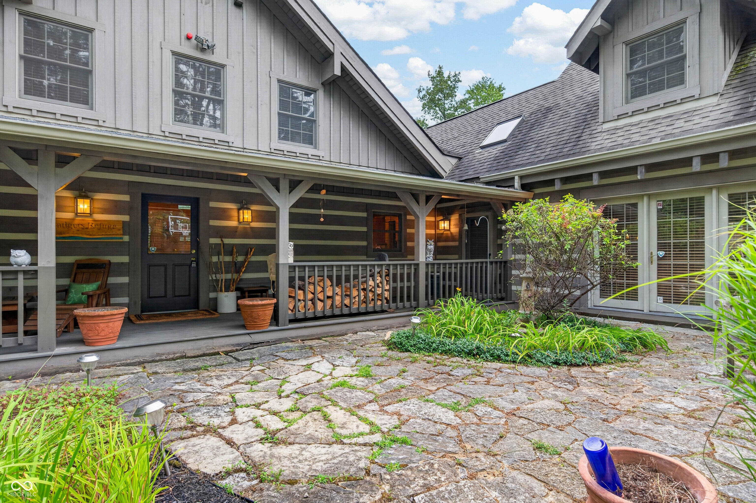
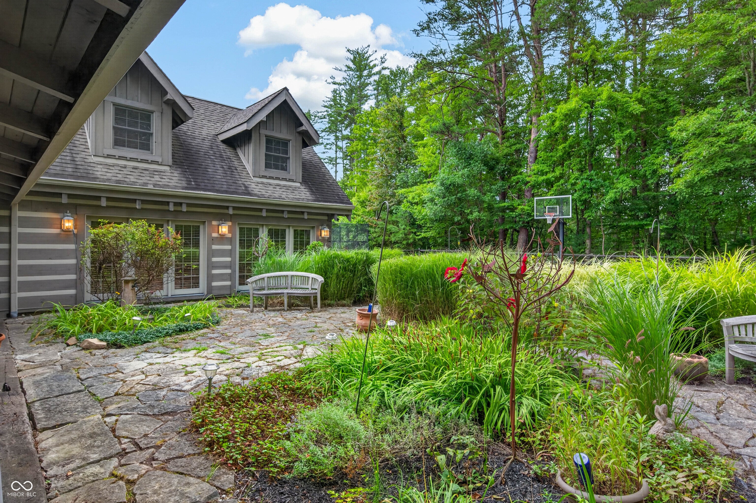
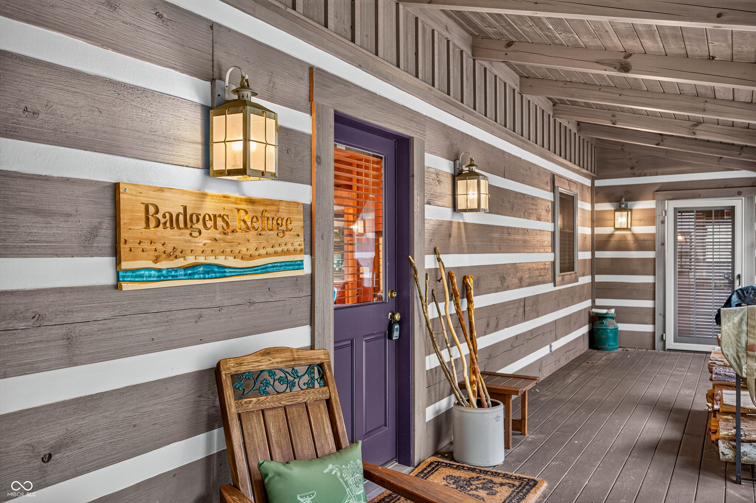
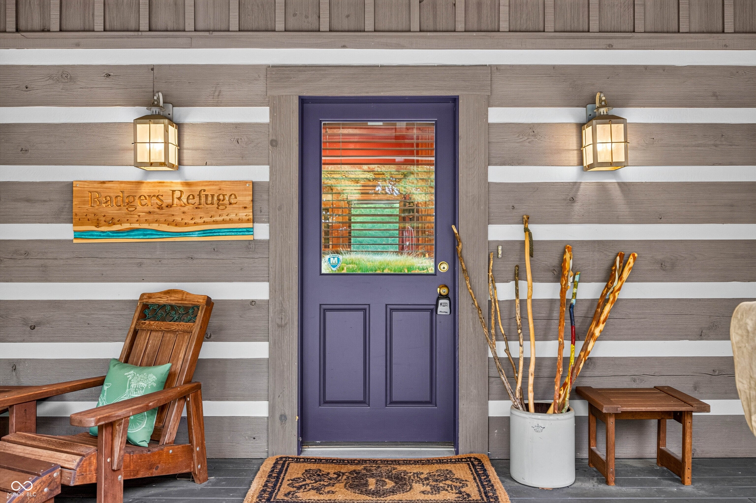
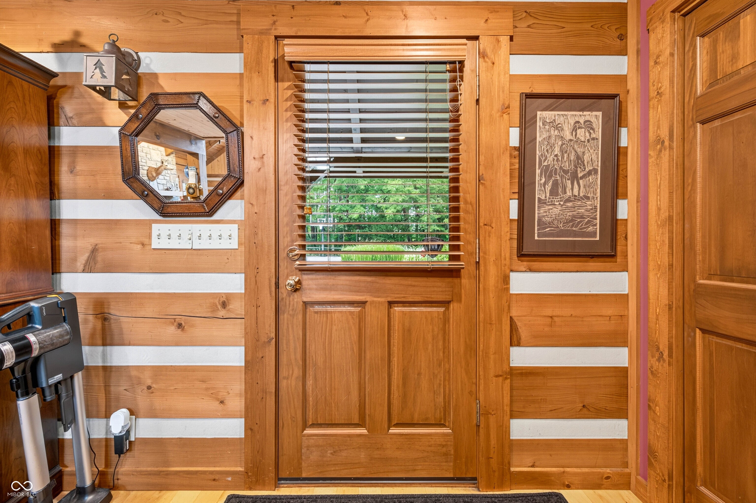
Set behind a gated entrance on 27.5 wooded acres bordering Brown County State Park, this exceptional 7 bedroom, 5.5 bath log estate offers privacy, recreation and flexibility just outside Nashville. Built in 2000 by renowned local log home builder Mike Nickels, the property features a 5-bedroom main residence, additional living quarters with a private entrance, fenced tennis court, hiking trails and multiple outdoor gathering spaces. The main home features an expansive open-concept great room with living and dining areas centered around a massive Brown County stone fireplace. An enclosed three-season room opens to the wraparound porch and deck overlooking the wooded setting. The main-level primary suite includes an ensuite bath with garden tub, while the upper level offers three bedrooms and two baths. The walkout lower level adds another bedroom and bath, spacious family room with a second stone fireplace, utility and storage areas, and patio access. Additional living quarters provide private, versatile space for extended family, guests or multigenerational living, with a separate entrance, kitchen, living area, main-level bedroom, plus an additional bedroom and bath upstairs. Outdoor amenities include a large patio, hot tub, gazebo, impressive outdoor fireplace, landscaped courtyard, hiking trails, fenced tennis court and basketball goal. With Brown County State Park adjoining the property, the wooded acreage creates an extraordinary backdrop with abundant wildlife, natural beauty and the feeling of a true Brown County retreat. Offering seclusion, space and amenities rarely found together, this distinctive property is ideal as a private retreat, gathering place or multigenerational estate. Home is being sold turnkey with furnishings and decor included. The original roof is being replaced at the seller's expense.

Set behind a gated entrance on 27.5 wooded acres bordering Brown County State Park, this exceptional 7 bedroom, 5.5 bath log estate offers privacy, recreation and flexibility just outside Nashville. Built in 2000 by renowned local log home builder Mike Nickels, the property features a 5-bedroom main residence, additional living quarters with a private entrance, fenced tennis court, hiking trails and multiple outdoor gathering spaces. The main home features an expansive open-concept great room with living and dining areas centered around a massive Brown County stone fireplace. An enclosed three-season room opens to the wraparound porch and deck overlooking the wooded setting.

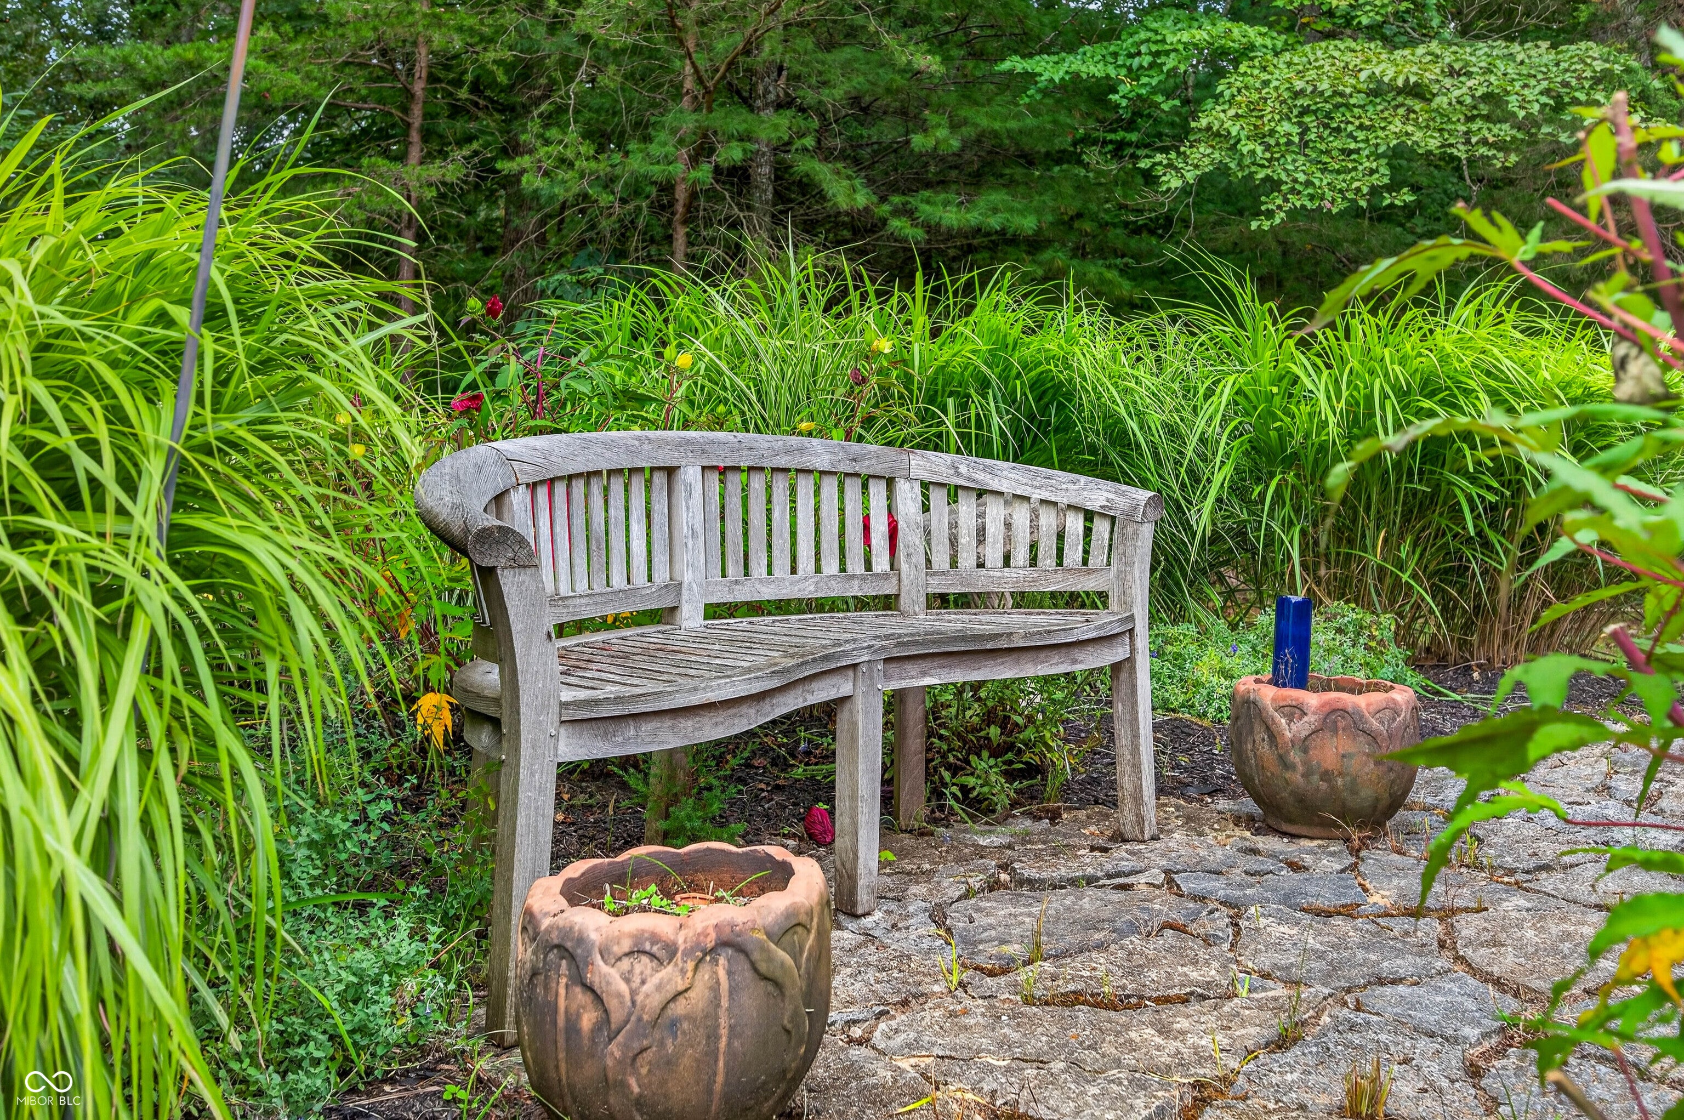
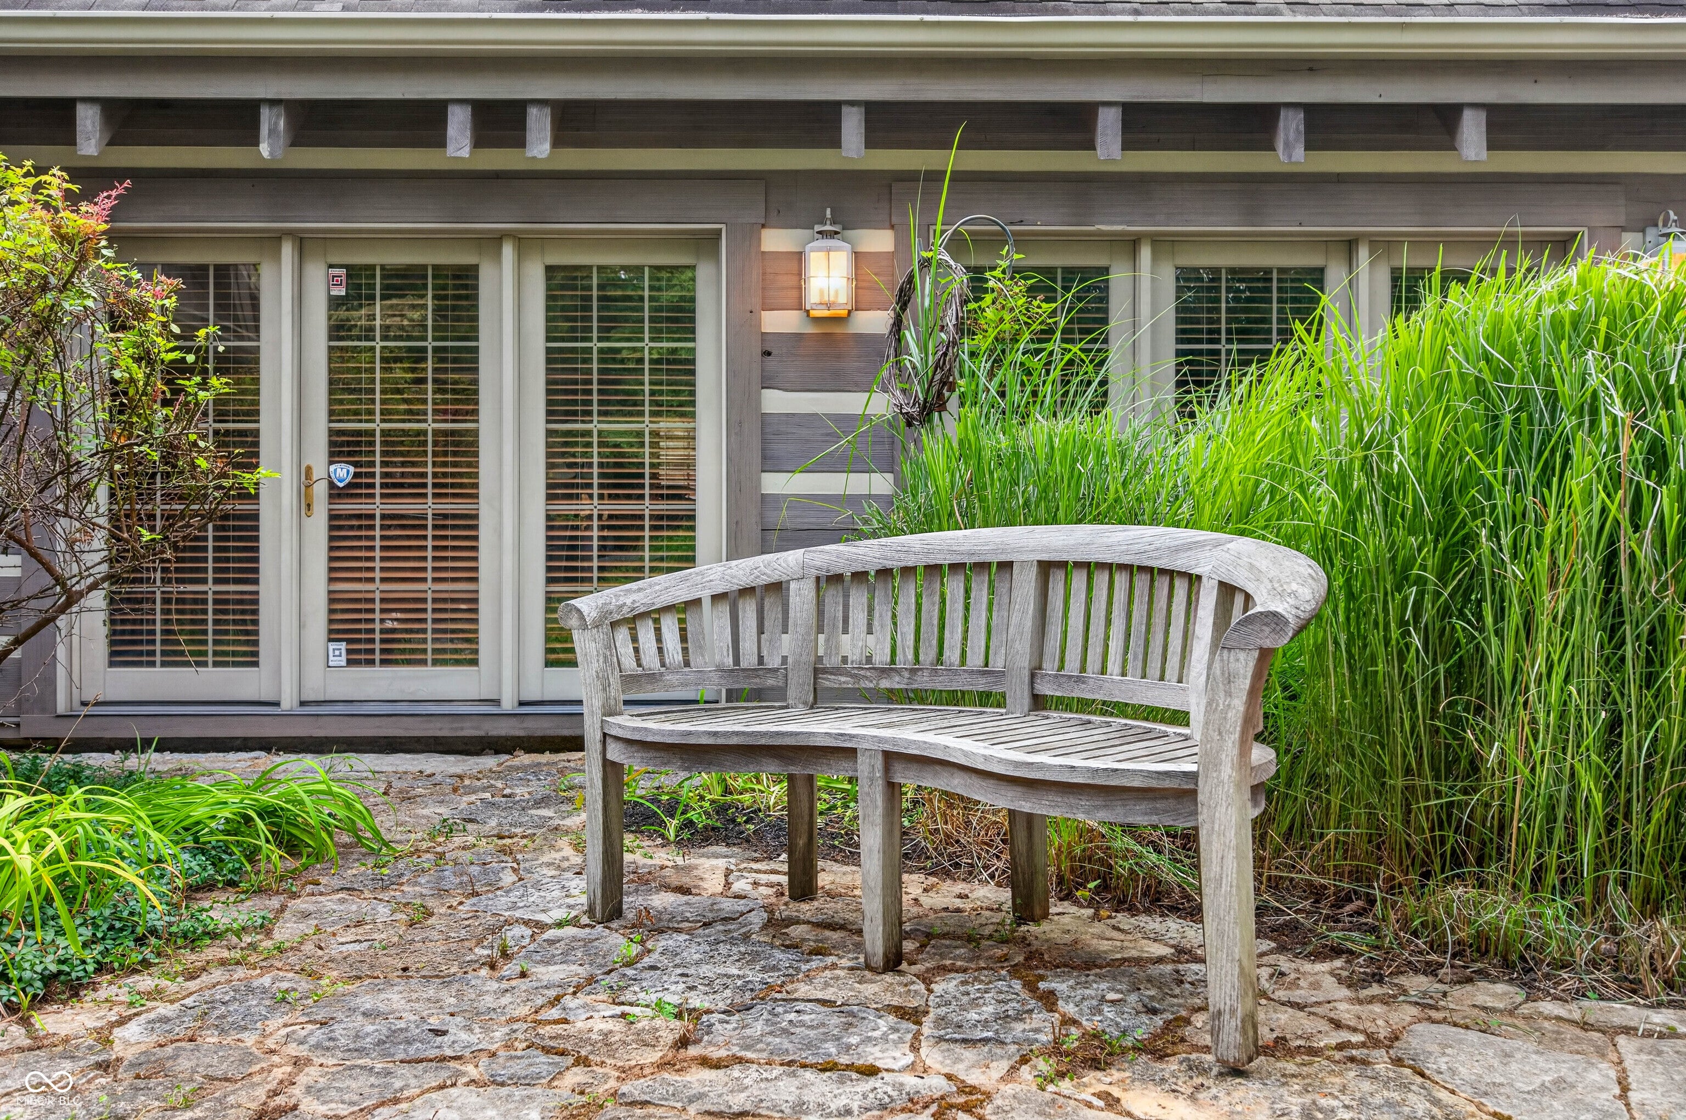
The main-level primary suite includes an ensuite bath with garden tub, while the upper level offers three bedrooms and two baths. The walkout lower level adds another bedroom and bath, spacious family room with a second stone fireplace, utility and storage areas, and patio access. Additional living quarters provide private, versatile space for extended family, guests or multigenerational living, with a separate entrance, kitchen, living area, main-level bedroom, plus an additional bedroom and bath upstairs. Outdoor amenities include a large patio, hot tub, gazebo, impressive outdoor fireplace, landscaped courtyard, hiking trails, fenced tennis court and basketball goal.

With Brown County State Park adjoining the property, the wooded acreage creates an extraordinary backdrop with abundant wildlife, natural beauty and the feeling of a true Brown County retreat. Offering seclusion, space and amenities rarely found together, this distinctive property is ideal as a private retreat, gathering place or multigenerational estate. Home is being sold turnkey with furnishings and decor included. The original roof is being replaced at the seller's expense.

SAVINGS CALCULATOR
$30,000
If listed with 1 Percent Lists
Estimated savings vs. a traditional 3% listing commission.
MORTGAGE CALCULATOR
$7,585
Estimate only — not a loan offer. Consult a lender for actual terms.

LISTING SNAPSHOT

Price$1,500,000
Bedrooms7
Full Baths5
Half Baths1
Inside Area (SqFt)6,526 sqft
Lot Size27.5 Acres
Year Built2000
MLS® Number22116041
StatusActive
Property TaxN/A
HOA/Condo/Coop FeesN/A

GENERAL

Acres27.5
FoundationConcrete Perimeter
ParkingAsphalt, None
Property Sub TypeSingle Family Residence
SqFt Below1318
SqFt Total6856
StyleLog
Water SourcePublic

INTERIOR

AppliancesFreezer, Electric Cooktop, Dishwasher, Dryer, Electric Water Heater, Disposal, Microwave, Oven, Convection Oven, Refrigerator, Free-Standing Freezer, Washer
BasementCrawl Space, Sump Pump, Partially Finished, Walk-Out Access
CoolingCentral Air
FireplaceYes
Fireplace FeaturesFamily Room, Great Room, Wood Burning
Fireplaces2
FlooringHardwood
HeatingForced Air, Propane
InteriorBreakfast Bar, Cathedral Ceiling(s), Entrance Foyer, In-Law Floorplan, Smart Thermostat, Walk-In Closet(s)
Laundry FeaturesMain Level
Main Level Bedrooms2
SpaYes
Window FeaturesSkylight(s)

EXTERIOR

Construction DetailsWood Siding
ExteriorBasketball Court, Fire Pit, Tennis Court(s)
Lot FeaturesWooded
Patio And PorchCovered, Deck, Glass Enclosed, Patio
SpaYes
Spa FeaturesAbove Ground
Windows/DoorsSkylight(s)

COMMUNITY

Accessibility FeaturesAccessible Doors
MLS Area704 - Brown - Van Buren
School DistrictBrown County School Corporation
TownshipVan Buren
Horse PropertyNone

SCHOOLS

School DistrictBrown County School Corporation
Elementary SchoolVan Buren Elementary School
Middle SchoolBrown County Junior High
High SchoolBrown County High School

PRICE & LISTING HISTORY

August 10, 2026Active

Listing courtesy of Carpenter Hills O'Brown (pshively@callcarpenter.com)

Listing courtesy of Carpenter Hills O'Brown (812) 325-2290


Listings courtesy of Metropolitan Indianapolis Board of REALTORS® as distributed by MLS GRID. All information is provided exclusively for consumers’ personal, non-commercial use, and may not be used for any purpose other than to identify prospective properties that a consumer may be interested in purchasing. All information is believed to be reliable but is not guaranteed and should be independently verified.

Based on information submitted to the MLS GRID as of 2026-10-06 09:58 AM UTC. All data is obtained from various sources and may not have been verified by broker or MLS GRID. Supplied Open House Information is subject to change without notice. All information should be independently reviewed and verified for accuracy. Properties may or may not be listed by the office/agent presenting the information.

Copyright © 2026 Metropolitan Indianapolis Board of REALTORS®. All rights reserved.

About this office

Listings on this page are served for 1 Percent Lists Indiana Real Estate.

Comps

Limited comparable sales data available in this area.

Want to see Our Guess?

Create a free account to unlock our estimated home value for this listing.

Scroll to Top