
5510 W Bethel
$1,199,000
Active

5510 W Bethel

Muncie, IN 47304
Browse more homes in Muncie, IN
4
Beds
2.5
Baths
3,235
SqFt
1973
Built
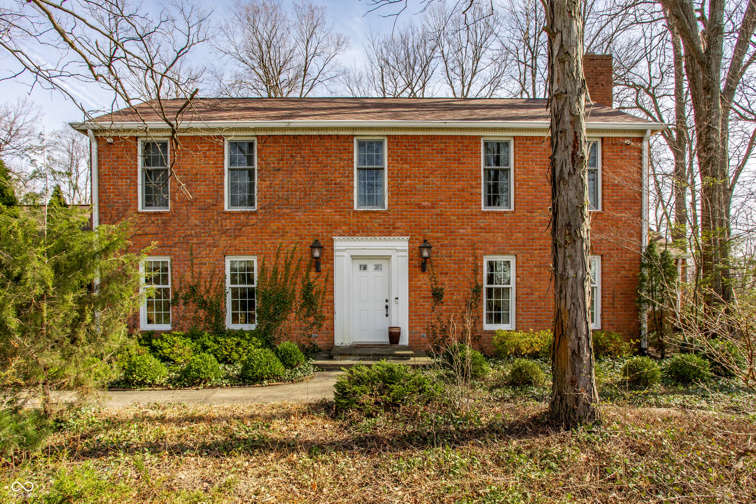
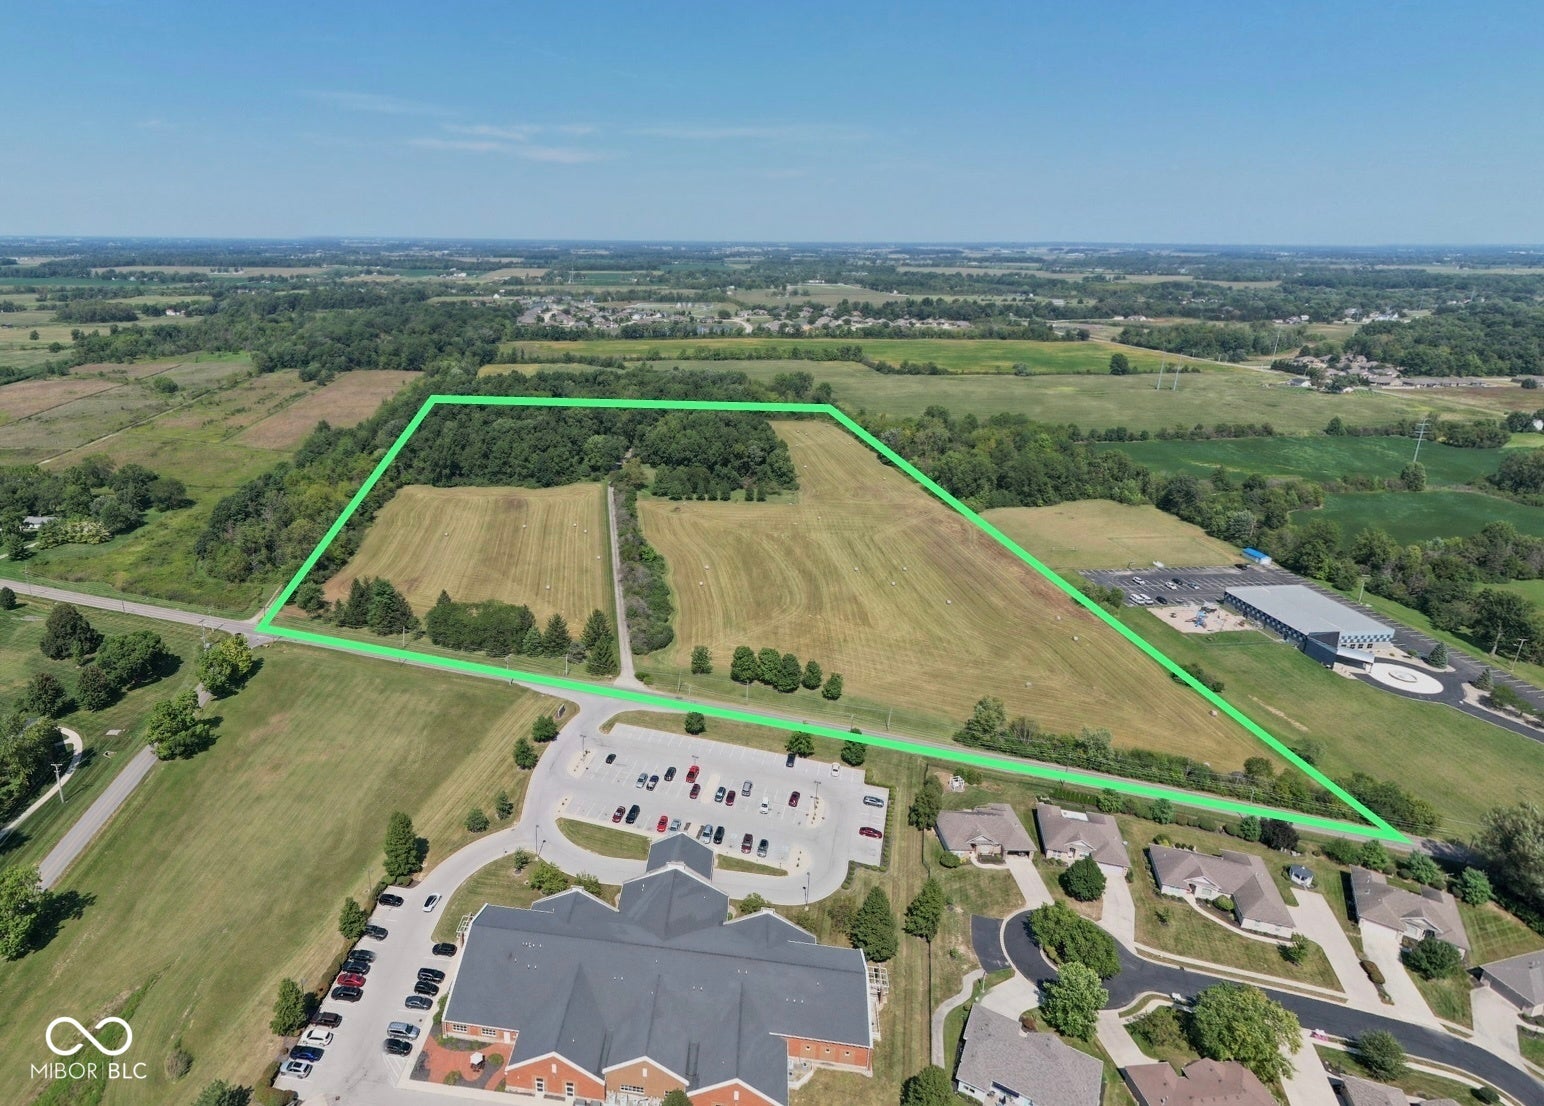
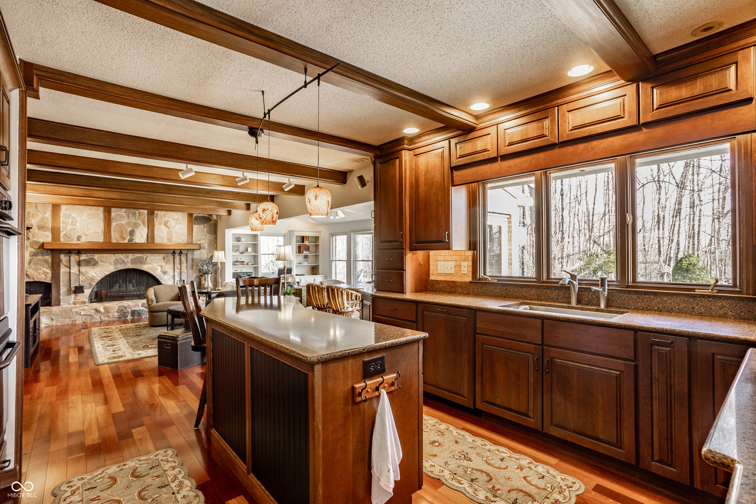
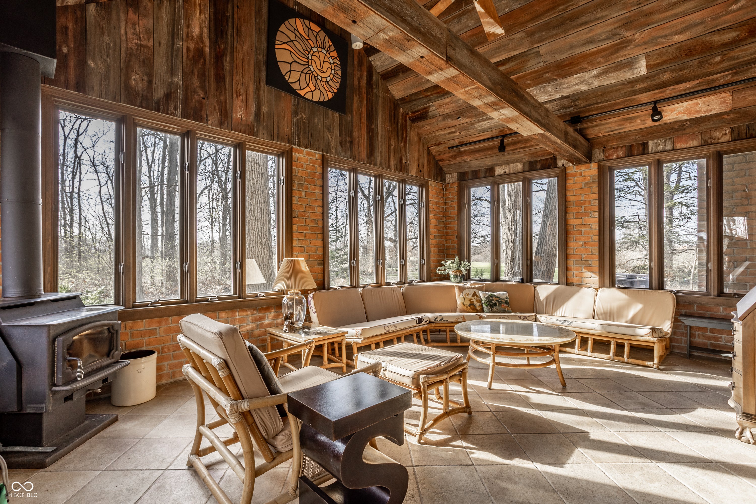
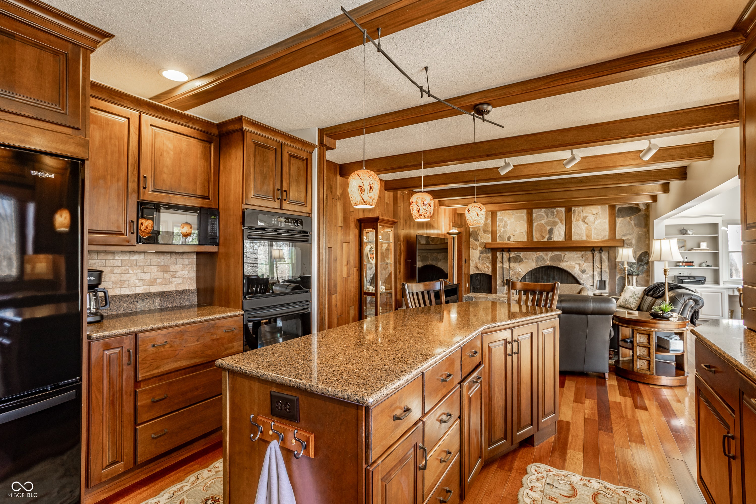
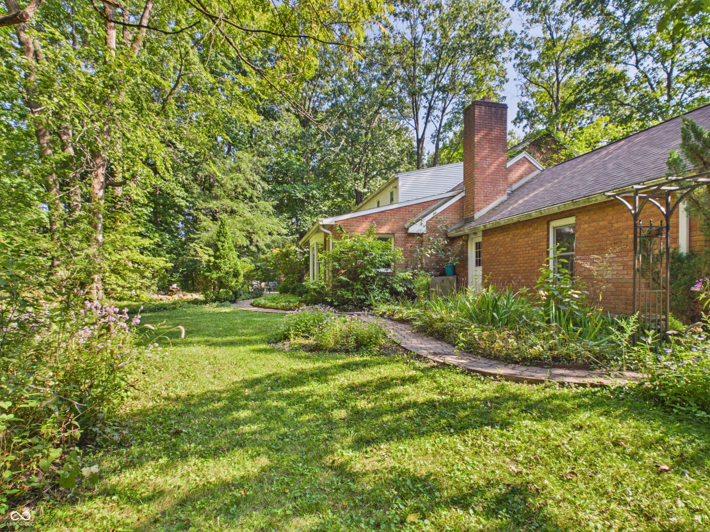
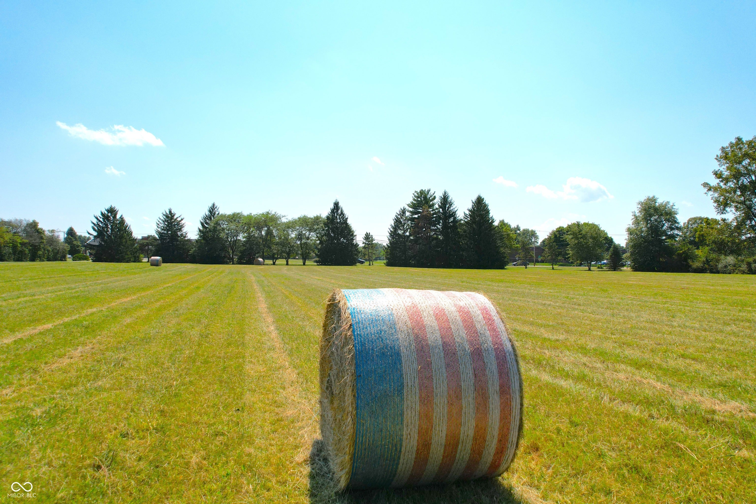
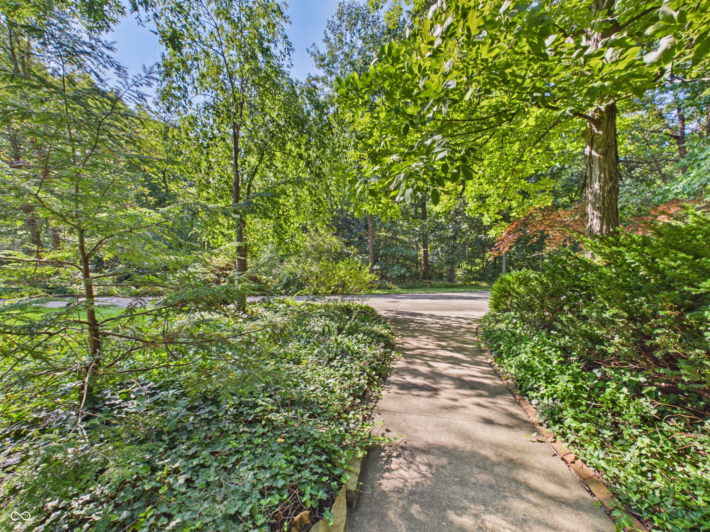
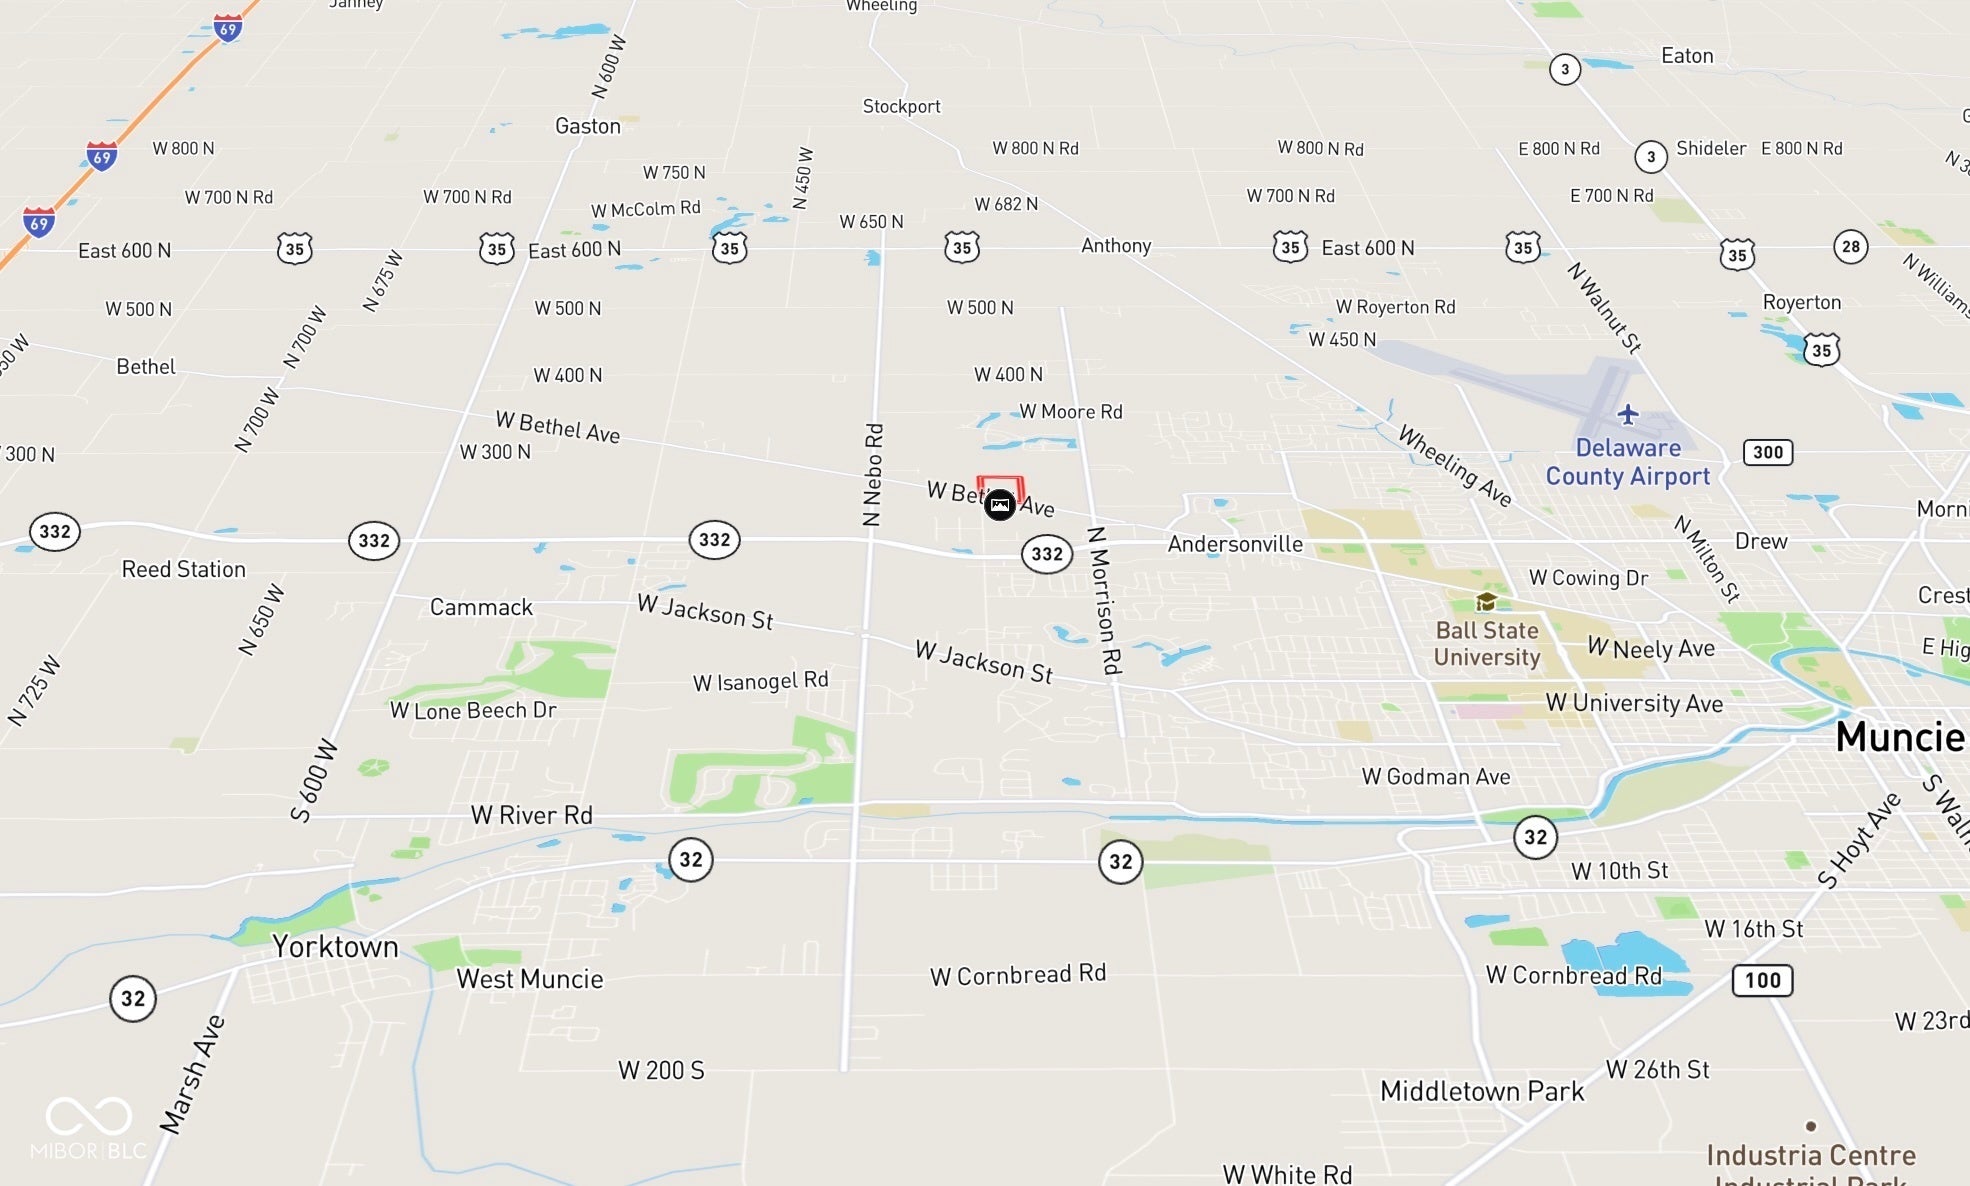
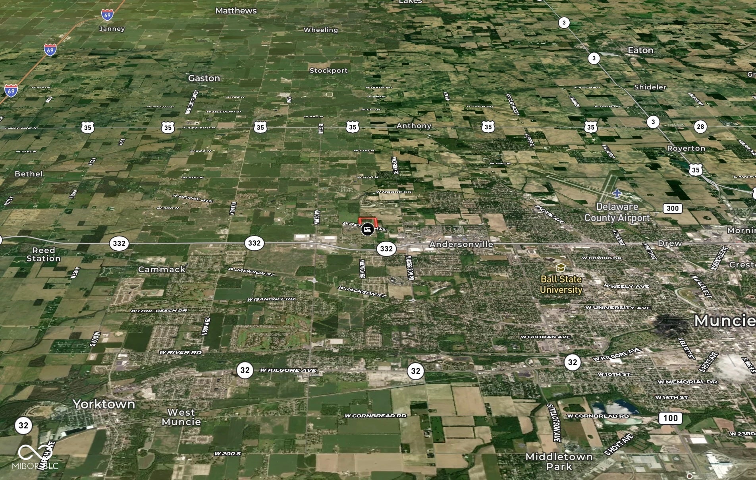
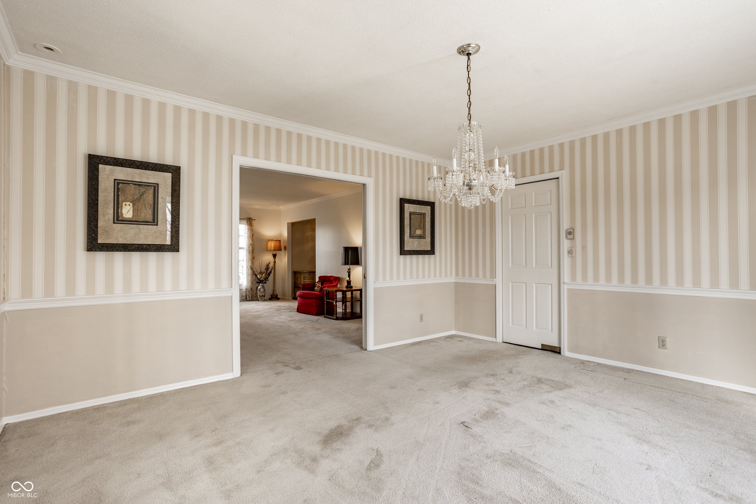
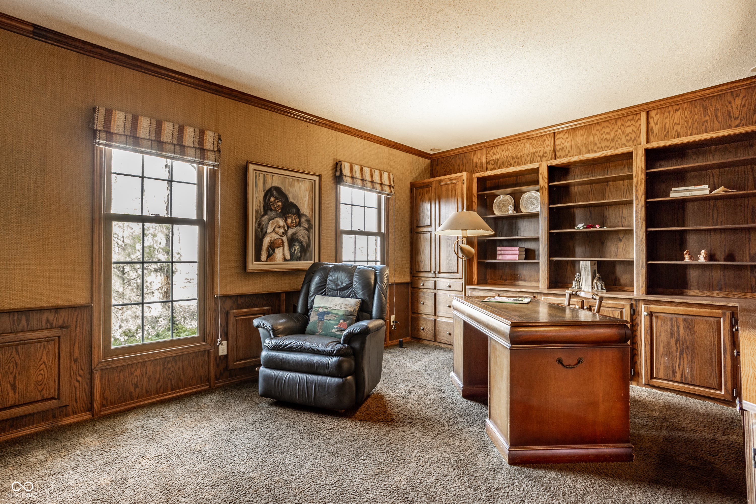
5510 W Bethel Ave, Muncie, IN 47304 30 total acres across three contiguous parcels (18 acres tillable, 12 acres mature woods) Custom-built, one-owner brick colonial estate, built 1973 4 bedrooms, 2 full & 1 half baths 3,235 finished sq ft (4,799 total sq ft including full unfinished basement) Updated kitchen - custom cabinetry, quartz counters, double ovens, induction cooktop, warming drawer Two fireplaces - fieldstone family room fireplace plus a formal living room fireplace Solid cherry finishes, custom built-ins, hardwood and engineered hardwood flooring in main living areas Spacious living & formal dining rooms, main-level den/library and office Casement-window sunroom opening to a blue stone patio with water feature Upstairs laundry, 2-car attached garage (675 sq ft) Heat pump with wood stove backup, central electric A/C, private well & septic Open pasture with horse amenities and a shed - ideal for horse owners Sprinkler/irrigation system, fruit trees, and established garden plots Abundant deer and wildlife throughout - a hunter's and nature lover's dream Convenient location - about 15 minutes to Anderson, 25 minutes to Gas City, 30 minutes to Fishers Served by Wes-Del Community Schools

5510 W Bethel Ave, Muncie, IN 47304 30 total acres across three contiguous parcels (18 acres tillable, 12 acres mature woods) Custom-built, one-owner brick colonial estate, built 1973 4 bedrooms, 2 full & 1 half baths 3,235 finished sq ft (4,799 total sq ft including full unfinished basement) Updated kitchen - custom cabinetry, quartz counters, double ovens, induction cooktop, warming drawer Two fireplaces - fieldstone family room fireplace plus a formal living room fireplace Solid cherry finishes, custom built-ins, hardwood and engineered hardwood flooring in main living areas Spacious living & formal dining rooms, main-level den/library and office Casement-window sunroom opening to a blue stone patio with water feature Upstairs laundry, 2-car attached garage (675 sq ft) Heat pump with wood stove backup, central electric A/C, private well & septic Open pasture with horse amenities and a shed - ideal for horse owners Sprinkler/irrigation system, fruit trees, and established garden plots Abundant deer and wildlife throughout - a hunter's and nature lover's dream Convenient location - about 15 minutes to Anderson, 25 minutes to Gas City, 30 minutes to Fishers Served by Wes-Del Community Schools

LISTING SNAPSHOT

Price$1,199,000
Bedrooms4
Full Baths2
Half Baths1
Inside Area (SqFt)3,235 sqft
Lot Size30.1 Acres
Year Built1973
MLS® Number22124178
StatusActive
Property TaxN/A
HOA/Condo/Coop FeesN/A

GENERAL

Acres30.1
FoundationConcrete Perimeter
GarageYes
Garage Spaces2
LevelsTwo
ParkingAttached
Property Sub TypeFarm
SecuritySecurity Service, Smoke Detector(s)
SewerSeptic Tank
SqFt Total4799
StyleTraditional
UtilitiesCable Available, Electricity Connected
Water SourceWell, Private

INTERIOR

AppliancesDishwasher, Dryer, Disposal, Induction Cooktop, Microwave, Double Oven, Range Hood, Refrigerator, Warming Drawer, Washer, Water Softener Rented
BasementFull, Unfinished
CoolingCentral Air
FireplaceYes
Fireplace FeaturesFamily Room, Living Room
Fireplaces2
FlooringHardwood
HeatingZoned, Electric, Forced Air, Wood Stove
InteriorPantry
Laundry FeaturesUpper Level
Window FeaturesWood Frames

EXTERIOR

Construction DetailsBrick, Cedar
Lot FeaturesWooded
Patio And PorchGlass Enclosed, Patio
Windows/DoorsWood Frames

COMMUNITY

MLS Area1804 - Delaware - Harrison
School DistrictWes-Del Community Schools
TownshipHarrison
Horse PropertyNone

SCHOOLS

School DistrictWes-Del Community Schools
Elementary SchoolWes-Del Elementary School
High SchoolWes-Del Middle/Senior High School

PRICE & LISTING HISTORY

October 1, 2026$1,199,000
September 10, 2026Active

Listing courtesy of Mossy Oak Properties (crenbarger@mossyoakproperties.com)

Listing courtesy of Mossy Oak Properties (317) 418-7712


Listings courtesy of Metropolitan Indianapolis Board of REALTORS® as distributed by MLS GRID. All information is provided exclusively for consumers’ personal, non-commercial use, and may not be used for any purpose other than to identify prospective properties that a consumer may be interested in purchasing. All information is believed to be reliable but is not guaranteed and should be independently verified.

Based on information submitted to the MLS GRID as of 2026-10-06 03:01 AM UTC. All data is obtained from various sources and may not have been verified by broker or MLS GRID. Supplied Open House Information is subject to change without notice. All information should be independently reviewed and verified for accuracy. Properties may or may not be listed by the office/agent presenting the information.

Copyright © 2026 Metropolitan Indianapolis Board of REALTORS®. All rights reserved.

About this office

Listings on this page are served for 1 Percent Lists Indiana Real Estate.

Comps

Limited comparable sales data available in this area.

Want to see Our Guess?

Create a free account to unlock our estimated home value for this listing.

Similar Listings Nearby

Scroll to Top