
20304 N Turkey Creek Road
$700,000
Sold

20304 N Turkey Creek Road

Morrison, CO 80465
Browse more homes in Morrison, CO
3
Beds
1.5
Baths
1,082
SqFt
1930
Built
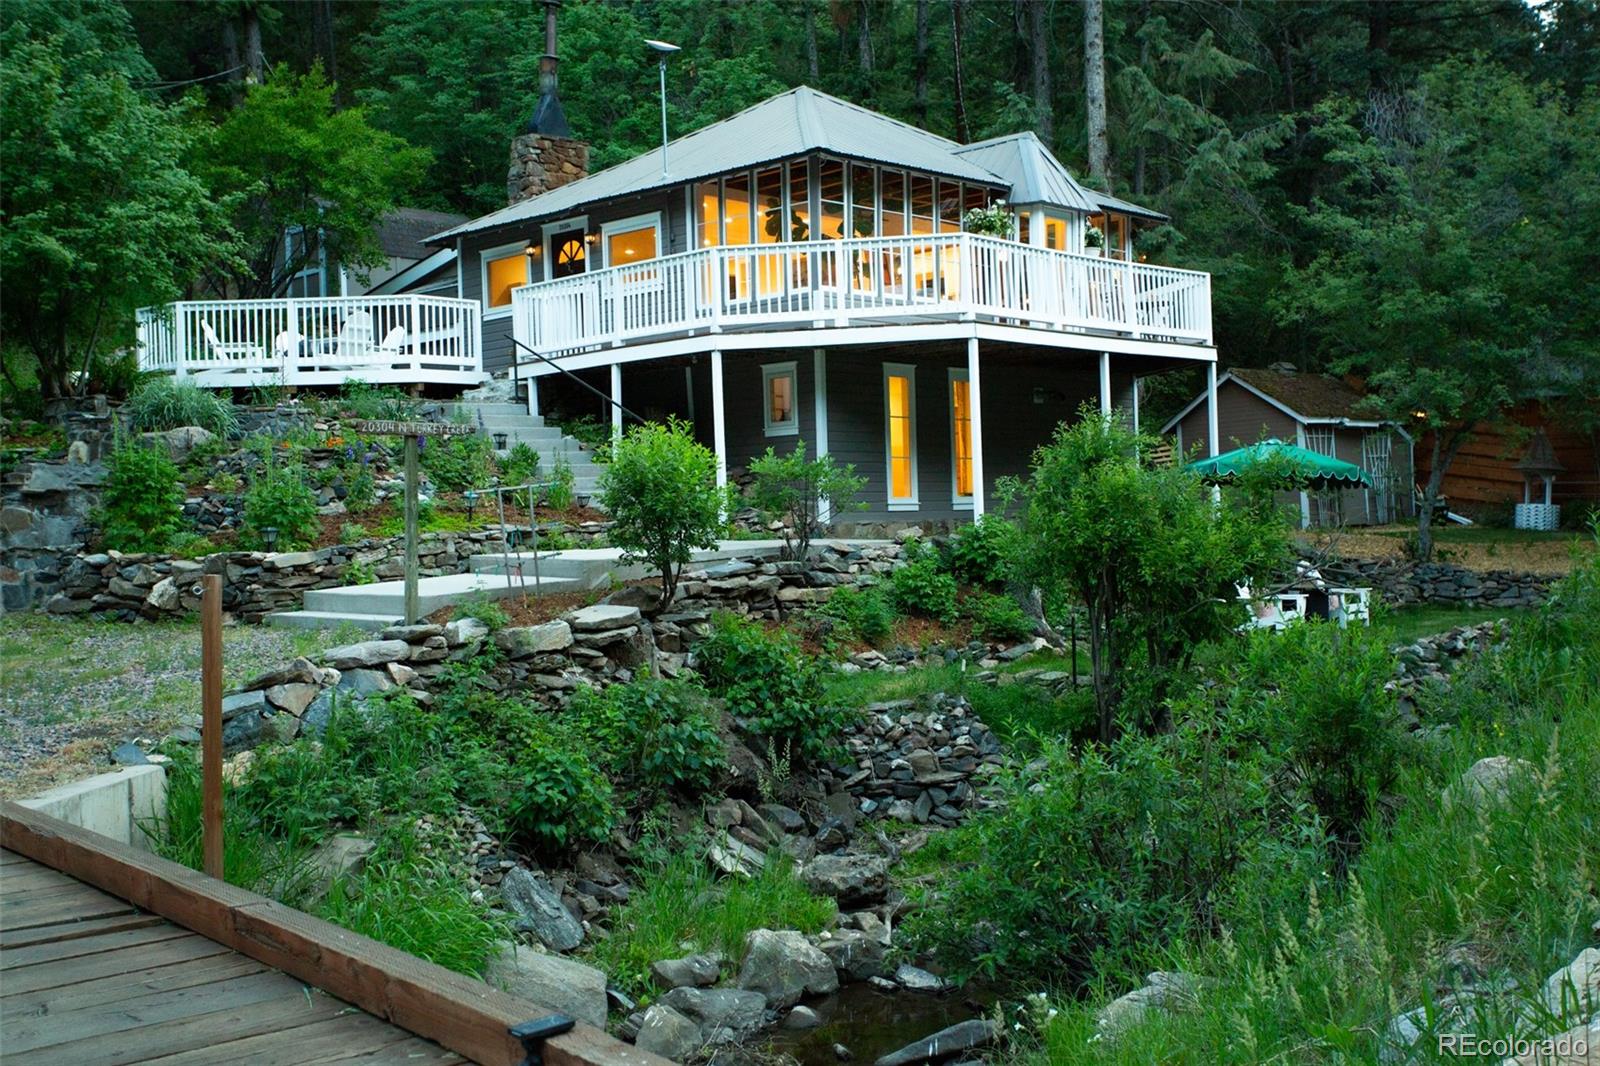
This gorgeous, creekside wonderland is just 30 minutes from downtown Denver! The hummingbirds and cool mountain air welcome you home to this magical retreat, complete with raspberries, raised garden beds, and a newly-remodeled home. The house features plenty of natural light, beautiful kitchen cabinetry, gorgeous beadboard paneling, a stone-built fireplace with a wood stove insert in the living room, plus a private loft that is a non-conforming bdrm. Outside find a new wrap-around porch and a patio plus a stone water feature, 2 storage sheds, and private access to the creek that runs through the property. Enjoy your morning coffee on the patio or porch while listening to the soothing sounds of the running water. This home gives you the ability to easily experience mountain living with city amenities and a King Soopers just 10 minutes away. Recent updates include: New PVC plumbing throughout the house, basement plumbing on new ejector pump. Replaced majority of the exterior siding, some new windows, 3 new retaining walls and French drain. Refinished wood floors, new kitchen countertops and sink. Added built-in bookshelves and storage in living room, interior doors, bathroom fixtures, overhead lighting, new LVP flooring in bedroom & basement, stairs to loft. Added pellet stove in basement and mini split heat pump/cooling system. Updated laundry room/bathroom + added 2 in 1 washer/dryer. Previous buyers got cold feet and terminated before depositing earnest money or getting inspection.

This gorgeous, creekside wonderland is just 30 minutes from downtown Denver! The hummingbirds and cool mountain air welcome you home to this magical retreat, complete with raspberries, raised garden beds, and a newly-remodeled home. The house features plenty of natural light, beautiful kitchen cabinetry, gorgeous beadboard paneling, a stone-built fireplace with a wood stove insert in the living room, plus a private loft that is a non-conforming bdrm. Outside find a new wrap-around porch and a patio plus a stone water feature, 2 storage sheds, and private access to the creek that runs through the property. Enjoy your morning coffee on the patio or porch while listening to the soothing sounds of the running water. This home gives you the ability to easily experience mountain living with city amenities and a King Soopers just 10 minutes away.

Recent updates include: New PVC plumbing throughout the house, basement plumbing on new ejector pump. Replaced majority of the exterior siding, some new windows, 3 new retaining walls and French drain. Refinished wood floors, new kitchen countertops and sink. Added built-in bookshelves and storage in living room, interior doors, bathroom fixtures, overhead lighting, new LVP flooring in bedroom & basement, stairs to loft. Added pellet stove in basement and mini split heat pump/cooling system. Updated laundry room/bathroom + added 2 in 1 washer/dryer.

Previous buyers got cold feet and terminated before depositing earnest money or getting inspection.

SAVINGS CALCULATOR
$14,000
If listed with 1 Percent Lists
Estimated savings vs. a traditional 3% listing commission.
MORTGAGE CALCULATOR
$3,540
Estimate only — not a loan offer. Consult a lender for actual terms.

LISTING SNAPSHOT

Price$700,000
Bedrooms3
Full Baths1
Half Baths1
Inside Area (SqFt)1,082 sqft
Lot Size1 Acres
Year Built1930
MLS® Number4362189
StatusSold
Property Tax2926
HOA/Condo/Coop FeesN/A

GENERAL

Acres1
Direction FacesNorth
LevelsTwo
Parking Spaces5
Property Sub TypeSingle Family Residence
SewerSeptic Tank
SqFt Above882
SqFt Below200
SqFt Total1082
Water SourcePrivate, Well
ZoningA-2

INTERIOR

AppliancesDishwasher, Dryer, Range, Refrigerator, Washer
BasementFinished, Interior Entry, Walk-Out Access
CoolingOther
Fireplace FeaturesBasement, Living Room, Pellet Stove, Wood Burning Stove
FlooringVinyl, Wood
HeatingHeat Pump, Pellet Stove, Wood Stove
Main Level Bedrooms1
Bathroom FullDimensions - 7 x 9, Level - Main
Bathroom HalfLevel - Basement
BedroomDimensions - 11 x 16, Level - Basement
Dining RoomDimensions - 8 x 10, Level - Main
KitchenDimensions - 14 x 10, Level - Main
LaundryLevel - Basement
Living RoomDimensions - 24 x 14, Level - Main

EXTERIOR

Construction DetailsWood Siding
ExteriorGarden, Lighting
FencingPartial
Lot FeaturesWooded, Landscaped, Many Trees
Patio And PorchDeck, Patio, Wrap Around
RoofMetal
ViewMountain(s), Water
Waterfront FeaturesStream
WaterviewMountain(s), Water

COMMUNITY

School DistrictJefferson County R-1
Financing Terms AvailableCash, Conventional, FHA, VA Loan
RoadsPaved

SCHOOLS

School DistrictJefferson County R-1
Elementary SchoolMarshdale
Middle SchoolWest Jefferson
High SchoolConifer

PRICE & LISTING HISTORY

August 19, 2026Closed

Listing courtesy of Appreciate Realty CO (tyler.mann.re@gmail.com,256-724-0216)

Comps

Limited comparable sales data available in this area.

Want to see Our Guess?

Create a free account to unlock our estimated home value for this listing.

Similar Listings Nearby

Scroll to Top