
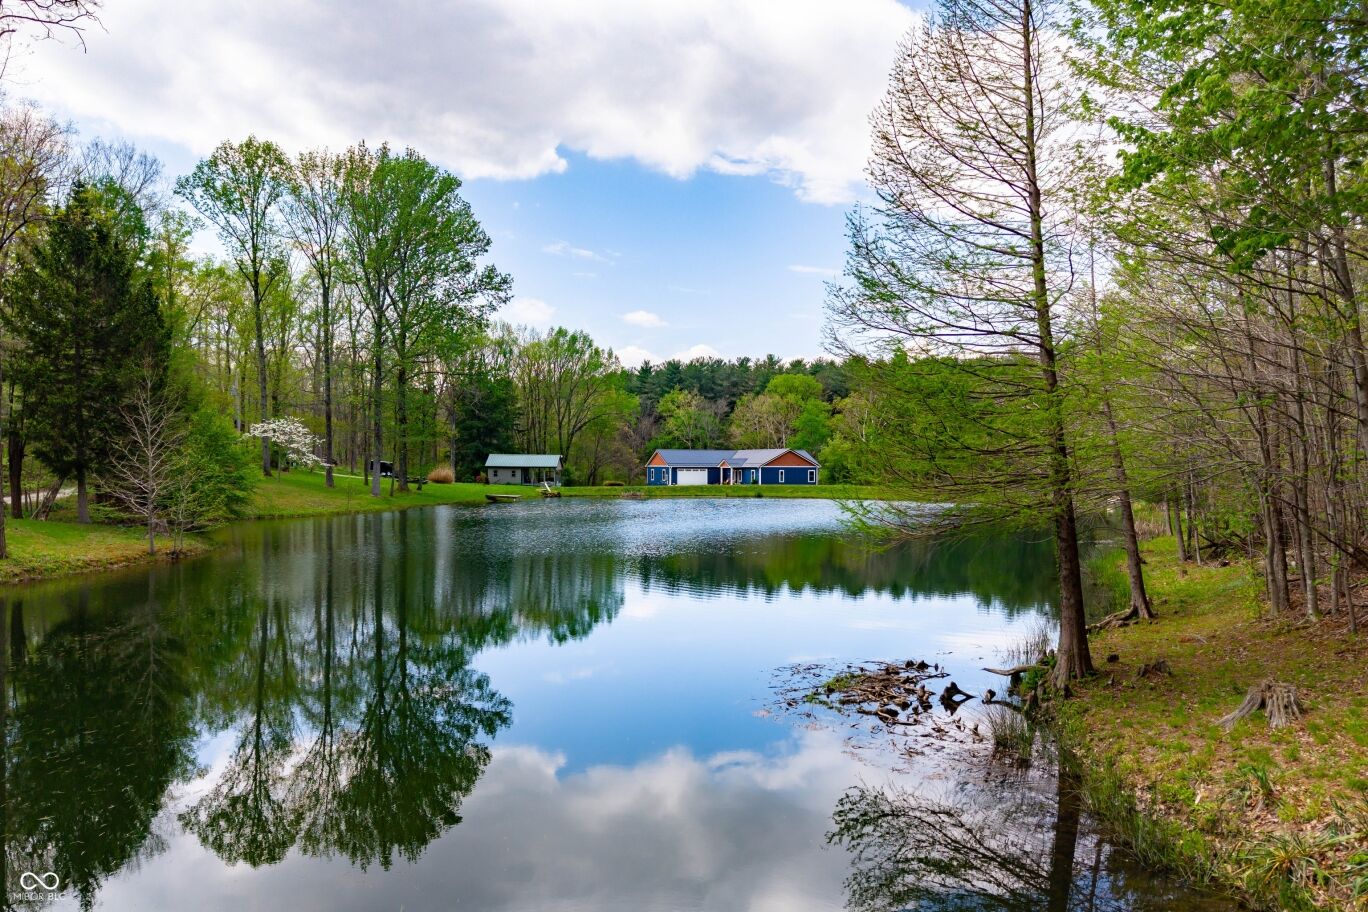
5980 Pine Tree Lane
$1,250,000
Active

5980 Pine Tree Lane

Morgantown, IN 46160
Browse more homes in Morgantown, IN
3
Beds
3.5
Baths
3,600
SqFt
2022
Built
ESCAPE to Your PRIVATE WOODED 50-Acre Sanctuary in Northern Brown County! Rarely do you find a property that offers both total SECLUSION and seamless CONVIENCE. Nestled at the end of a quiet dead-end road, this sprawling 50-acre estate welcomes you with a pristine pond and the serene sounds of a winding creek. Step inside this custom-built, 3,600 sq. ft. RANCH to find an interior that truly defies expectations. The heart of the home is a magnificent open-concept family room and beautiful kitchen, anchored by a stunning stone FIREPLACE, handcrafted cabinetry, and elegant granite countertops. The thoughtful floor plan features 2 PRIMARY SUITES on the MAIN LEVEL, plus a dedicated home office. Each bathroom styles a uniquely made vanity and sink. A favorite of the current owners, the SCREENED-IN BACK PORCH offers a front-row seat to local wildlife at all hours. The fully finished WALKOUT BASEMENT features a massive open living area, a kitchenette, and a private 3rd bedroom with a full bath-perfect for guests or a multi-generational setup. The OVERSIZED 2-CAR GARAGE is 30'x22' w/9' ceiling and a 14'x8' bump out. The rustic 30x40 POLE BARN (with new siding/roof and an insulated workshop) sits on the hill overlooking the pond. The charming 15x15 "She-Shed" or GUEST HOUSE is insulated and already plumbed for a full bath. 40 acres of the woods is CLASSIFIED FOREST, allowing for much lower property taxes. PRIME LOCATION: 2 MINUTES TO SR135; 12 minutes to NASHILLE RESTAURANTS, SHOPS, DISTILLERIES, Brown County MUSIC CENTER, Brown County State Park; and JUST 20 minutes NORTH to TRAFALGAR; 25 minutes to LAKE LEMON; and commute to downtown Indy or the airport right at an hour.

ESCAPE to Your PRIVATE WOODED 50-Acre Sanctuary in Northern Brown County! Rarely do you find a property that offers both total SECLUSION and seamless CONVIENCE. Nestled at the end of a quiet dead-end road, this sprawling 50-acre estate welcomes you with a pristine pond and the serene sounds of a winding creek. Step inside this custom-built, 3,600 sq. ft. RANCH to find an interior that truly defies expectations.

The heart of the home is a magnificent open-concept family room and beautiful kitchen, anchored by a stunning stone FIREPLACE, handcrafted cabinetry, and elegant granite countertops. The thoughtful floor plan features 2 PRIMARY SUITES on the MAIN LEVEL, plus a dedicated home office. Each bathroom styles a uniquely made vanity and sink. A favorite of the current owners, the SCREENED-IN BACK PORCH offers a front-row seat to local wildlife at all hours.

The fully finished WALKOUT BASEMENT features a massive open living area, a kitchenette, and a private 3rd bedroom with a full bath-perfect for guests or a multi-generational setup. The OVERSIZED 2-CAR GARAGE is 30'x22' w/9' ceiling and a 14'x8' bump out. The rustic 30x40 POLE BARN (with new siding/roof and an insulated workshop) sits on the hill overlooking the pond. The charming 15x15 "She-Shed" or GUEST HOUSE is insulated and already plumbed for a full bath.

40 acres of the woods is CLASSIFIED FOREST, allowing for much lower property taxes. PRIME LOCATION: 2 MINUTES TO SR135; 12 minutes to NASHILLE RESTAURANTS, SHOPS, DISTILLERIES, Brown County MUSIC CENTER, Brown County State Park; and JUST 20 minutes NORTH to TRAFALGAR; 25 minutes to LAKE LEMON; and commute to downtown Indy or the airport right at an hour.

SAVINGS CALCULATOR
$25,000
If listed with 1 Percent Lists
Estimated savings vs. a traditional 3% listing commission.
MORTGAGE CALCULATOR
$6,321
Estimate only — not a loan offer. Consult a lender for actual terms.

LISTING SNAPSHOT

Price$1,250,000
Bedrooms3
Full Baths3
Half Baths1
Inside Area (SqFt)3,600 sqft
Lot Size49.88 Acres
Year Built2022
MLS® Number22096427
StatusActive
Property TaxN/A
HOA/Condo/Coop FeesN/A

GENERAL

Acres49.88
FoundationConcrete Perimeter
GarageYes
Garage Spaces2
LevelsOne
ParkingAttached
Property Sub TypeSingle Family Residence
SewerSeptic Tank
SqFt Below1800
SqFt Total3600
StyleRanch
UtilitiesElectricity Connected, Water Connected
Water SourcePublic

INTERIOR

AppliancesDishwasher, Down Draft, Dryer, Microwave, Gas Oven, Refrigerator, Tankless Water Heater, Washer
BasementExterior Entry, Finished, Full, Interior Entry, Storage Space, Walk-Out Access
CoolingCentral Air
Electric200+ Amp Service
FireplaceYes
Fireplace FeaturesFamily Room, Gas Log, Masonry
Fireplaces1
HeatingNatural Gas, Propane
InteriorBreakfast Bar, High Ceilings, Kitchen Island, Entrance Foyer, Eat-in Kitchen, Pantry, Walk-In Closet(s)
Laundry FeaturesMain Level
Main Level Bedrooms2

EXTERIOR

Construction DetailsVinyl Siding
ExteriorStorage
Lot FeaturesIrregular Lot, Wooded, See Remarks, Waterfront
Other StructuresBarn(s), Outbuilding
Patio And PorchCovered, Deck, Screened
ViewForest, Pond, Rural, Trees/Woods
WaterfrontYes
Waterfront FeaturesPond, Waterfront
WaterviewForest, Pond, Rural, Trees/Woods

COMMUNITY

MLS Area701 - Brown - Jackson
School DistrictBrown County School Corporation
TownshipJackson
Horse PropertyNone

SCHOOLS

School DistrictBrown County School Corporation
Elementary SchoolHelmsburg Elementary School
Middle SchoolBrown County Junior High
High SchoolBrown County High School

PRICE & LISTING HISTORY

August 13, 2026$1,250,000
April 23, 2026Active

Listing courtesy of Keller Williams Indy Metro Partners (theabels@kw.com)

Listing courtesy of Keller Williams Indy Metro Partners (317) 412-0960


Listings courtesy of Metropolitan Indianapolis Board of REALTORS® as distributed by MLS GRID. All information is provided exclusively for consumers’ personal, non-commercial use, and may not be used for any purpose other than to identify prospective properties that a consumer may be interested in purchasing. All information is believed to be reliable but is not guaranteed and should be independently verified.

Based on information submitted to the MLS GRID as of 2026-10-06 06:37 AM UTC. All data is obtained from various sources and may not have been verified by broker or MLS GRID. Supplied Open House Information is subject to change without notice. All information should be independently reviewed and verified for accuracy. Properties may or may not be listed by the office/agent presenting the information.

Copyright © 2026 Metropolitan Indianapolis Board of REALTORS®. All rights reserved.

About this office

Listings on this page are served for 1 Percent Lists Indiana Real Estate.

Comps

Limited comparable sales data available in this area.

Want to see Our Guess?

Create a free account to unlock our estimated home value for this listing.

Similar Listings Nearby

Scroll to Top