1604 HARVARD Avenue
$1,549,000
Active

1604 HARVARD Avenue

Metairie, LA 70001
Browse more homes in Metairie, LA
5
Beds
4
Baths
5,200
SqFt
2004
Built
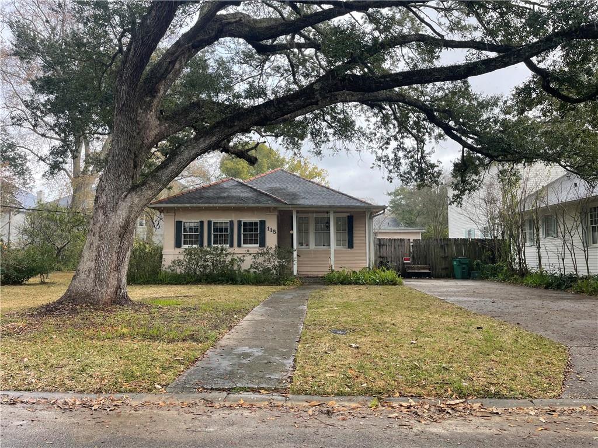
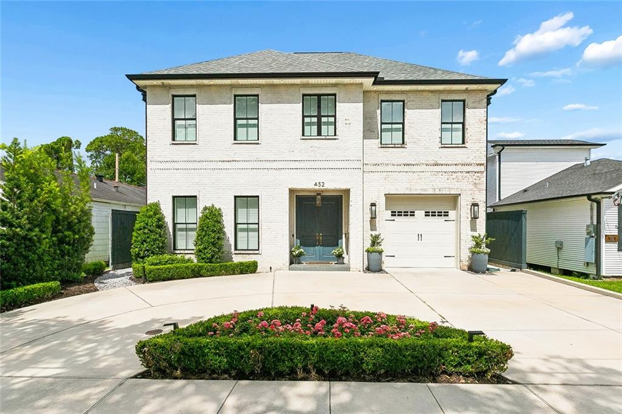
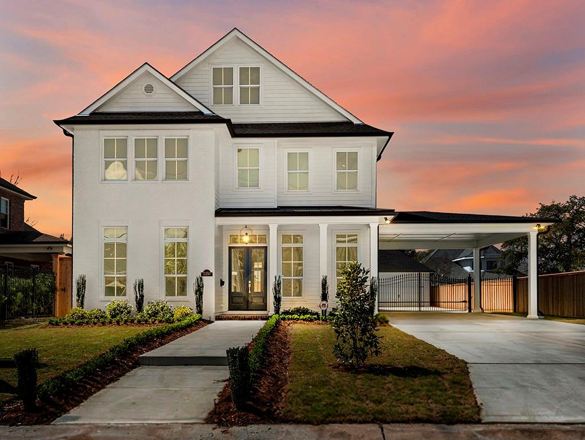
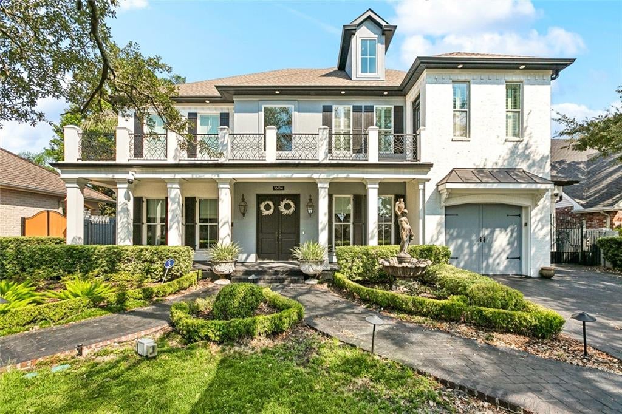
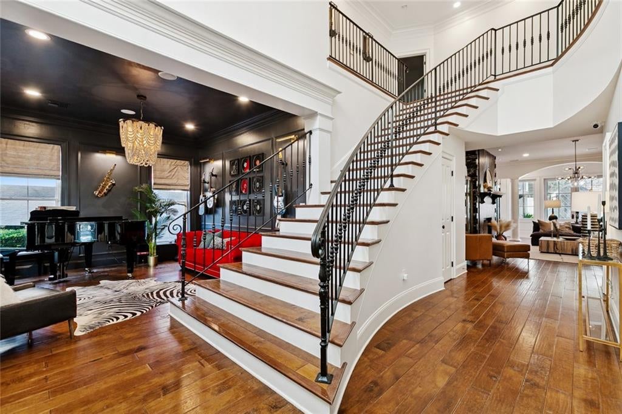
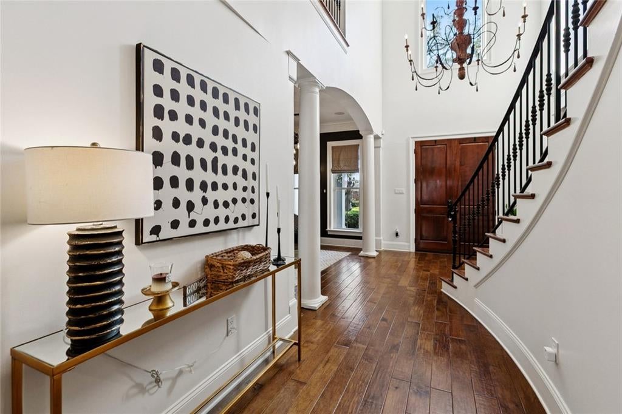
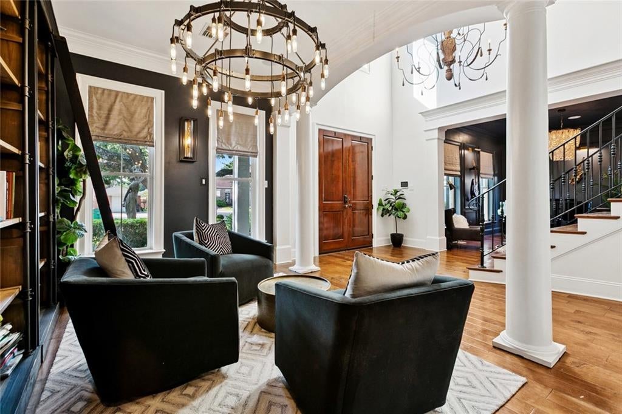
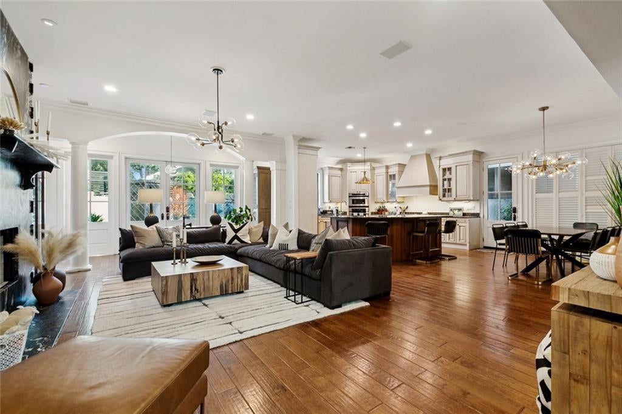
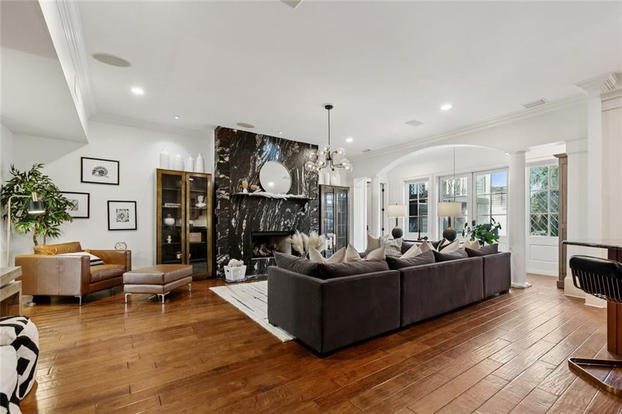
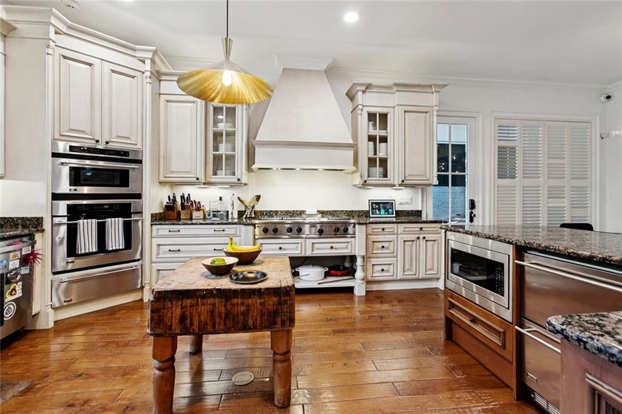
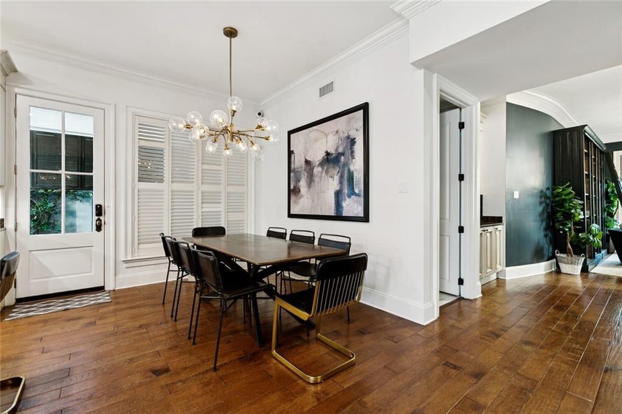
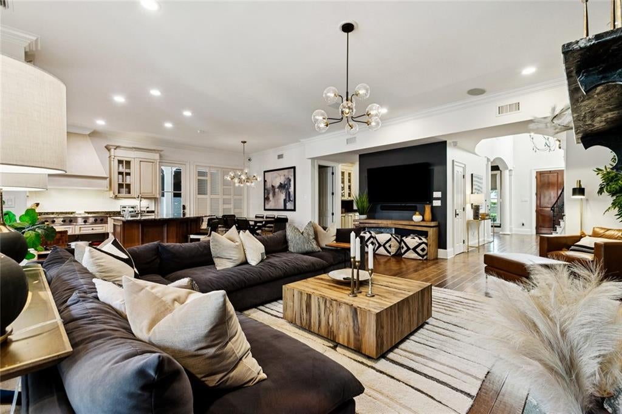
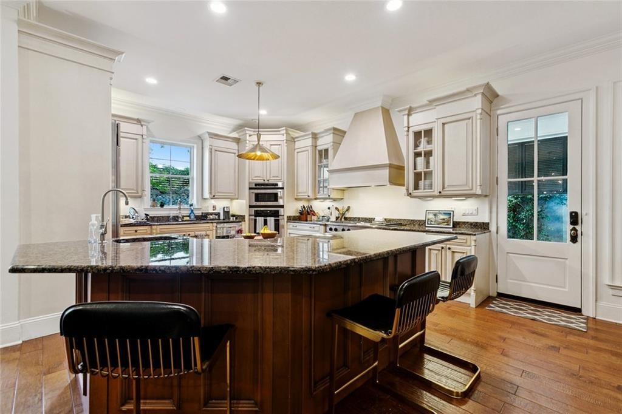
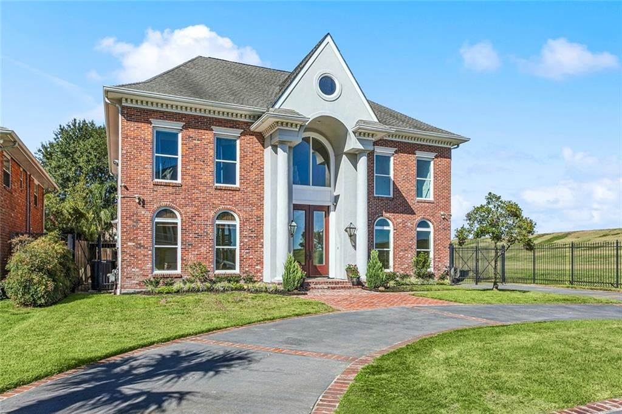
Welcome to 1604 Harvard Avenue, a stunning grand custom home offering an exceptional floor plan, beautiful architectural details, and incredible spaces for entertaining and everyday living. The impressive grand foyer opens to an elegant ballroom on one side and a formal dining area on the other, creating a dramatic and inviting first impression. The first-floor primary suite provides a private retreat with generous closet space and a luxurious, spa-like bathroom. Upstairs, you’ll find four spacious bedrooms, private office space, additional bathrooms, and a third-floor bonus room offering flexible space for a media room, playroom, gym, or additional living area. The rear yard is designed for entertaining and relaxation, featuring a saltwater pool, detached cabana with a full bathroom, and a living area above—perfect for guests, a game room, or private retreat. Additional highlights include abundant off-street parking and a magnificent mature oak tree gracing the front of the property. A truly exceptional custom home in a desirable Metairie location, offering generous living spaces, a thoughtful floor plan, and outstanding indoor and outdoor amenities.

Welcome to 1604 Harvard Avenue, a stunning grand custom home offering an exceptional floor plan, beautiful architectural details, and incredible spaces for entertaining and everyday living. The impressive grand foyer opens to an elegant ballroom on one side and a formal dining area on the other, creating a dramatic and inviting first impression. The first-floor primary suite provides a private retreat with generous closet space and a luxurious, spa-like bathroom. Upstairs, you’ll find four spacious bedrooms, private office space, additional bathrooms, and a third-floor bonus room offering flexible space for a media room, playroom, gym, or additional living area.

The rear yard is designed for entertaining and relaxation, featuring a saltwater pool, detached cabana with a full bathroom, and a living area above—perfect for guests, a game room, or private retreat. Additional highlights include abundant off-street parking and a magnificent mature oak tree gracing the front of the property. A truly exceptional custom home in a desirable Metairie location, offering generous living spaces, a thoughtful floor plan, and outstanding indoor and outdoor amenities.

SAVINGS CALCULATOR
$30,980
If listed with 1 Percent Lists
Estimated savings vs. a traditional 3% listing commission.
MORTGAGE CALCULATOR
$7,833
Estimate only — not a loan offer. Consult a lender for actual terms.

LISTING SNAPSHOT

Price$1,549,000
Bedrooms5
Full Baths3
Half Baths2
Inside Area (SqFt)5,200 sqft
Lot Size0.17 Acres
Year Built2004
MLS® Number2574264
StatusActive
Property TaxN/A
HOA/Condo/Coop FeesN/A

GENERAL

Acres0.17
Cross StreetTranscontinental, high
FoundationSlab
GarageYes
LevelsThree Or More
ParkingGarage
Parking Spaces3
Property Sub TypeSingle Family Residence
SecurityClosed Circuit Camera(s)
SewerPublic Sewer
SqFt Total6745
StyleTraditional
Water SourcePublic

INTERIOR

AppliancesDishwasher, Disposal, Microwave, Oven, Range, Refrigerator
CoolingCentral Air, Multi Units
FireplaceYes
Fireplace FeaturesGas
HeatingCentral
InteriorGranite Counters, Pantry, Wired for Sound
BedroomDimensions - 14x12, Level - Second
BreakfastRoomNookDimensions - 11x11, Level - First
DenDimensions - 28x18, Level - First
Dining RoomDimensions - 14x11, Level - First
Game RoomDimensions - 23x18, Level - Third
KitchenDimensions - 15x16, Level - First
Living RoomDimensions - 15x13, Level - First
Master BedroomDimensions - 15x16, Level - First

EXTERIOR

Construction DetailsBrick, Stucco
ExteriorOutdoor Shower
Lot FeaturesCity Lot, Irregular Lot
Other StructuresCabana
Pool FeaturesIn Ground, Salt Water
RoofShingle
Spa FeaturesNone

PRICE & LISTING HISTORY

August 26, 2026Active

Listing courtesy of NOLA Realty

Listing courtesy of NOLA Realty

Copyright © 2017-present, New Orleans Metropolitan Association of REALTORS®, Inc. All rights reserved. Information deemed reliable, but not verified or guaranteed. Users are responsible for checking the accuracy, completeness, currency, and status of all information.

Comps

Limited comparable sales data available in this area.

Want to see Our Guess?

Create a free account to unlock our estimated home value for this listing.
Scroll to Top