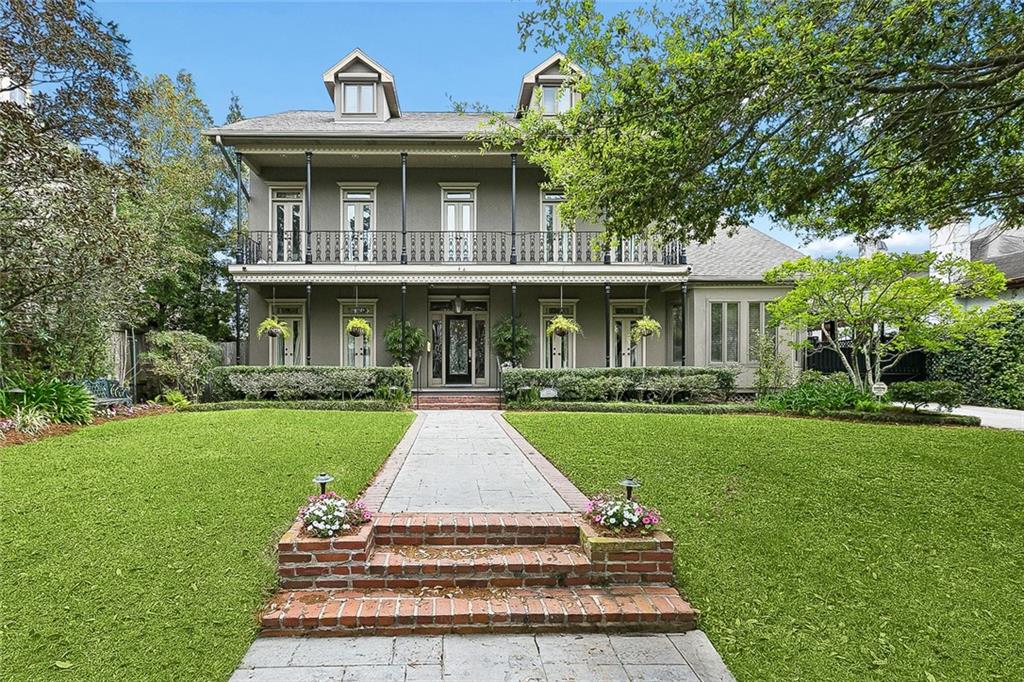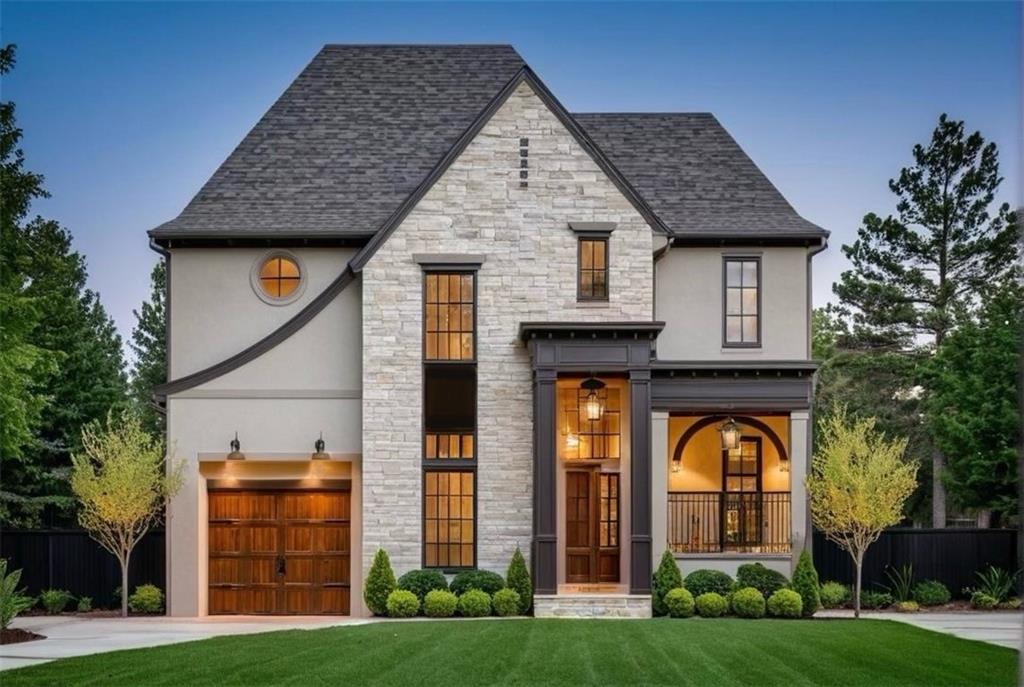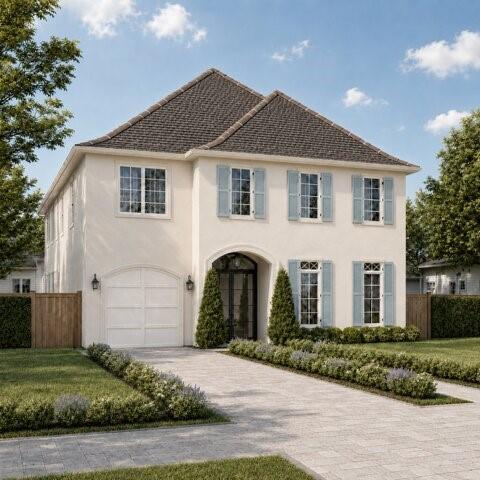
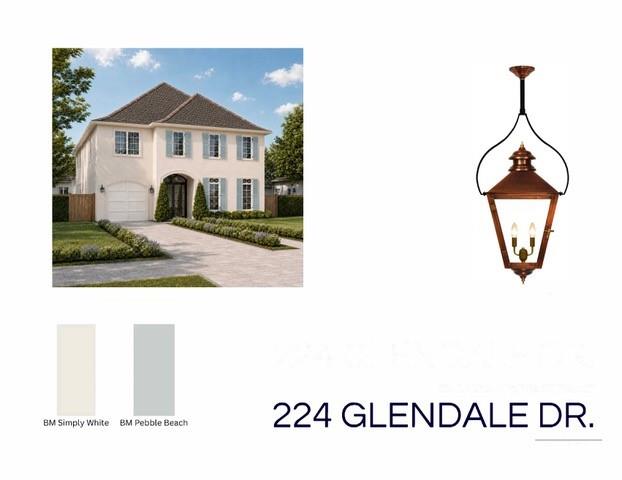
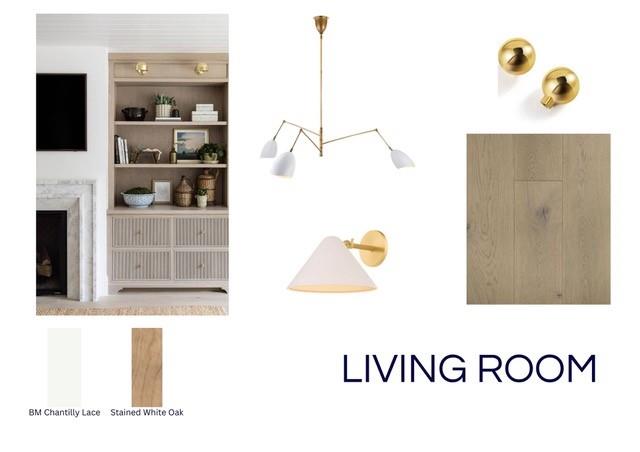
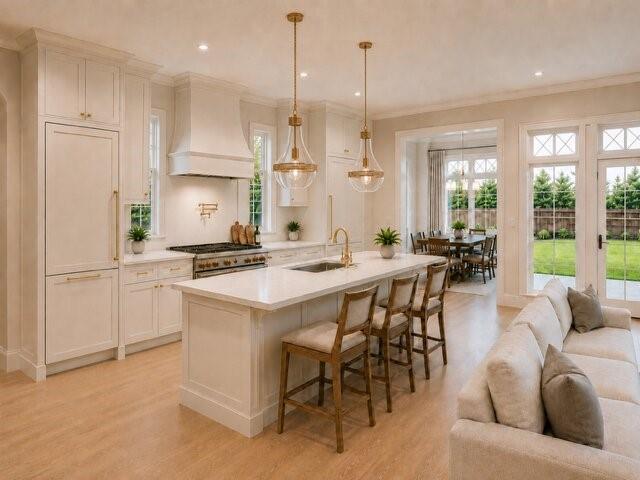
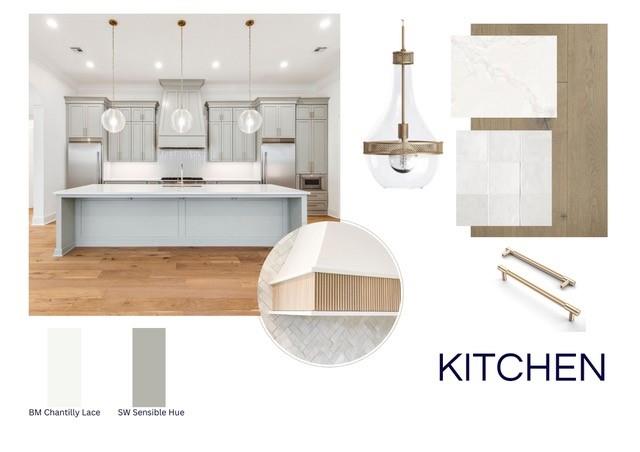
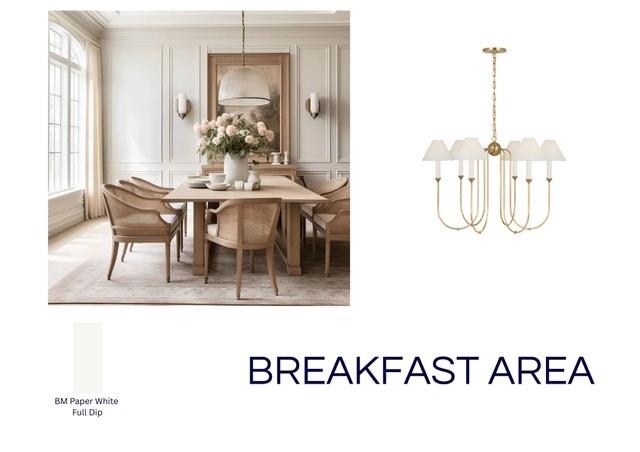

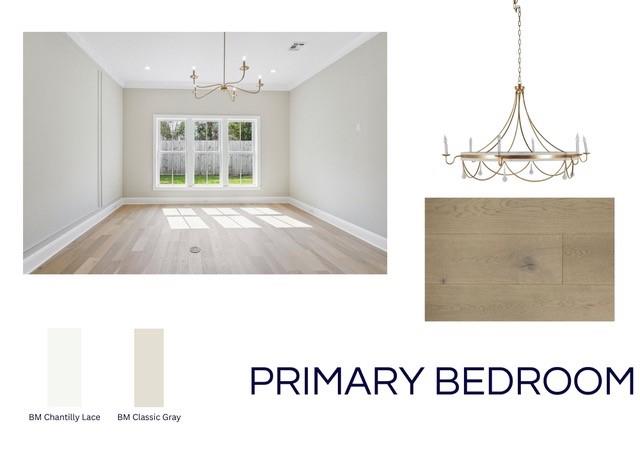

Incredible presale opportunity in the heart of Old Metairie! Located on a beautiful, tree-lined block of Glendale Drive, just steps from Metairie Rd’s shops and restaurants, this luxury 5-bedroom, 6.5-bath Bancroft Builders home offers an exceptional floorplan and prime location. Designed for today’s lifestyle, the home features a first-floor primary suite, separate study, elevator-ready layout, 11' ceilings downstairs and 10' ceilings upstairs, custom cabinetry throughout, a chef’s kitchen with an oversized island, two laundry rooms (up and down), a one-car garage, and an outdoor kitchen overlooking the spacious backyard. The rear yard offers plenty of room for a future pool, creating the perfect setting for outdoor entertaining and relaxation. Located in desirable Flood Zone X for added peace of mind. Presale opportunity available! Customize your finishes, tailor design elements, or work with the builder to create a truly custom home — a rare chance to build your dream in one of Old Metairie’s most coveted neighborhoods. Owner/Agent
Incredible presale opportunity in the heart of Old Metairie! Located on a beautiful, tree-lined block of Glendale Drive, just steps from Metairie Rd’s shops and restaurants, this luxury 5-bedroom, 6.5-bath Bancroft Builders home offers an exceptional floorplan and prime location. Designed for today’s lifestyle, the home features a first-floor primary suite, separate study, elevator-ready layout, 11' ceilings downstairs and 10' ceilings upstairs, custom cabinetry throughout, a chef’s kitchen with an oversized island, two laundry rooms (up and down), a one-car garage, and an outdoor kitchen overlooking the spacious backyard. The rear yard offers plenty of room for a future pool, creating the perfect setting for outdoor entertaining and relaxation.
Located in desirable Flood Zone X for added peace of mind. Presale opportunity available! Customize your finishes, tailor design elements, or work with the builder to create a truly custom home — a rare chance to build your dream in one of Old Metairie’s most coveted neighborhoods. Owner/Agent
LISTING SNAPSHOT
GENERAL
INTERIOR
EXTERIOR
PRICE & LISTING HISTORY
Listing courtesy of REMAX N.O. Properties
Copyright © 2017-present, New Orleans Metropolitan Association of REALTORS®, Inc. All rights reserved. Information deemed reliable, but not verified or guaranteed. Users are responsible for checking the accuracy, completeness, currency, and status of all information.
Comps
Limited comparable sales data available in this area.
Create a free account to unlock our estimated home value for this listing.