
$9,100,000
Active
5
Beds
3.5
Baths
6,117
SqFt
1983
Built
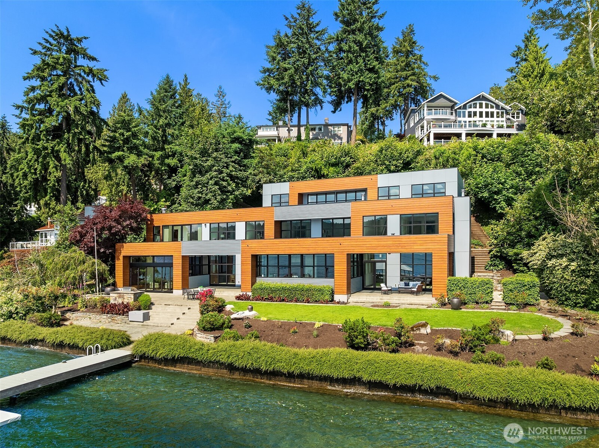
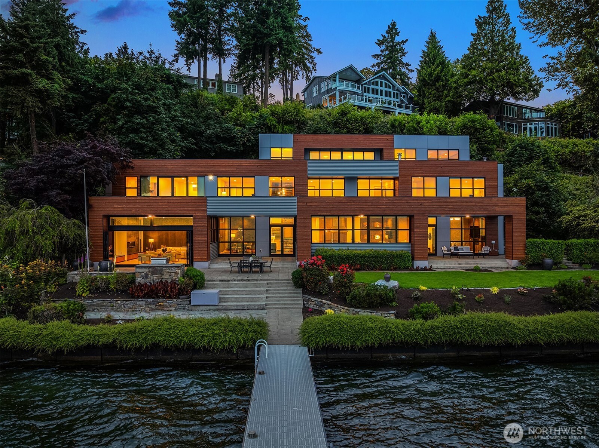
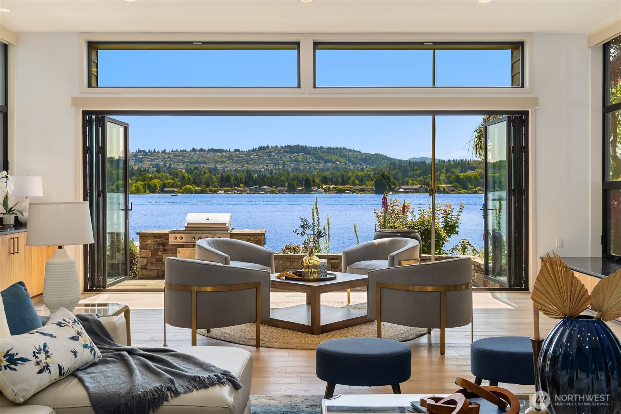
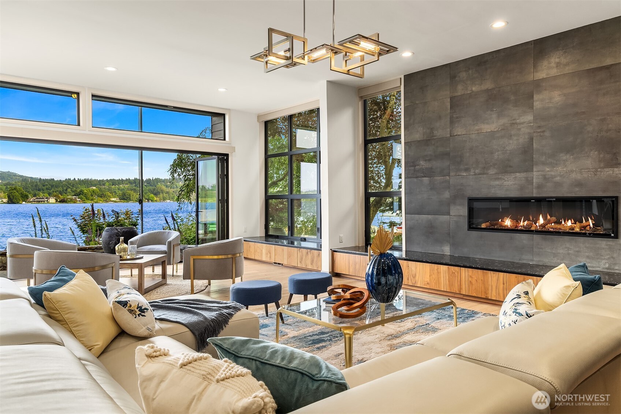
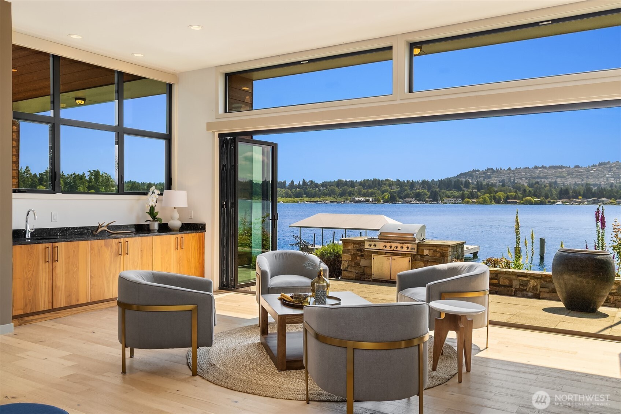
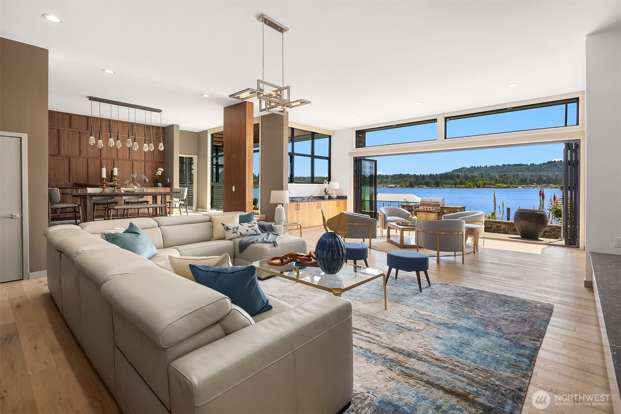
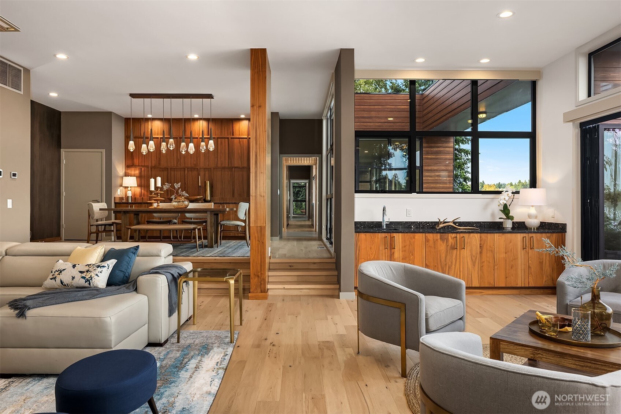
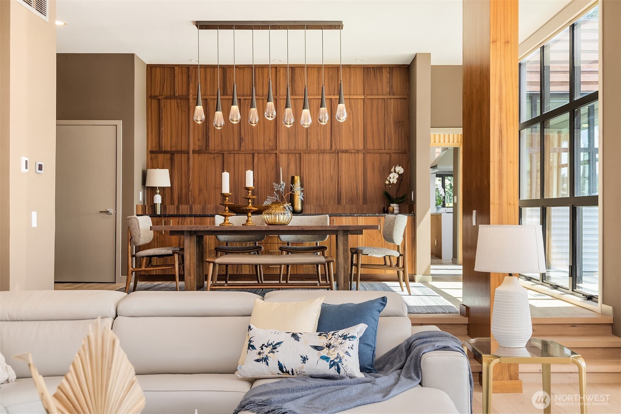
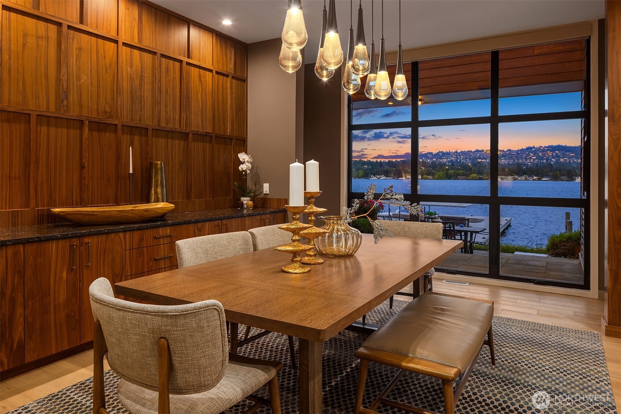
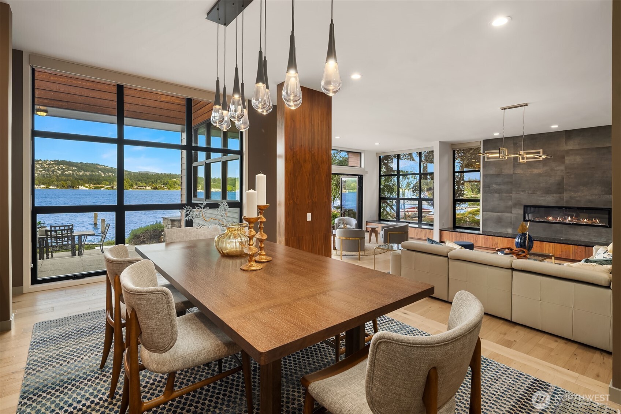
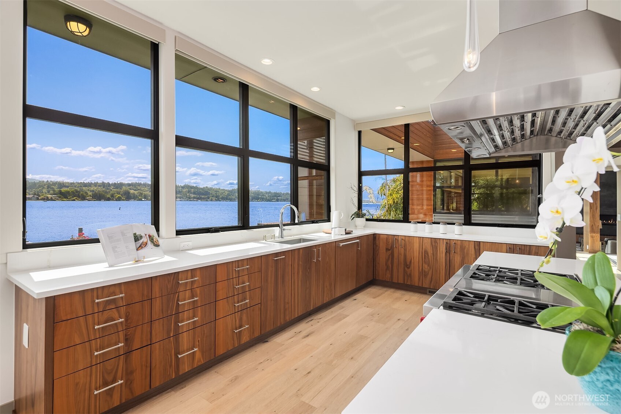
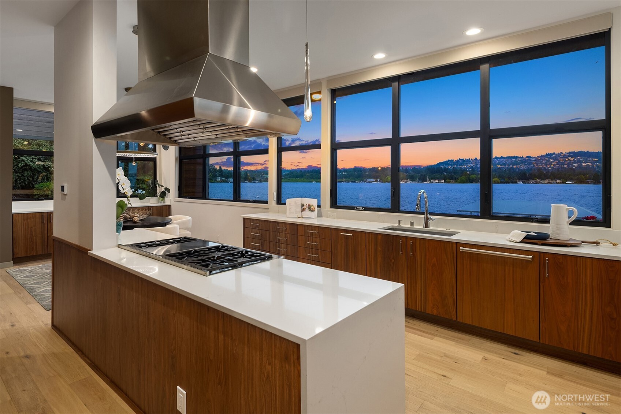
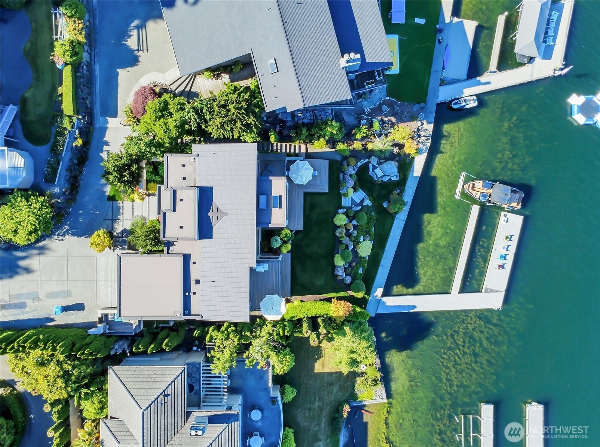
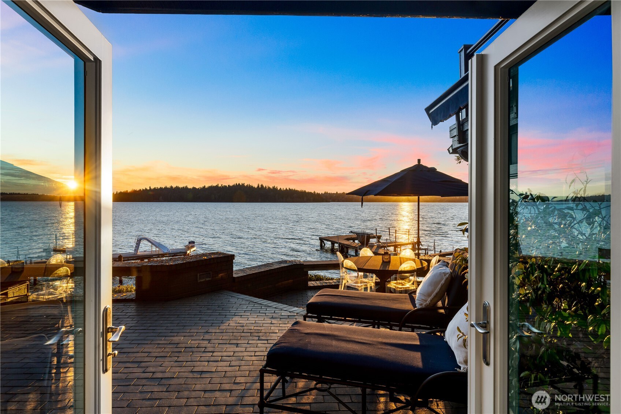
Magnificent Modern Waterfront! Custom-built & recently transformed into an elevated lakeside oasis: 154’ prime lakefront, re-decked deepwater dock w/ covered boat lift, built-in BBQ & level lawn. Ideal Northend location – dream commute! Spectacular full remodel w/ gourmet kitchen, updated baths, elevator, new fixtures, lighting, windows, flooring, siding & more. Light, bright spaces w/ clean lines & walls of windows taking in panoramic lake & mtn views from nearly every room. Incredible layout w/ space for all: 4 of 5 BDRs up together incl. luxe owner’s suite w/ private deck & 5-pc bath. 4 more baths+ office & gym/flex 6th BDR. Soaring ceilings w/ nana doors seamlessly connect to outdoor entertaining spaces. Waterfront living at its finest.
MORTGAGE CALCULATOR
$46,015
Estimate only — not a loan offer. Consult a lender for actual terms.
LISTING SNAPSHOT
Price$9,100,000
Bedrooms5
Full Baths2
Half Baths3
Inside Area (SqFt)6,117 sqft
Lot Size0.6185 Acres
Year Built1983
MLS® Number2509304
StatusActive
Property Tax41926
HOA/Condo/Coop FeesN/A
GENERAL
Acres0.6185
Attached GarageYes
GarageYes
Land LeaseNo
LevelsMulti/Split
ParkingAttached
Parking Spaces2
Property Sub TypeSingle Family Residence
SecuritySecurity System
SqFt Total6117
StyleContemporary
UtilitiesCable Available, Sewer Connected
Water SourcePublic
ZoningR-9.6
INTERIOR
AppliancesDishwasher, Double Oven, Dryer, Microwave, Refrigerator, Disposal, Gas Water Heater, Washer, Water Heater
BasementNone
CoolingCentral Air, Ductless, Heat Pump
FireplaceYes
Fireplace FeaturesElectric
Fireplaces3
FlooringCeramic Tile, Hardwood, Carpet
HeatingElectric, Natural Gas, Ductless, Forced Air, Heat Pump, Radiant
InteriorWalk-In Closet(s), Elevator, Wet Bar
Window FeaturesSkylight(s)
Bathroom FullLevel - Third
Bathroom HalfLevel - Second
Bathroom Three QuarterLevel - Second
BedroomLevel - Third
DenLevel - Third
Dining RoomLevel - Main
Entry Hall
Extra Fin Room
Family RoomLevel - Main
KitchenLevel - Main
Living RoomLevel - Main
Master BedroomLevel - Third
Rec RoomLevel - Main
Utility RoomLevel - Third
EXTERIOR
Construction DetailsVinyl Siding, Wood Siding, Metal Siding
ExteriorGarden
Lot FeaturesLevel, Sloped, Paved, Waterfront
Patio And PorchPatio
RoofFlat
ViewLake, Mountain(s), Territorial
WaterfrontYes
Waterfront FeaturesLake, Waterfront
WaterviewLake, Mountain(s), Territorial
Windows/DoorsSkylight(s)
COMMUNITY
Building AccessUpper (4th Floor)
Financing Terms AvailableCash, Conventional
MLS Area510 - Mercer Island
School DistrictMercer Island
SCHOOLS
School DistrictMercer Island
RECENT ACTIVITY
April 17, 2026Active
Listing courtesy of COMPASS
Courtesy of NWMLS
Listing courtesy of Kelly Weisfield of COMPASS

Listing information is provided by Participants of the Northwest MLS. IDX information is provided exclusively for personal, non-commercial use, and may not be used for any purpose other than to identify prospective properties consumers may be interested in purchasing. Information is deemed reliable but not guaranteed. Copyright 2026, Northwest MLS.
All data is obtained from various sources and may not have been verified by the broker or MLS Grid. Supplied open house information is subject to change without notice. All information should be independently reviewed and verified for accuracy. Properties may or may not be listed by the office/agent presenting the information.
Last checked: 2026-07-15 01:37 AM PDT
Listing courtesy of Kelly Weisfield of COMPASS
Listing information is provided by Participants of the Northwest MLS. IDX information is provided exclusively for personal, non-commercial use, and may not be used for any purpose other than to identify prospective properties consumers may be interested in purchasing. Information is deemed reliable but not guaranteed. Copyright 2026, Northwest MLS.
All data is obtained from various sources and may not have been verified by the broker or MLS Grid. Supplied open house information is subject to change without notice. All information should be independently reviewed and verified for accuracy. Properties may or may not be listed by the office/agent presenting the information.
Last checked: 2026-07-15 01:37 AM PDT
Comps
Limited comparable sales data available in this area.
Similar Listings Nearby
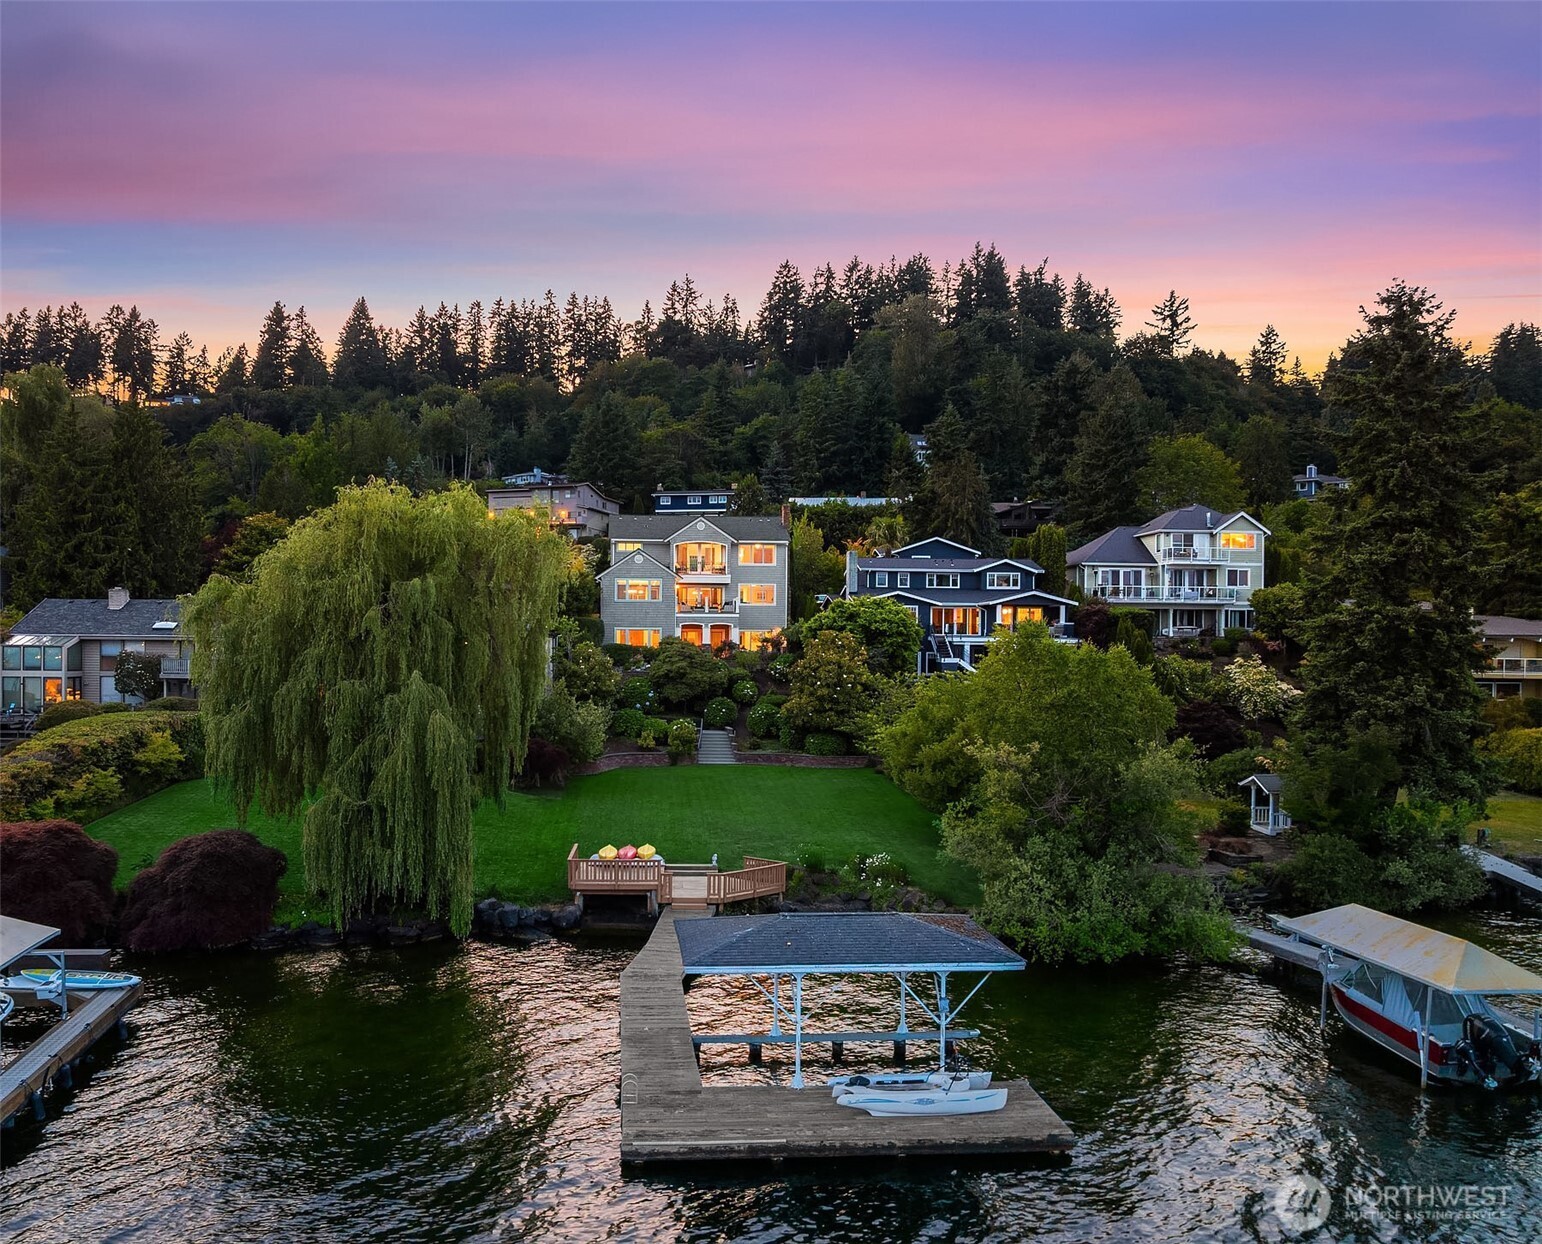
1 Percent Lists Pacific NorthwestActive
$9,590,000
8260 Avalon Drive, Mercer Island, WA 98040
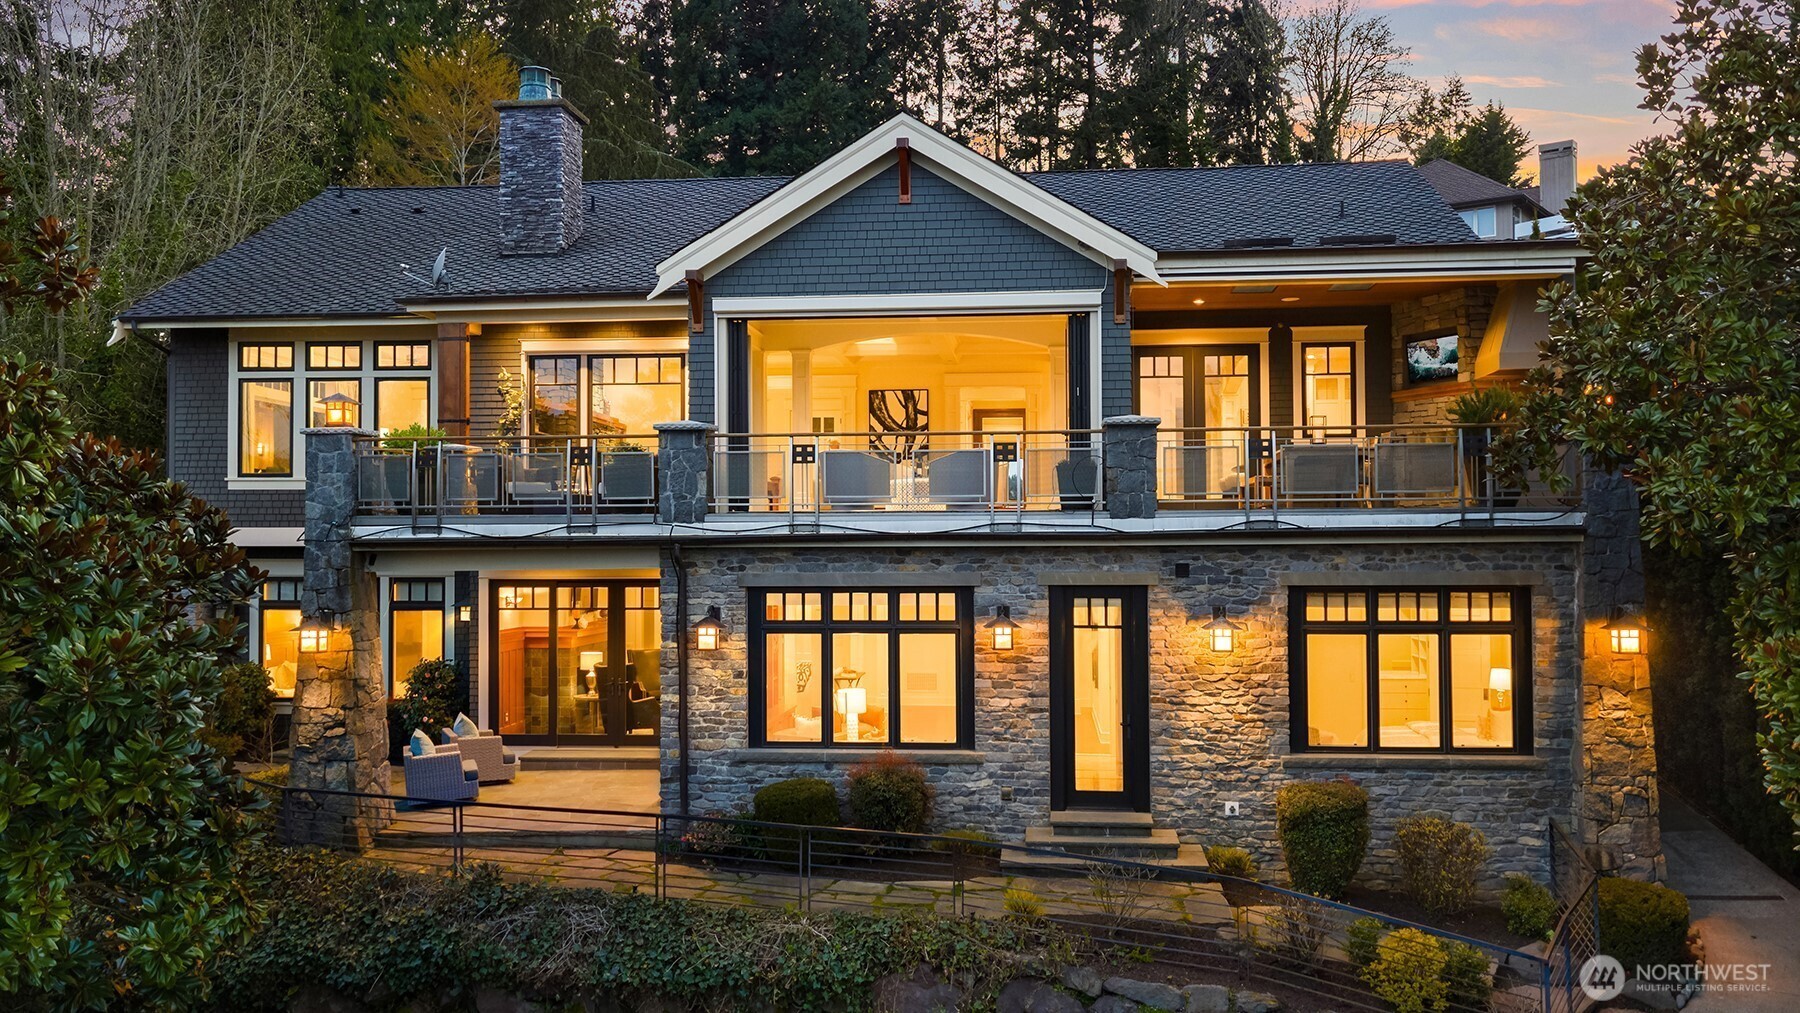
1 Percent Lists Pacific NorthwestActive
$8,495,000
4102 100th Avenue SE, Mercer Island, WA 98040
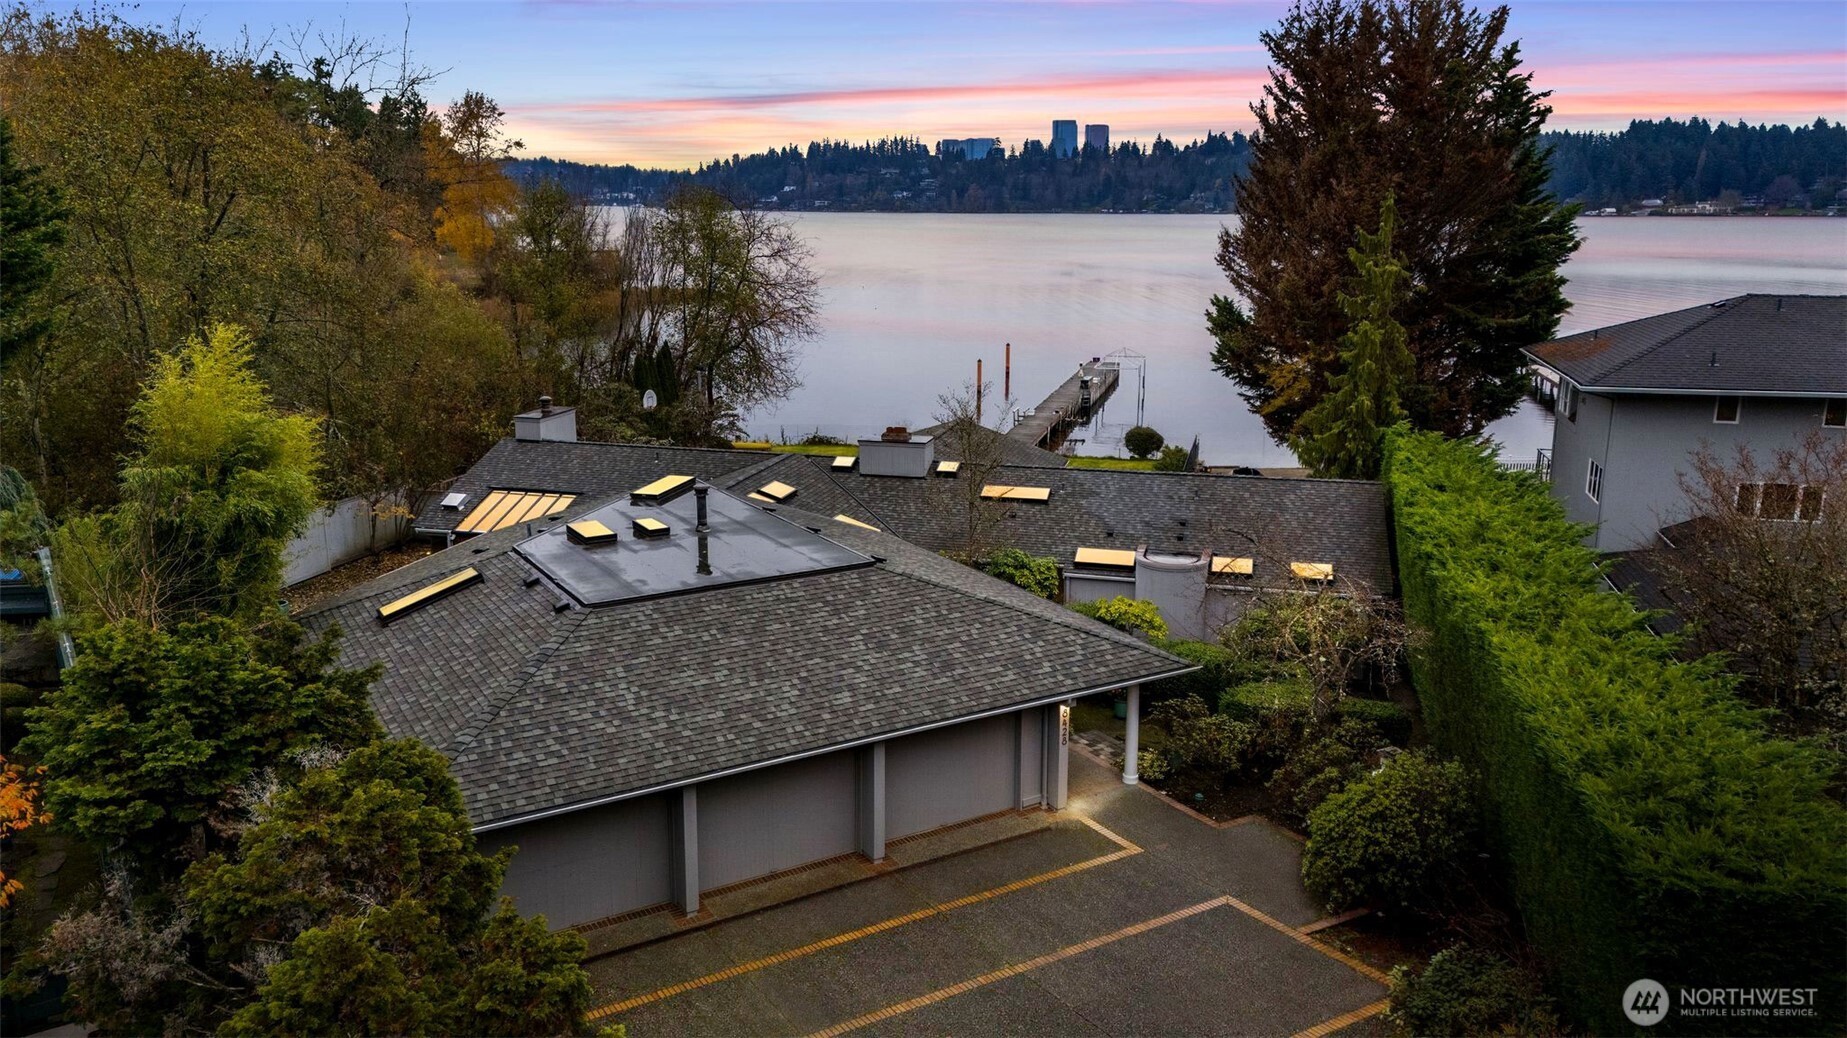
1 Percent Lists Pacific NorthwestActive
$8,500,000
8428 N Mercer Way, Mercer Island, WA 98040
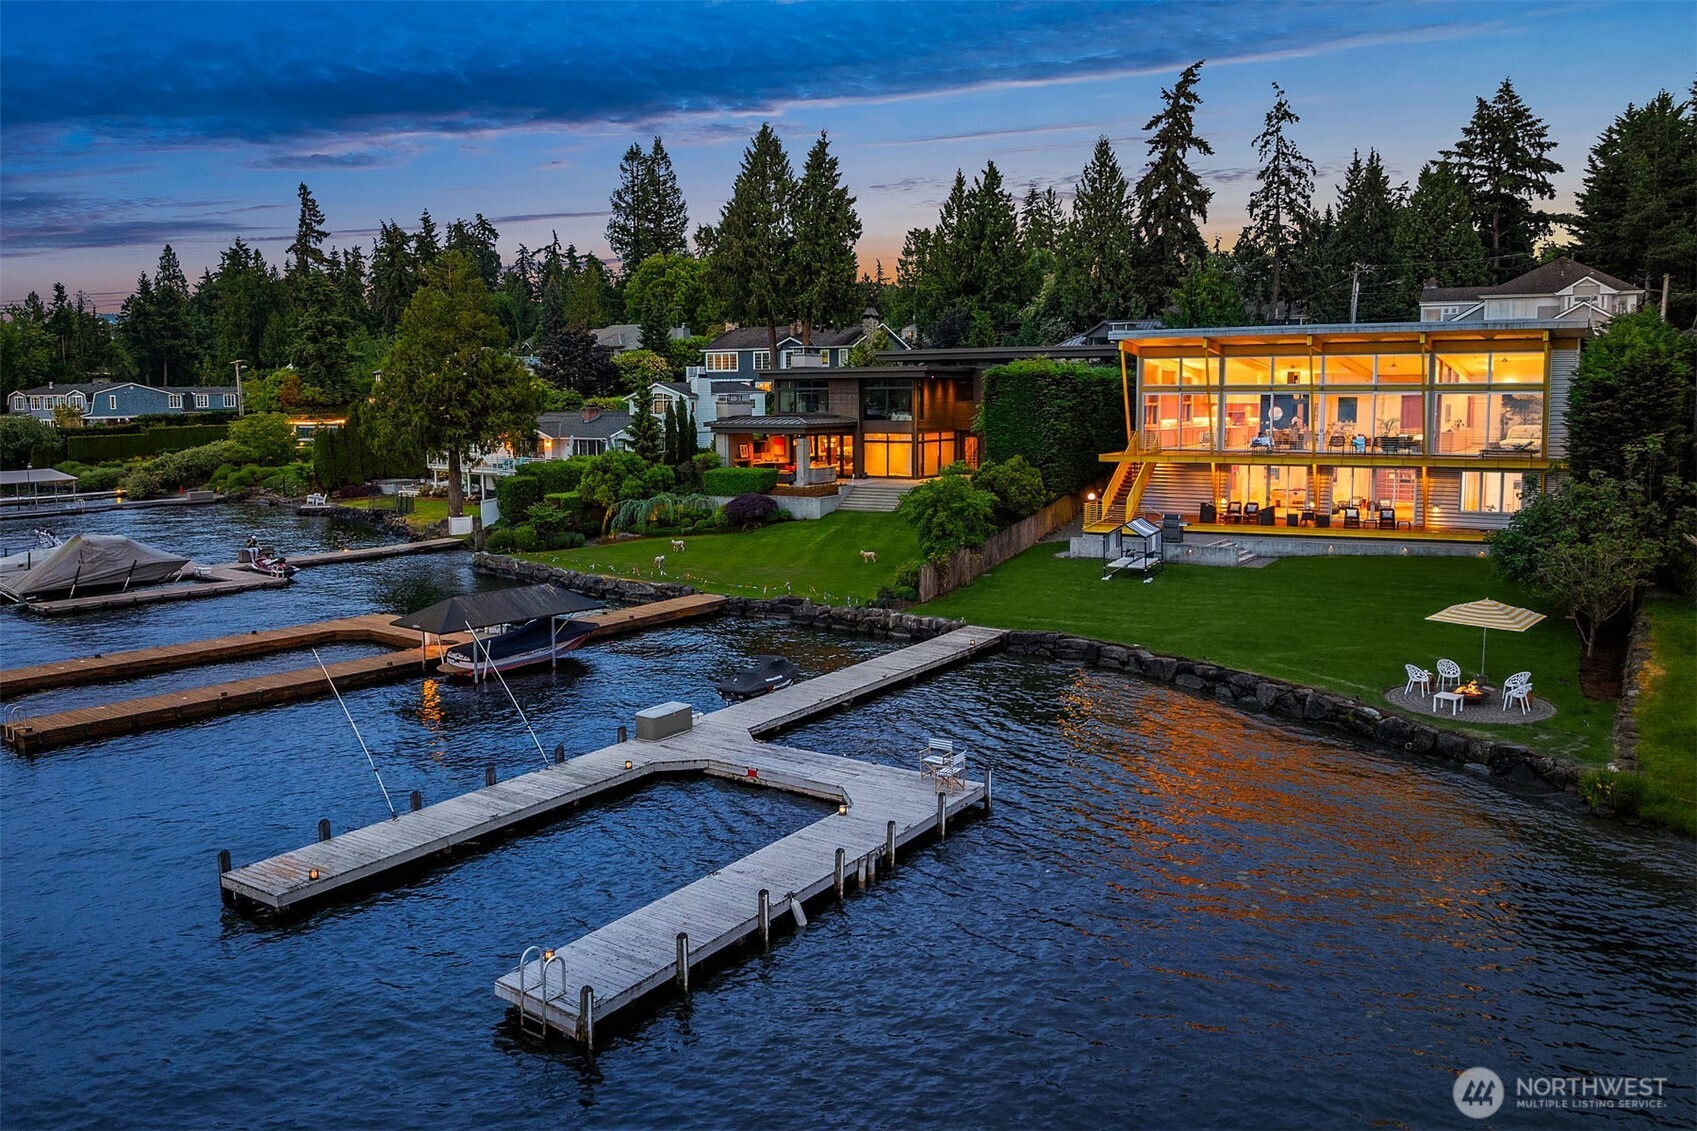
1 Percent Lists Pacific NorthwestActive
$9,950,000
, Mercer Island, WA 98040
1 Percent Lists Pacific NorthwestActive
$7,988,800
6922 96th Avenue SE, Mercer Island, WA 98040
1 Percent Lists Pacific NorthwestActive
$7,999,880
18 Holly Lane, Mercer Island, WA 98040