
$4,650,000
Active
6
Beds
4
Baths
5,600
SqFt
1961
Built
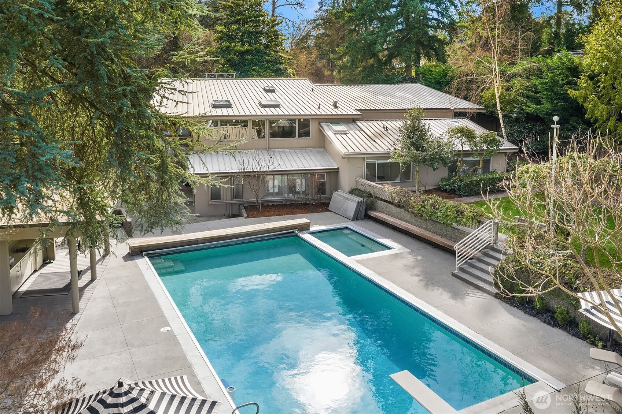
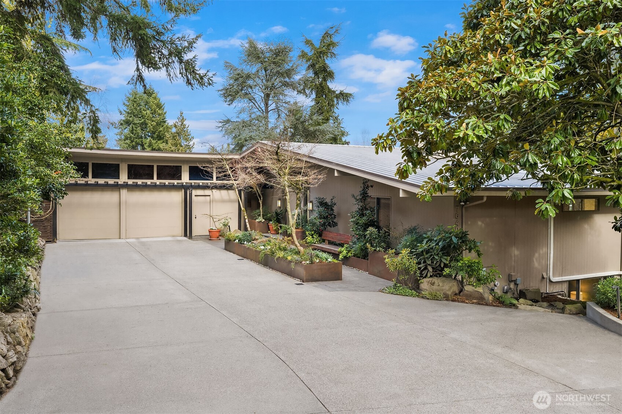
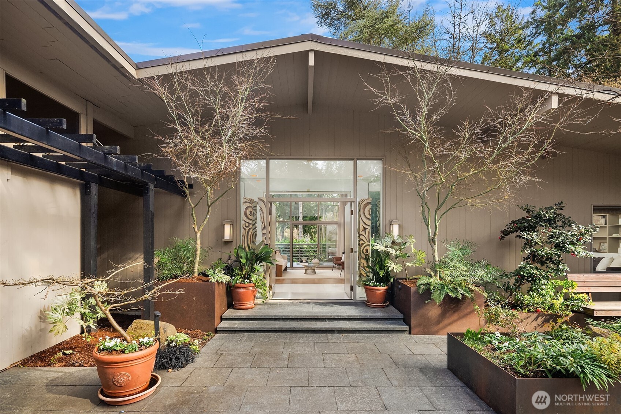
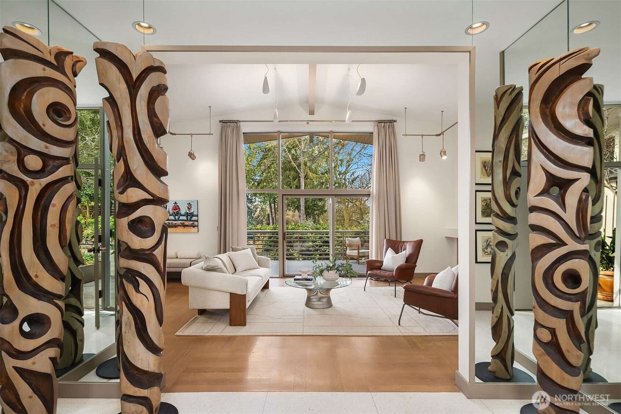
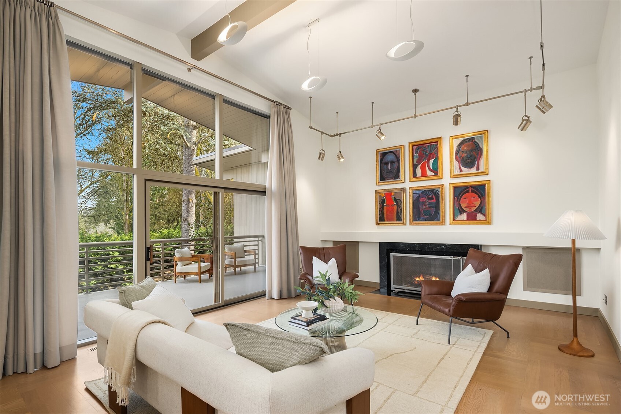
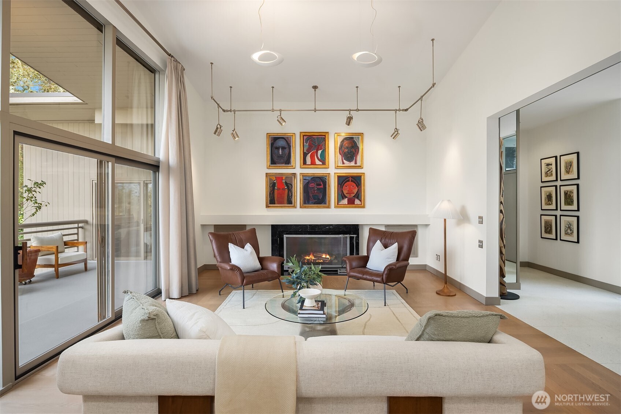
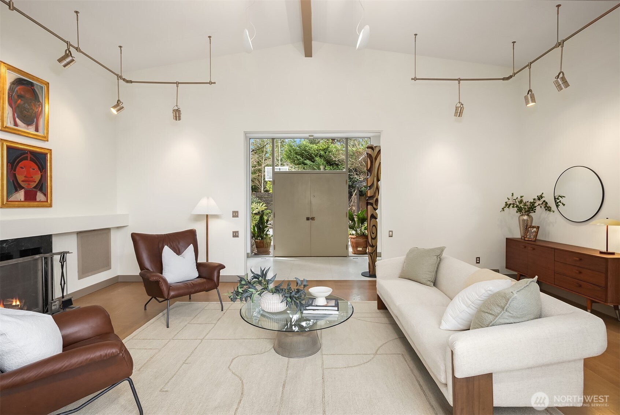
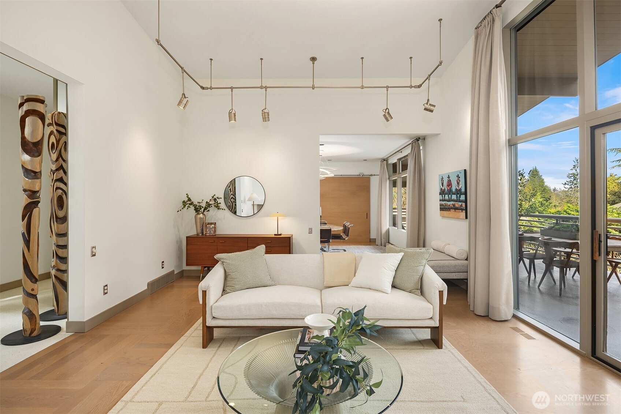
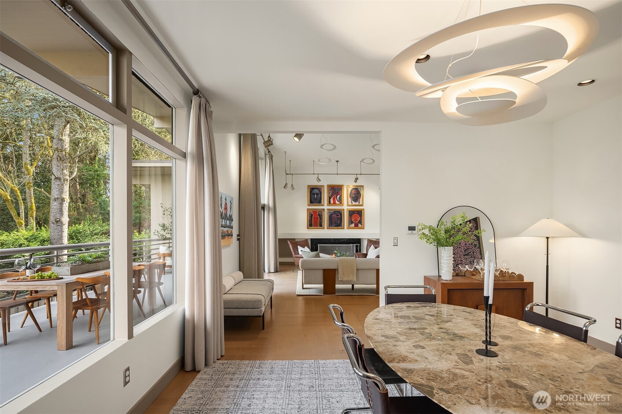
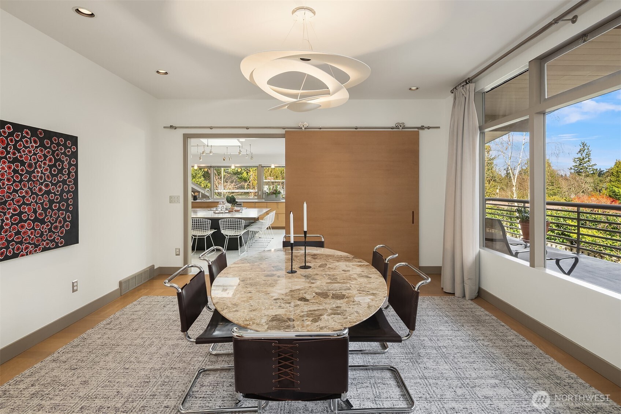
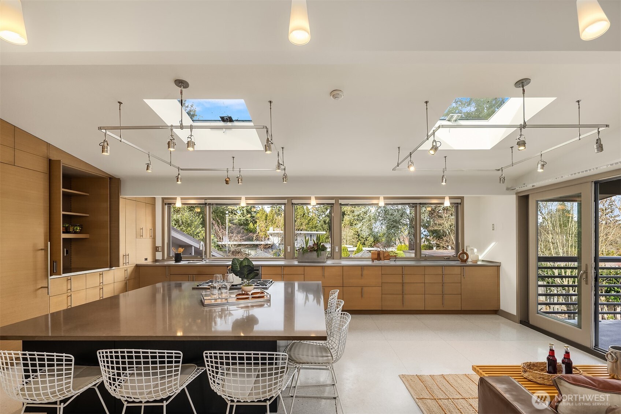
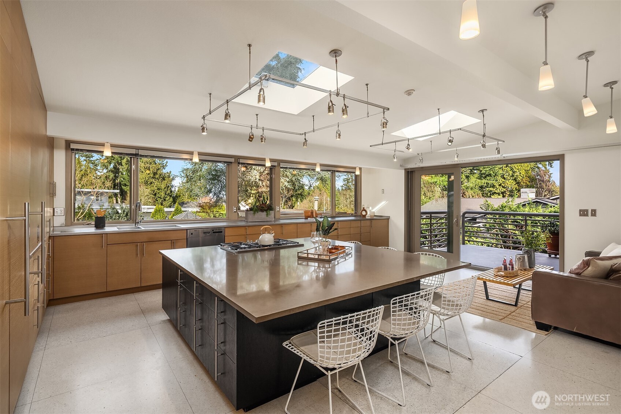
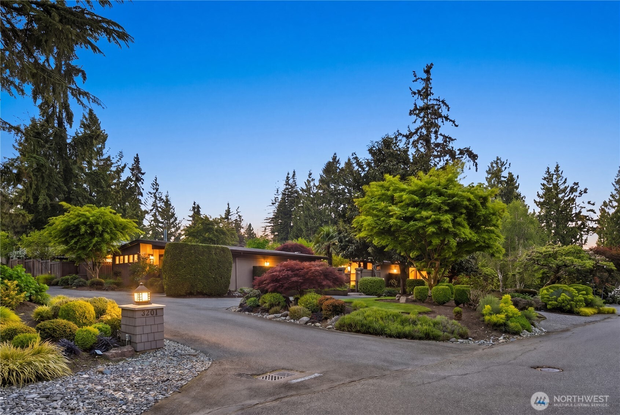
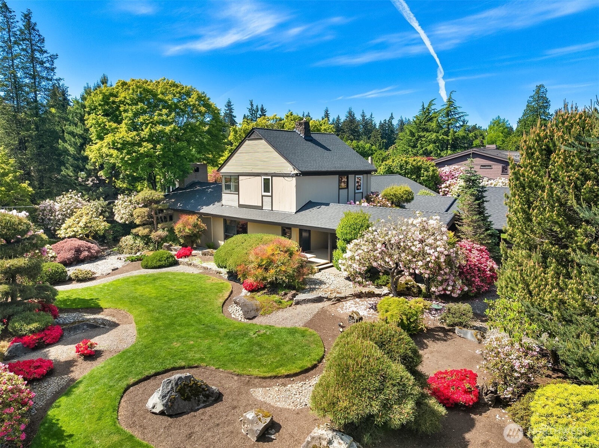
A beautiful arrival through Japanese-inspired gardens, featuring a dramatic fifteen-foot custom steel planting bed, invites you into an iconic Mid-Century Modern home inspired by the visionary legacy of Paul Hayden Kirk. Open the doors to luxurious, light-filled breadth: signature terrazzo floors, soaring walls of glass, and half acre of park-like grounds. This is a rare home where artistry defines the architecture and communion with nature is not a feature, it is the experience. Coveted ceiling heights and generous art walls create gathering rooms designed for everyday living and confident entertaining. Superbly updated while honoring its important original details. The kitchen's table-height island is a perfect nod to the thought behind every choice. Designed to invite conversation and comfort, the layout is masterful. The main floor primary suite opens to the deck with beautiful garden views and sits adjacent to the library offering a quiet retreat. Two closets and an updated 5-piece bath make it thoroughly modern. The sunny garden level is surprisingly spacious, with 4 bedrooms, a bonus/game room, and office-generous rooms to write a beautiful life story. Outside, a cabana, pool, hot tub and backyard celebrate the best of PNW living, while just across the street the protected Fairweather Preserve awaits. This is a rare diamond of esteemed PNW design with all of Medina's celebrated lifestyle convenience. Enjoy a home as beautifully special as the life you want to live!
MORTGAGE CALCULATOR
$23,513
Estimate only — not a loan offer. Consult a lender for actual terms.
LISTING SNAPSHOT
Price$4,650,000
Bedrooms6
Full Baths2
Half Baths4
Inside Area (SqFt)5,600 sqft
Lot Size0.52 Acres
Year Built1961
MLS® Number2516763
StatusActive
Property Tax28974.09
HOA/Condo/Coop FeesN/A
GENERAL
Acres0.52
Attached GarageYes
GarageYes
Land LeaseNo
LevelsOne
ParkingDriveway, Attached
Parking Spaces2
Property Sub TypeSingle Family Residence
SqFt Total5600
StyleMid-Century Modern
UtilitiesSewer Connected
Water SourcePublic
INTERIOR
AppliancesDishwasher, Dryer, Microwave, Refrigerator, Washer, Water Heater
BasementDaylight, Finished
CoolingHeat Pump
FireplaceYes
Fireplace FeaturesWood Burning
Fireplaces2
FlooringCeramic Tile, Hardwood, Carpet
HeatingElectric, Natural Gas, Baseboard, Forced Air, Heat Pump, Wall Furnace
InteriorWalk-In Closet(s), Vaulted Ceiling(s)
Main Level Bedrooms1
SpaYes
Window FeaturesSkylight(s)
Bathroom FullLevel - Lower
Bathroom HalfLevel - Main
Bathroom Three QuarterLevel - Lower
BedroomLevel - Lower
DenLevel - Main
Dining RoomLevel - Main
Entry HallLevel - Main
Great RoomLevel - Main
KitchenLevel - Main
Living RoomLevel - Lower
Master BedroomLevel - Main
Utility RoomLevel - Lower
EXTERIOR
Construction DetailsWood Siding
FencingPartial
Lot FeaturesPaved, Secluded
Other StructuresGazebo
Patio And PorchDeck
Pool FeaturesIn Ground
Private PoolYes
RoofMetal
SpaYes
ViewTerritorial
WaterviewTerritorial
Windows/DoorsSkylight(s)
COMMUNITY
Building AccessMain
Financing Terms AvailableCash, Conventional
MLS Area520 - Bellevue/West of 405
School DistrictBellevue
SCHOOLS
School DistrictBellevue
Elementary SchoolMedina Elem
Middle SchoolChinook Mid
High SchoolBellevue High
RECENT ACTIVITY
May 1, 2026Active
Listing courtesy of Windermere Real Estate/East
Courtesy of NWMLS
Listing courtesy of Anna F. Riley of Windermere Real Estate/East

Listing information is provided by Participants of the Northwest MLS. IDX information is provided exclusively for personal, non-commercial use, and may not be used for any purpose other than to identify prospective properties consumers may be interested in purchasing. Information is deemed reliable but not guaranteed. Copyright 2026, Northwest MLS.
All data is obtained from various sources and may not have been verified by the broker or MLS Grid. Supplied open house information is subject to change without notice. All information should be independently reviewed and verified for accuracy. Properties may or may not be listed by the office/agent presenting the information.
Last checked: 2026-07-15 02:16 AM PDT
Listing courtesy of Anna F. Riley of Windermere Real Estate/East
Listing information is provided by Participants of the Northwest MLS. IDX information is provided exclusively for personal, non-commercial use, and may not be used for any purpose other than to identify prospective properties consumers may be interested in purchasing. Information is deemed reliable but not guaranteed. Copyright 2026, Northwest MLS.
All data is obtained from various sources and may not have been verified by the broker or MLS Grid. Supplied open house information is subject to change without notice. All information should be independently reviewed and verified for accuracy. Properties may or may not be listed by the office/agent presenting the information.
Last checked: 2026-07-15 02:16 AM PDT
Comps
Limited comparable sales data available in this area.
Similar Listings Nearby
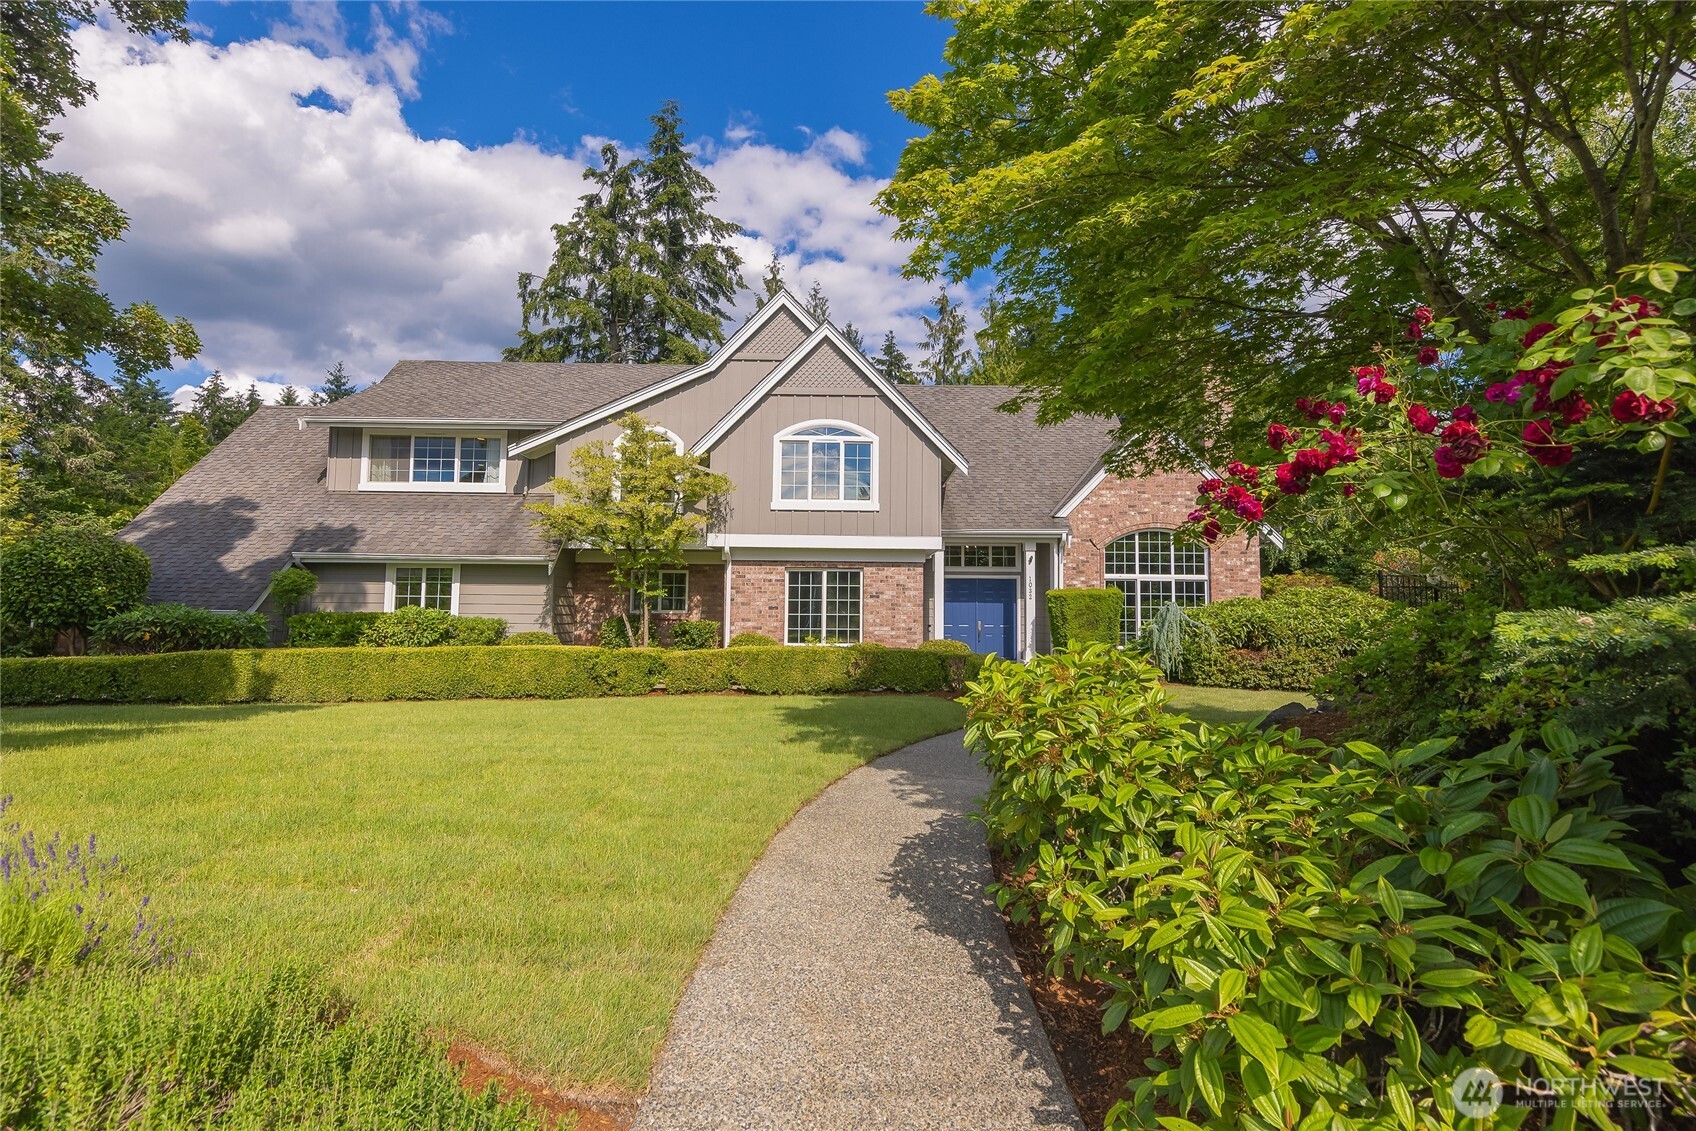
1 Percent Lists Pacific NorthwestActive
$4,528,000
1032 84th Avenue NE, Medina, WA 98039
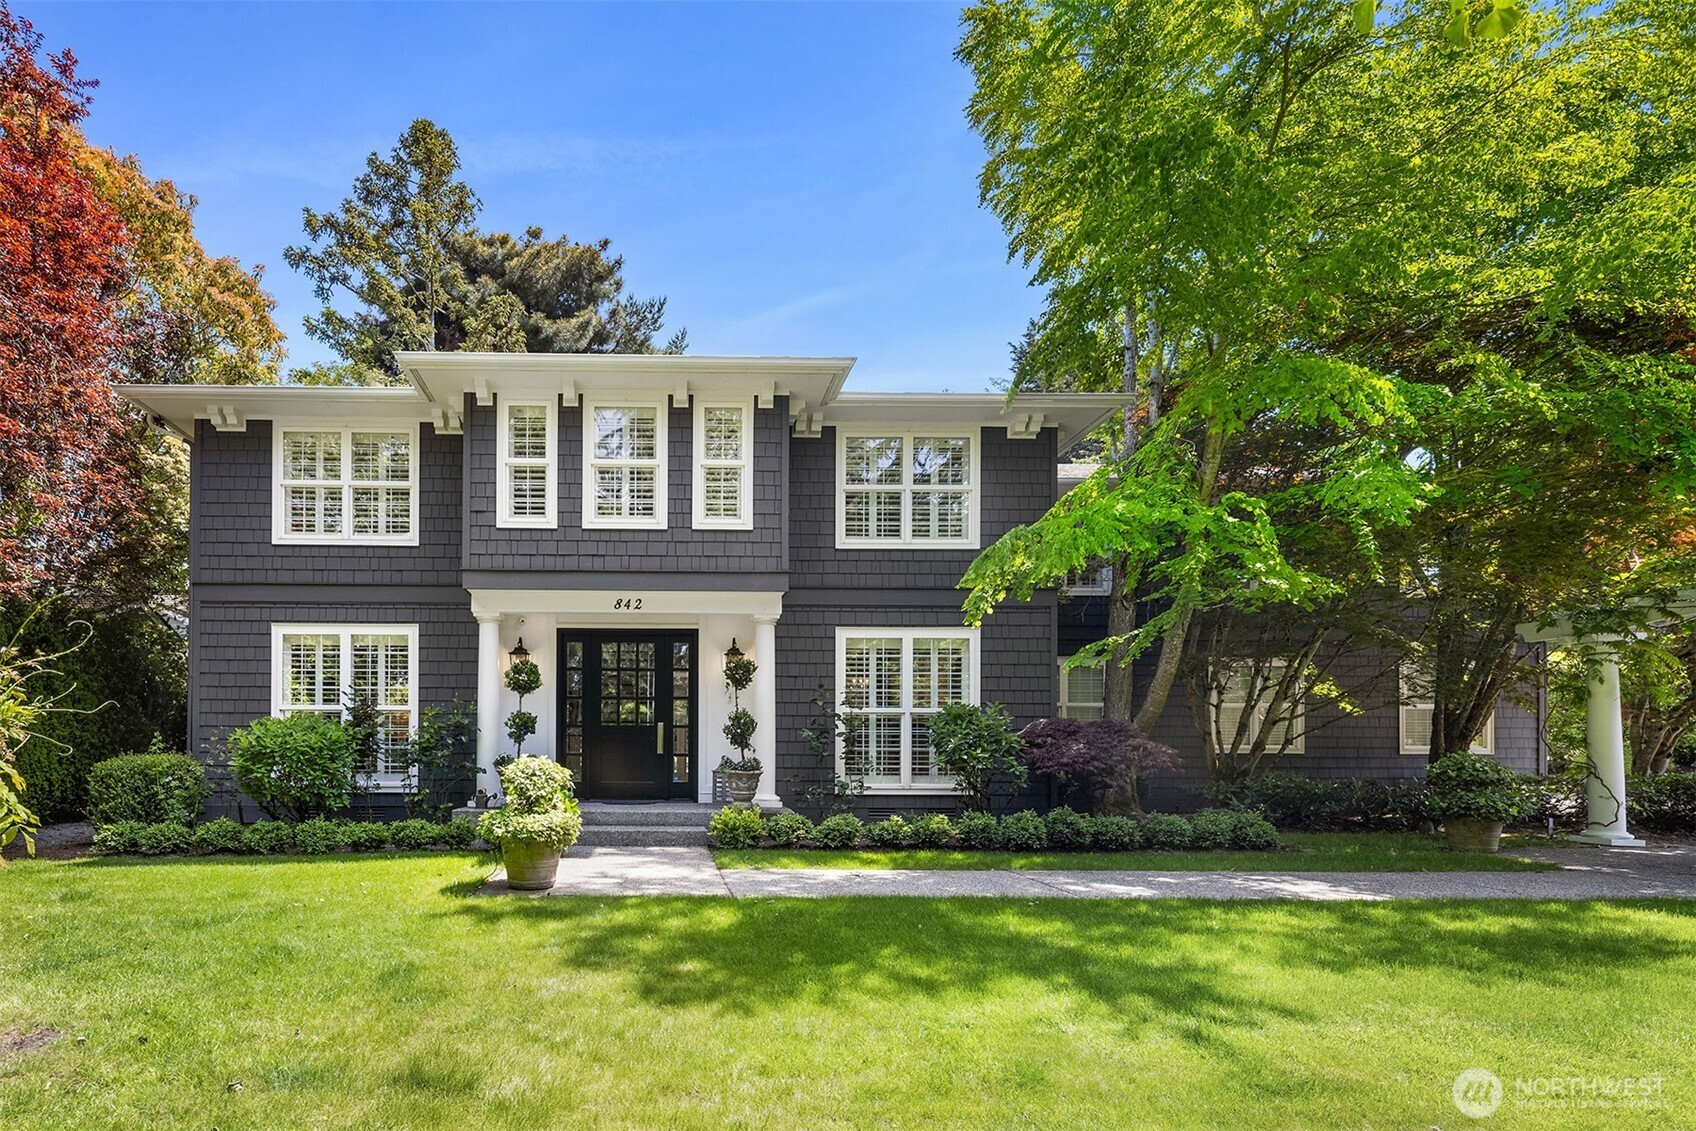
1 Percent Lists Pacific NorthwestPending Inspection
$4,498,000
842 84th Avenue NE, Medina, WA 98039
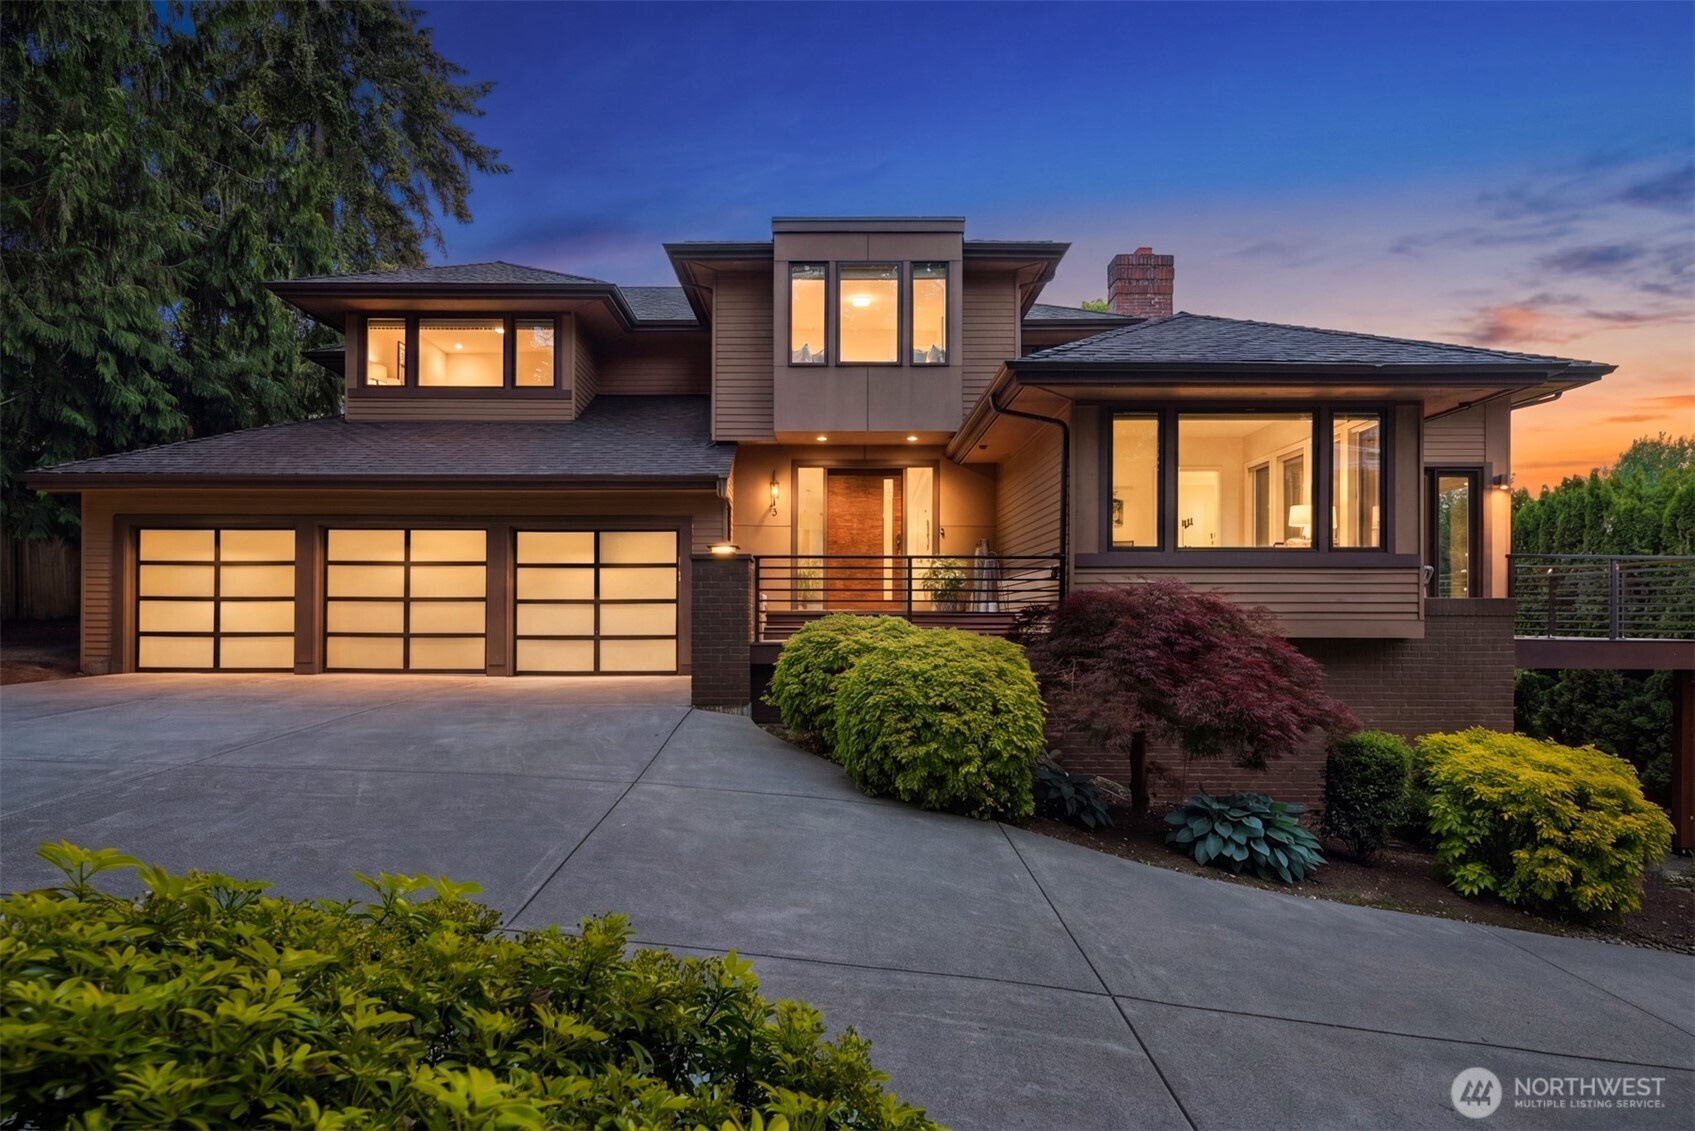
1 Percent Lists Pacific NorthwestActive
$4,985,000
7842 NE 10th Street, Medina, WA 98039
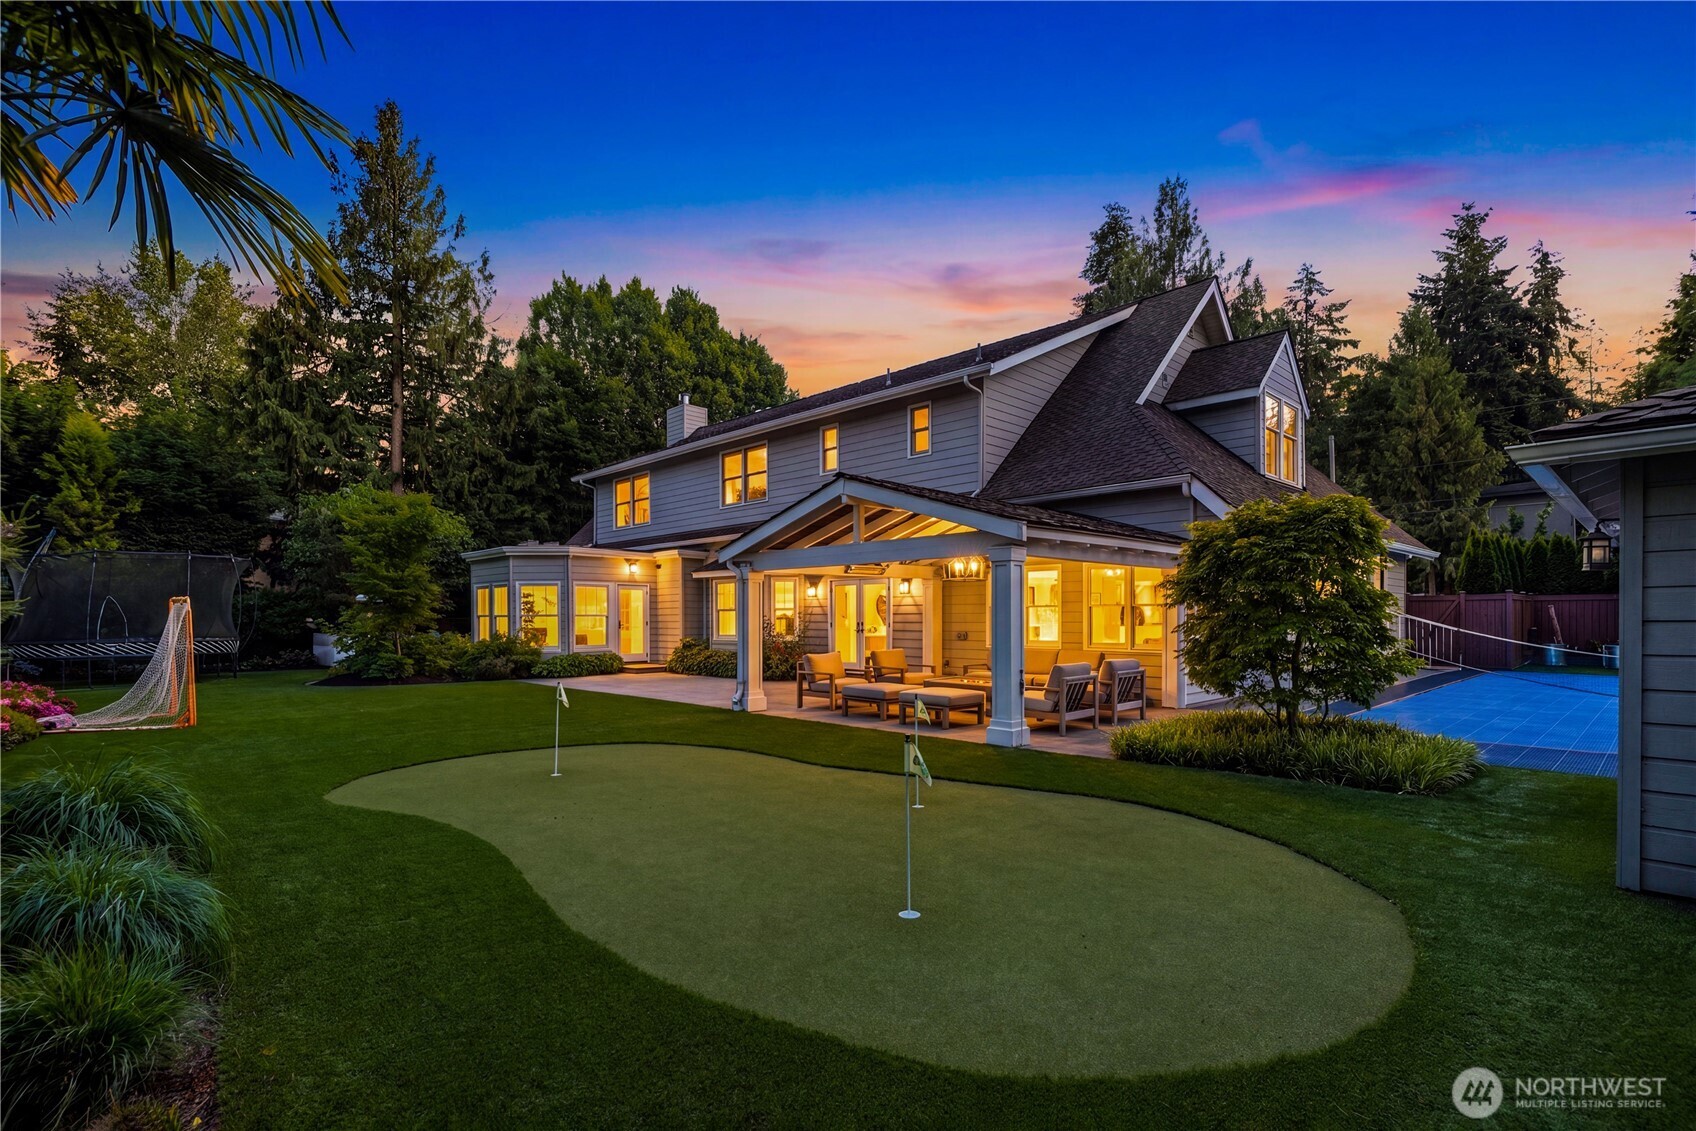
1 Percent Lists Pacific NorthwestActive
$5,298,000
2042 77th Avenue NE, Medina, WA 98039
1 Percent Lists Pacific NorthwestActive
$5,288,888
3215 78th Place NE, Medina, WA 98039
1 Percent Lists Pacific NorthwestPending
$3,890,000
7720 NE 8th Street, Medina, WA 98039