107 Blue Heron Court
$960,000
Sold

107 Blue Heron Court

Mead, CO 80542
Browse more homes in Mead, CO
4
Beds
3.5
Baths
5,069
SqFt
1996
Built
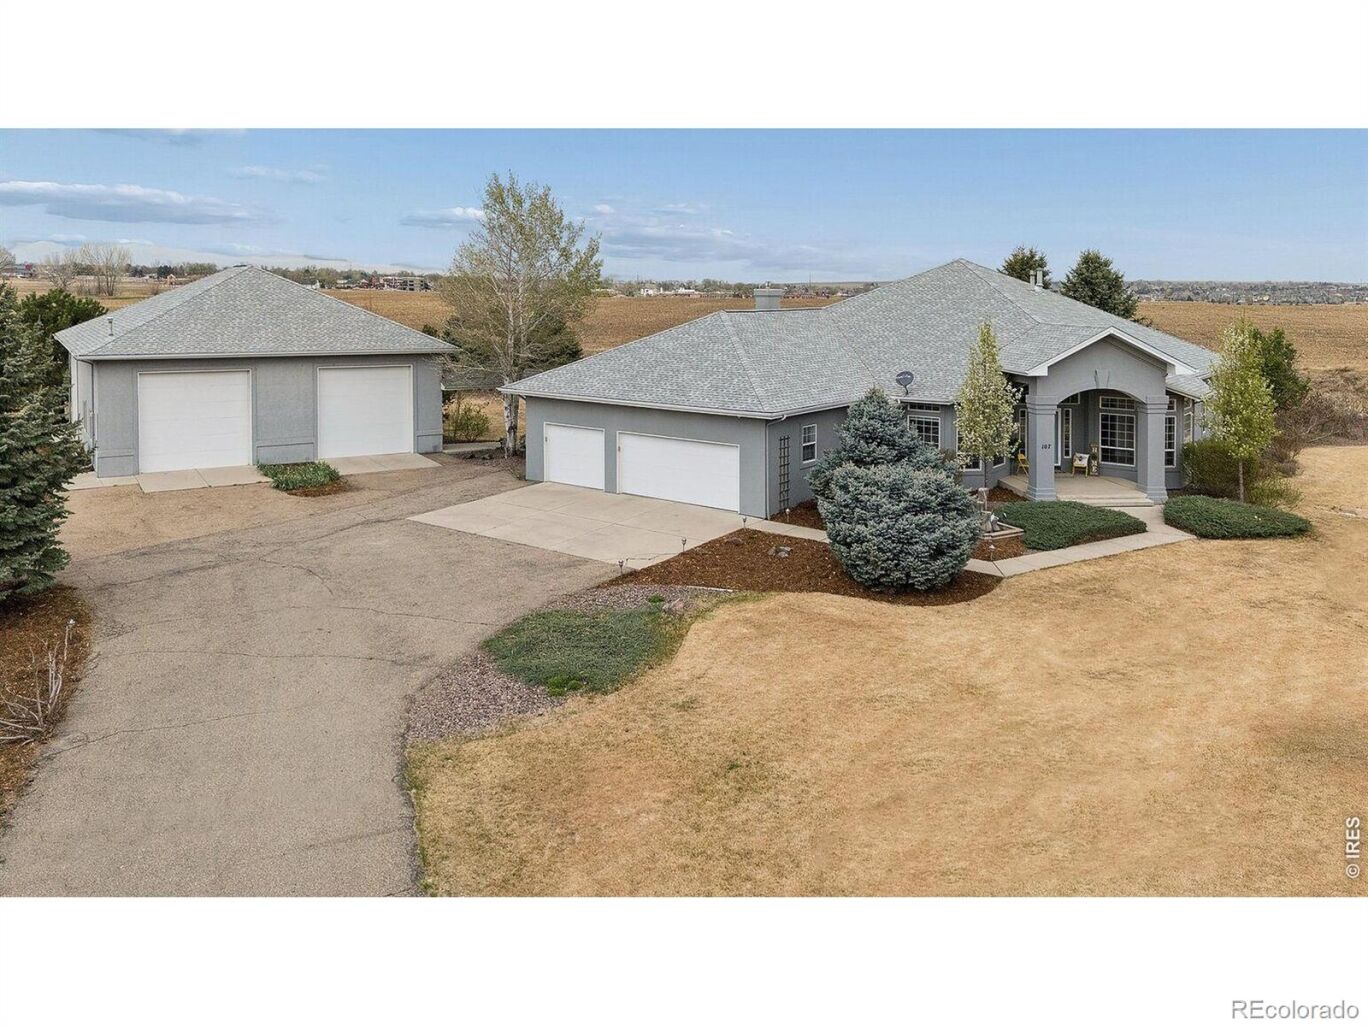
Car enthusiast? RV Traveler? All Around Tinkerer? OVER $260,000 invested in 35' x 50' DETACHED SHOP with DRIVE THRU 12' x 12' Overhead Doors with Openers, 220v Service, and Gas HEAT awaits... Welcome to this stunning CUSTOM ranch-style home in the highly sought-after Mulligan Lake Estates. Nestled in a serene cul-de-sac setting with access to a private lake, this beautifully maintained 1.37-acre property offers a peaceful retreat with mature trees and abundant privacy and VIEWS! Step inside to discover an open floor plan featuring high vaulted ceilings and gorgeous wood floors throughout the main living area. With 4 bedrooms, 3.5 baths and a perfect work-from-home office, this home fits a lot of people beautifully. Many UPDATES including high-end light fixtures, a fully remodeled primary bath, and a gourmet kitchen. Fully finished basement with 1 bedroom, a craft room, fully bath, rec room, and PLENTY OF STORAGE. The community has a private lake for fishing and paddle boating (no motorized boats) and walking trails. A great feel of small town living with the convenience to everything the front range has to offer. Conveniently located minutes from I-25, 15 minutes to Longmont, and 20 minutes to Loveland, this move-in-ready home combines luxury, comfort, and convenience in a serene setting. This is a beautiful house in a great location - come check it out! Did I mention the MASSIVE Detached RV/Garage/Workshop?

Car enthusiast? RV Traveler? All Around Tinkerer? OVER $260,000 invested in 35' x 50' DETACHED SHOP with DRIVE THRU 12' x 12' Overhead Doors with Openers, 220v Service, and Gas HEAT awaits...

Welcome to this stunning CUSTOM ranch-style home in the highly sought-after Mulligan Lake Estates. Nestled in a serene cul-de-sac setting with access to a private lake, this beautifully maintained 1.37-acre property offers a peaceful retreat with mature trees and abundant privacy and VIEWS! Step inside to discover an open floor plan featuring high vaulted ceilings and gorgeous wood floors throughout the main living area. With 4 bedrooms, 3.5 baths and a perfect work-from-home office, this home fits a lot of people beautifully.

Many UPDATES including high-end light fixtures, a fully remodeled primary bath, and a gourmet kitchen. Fully finished basement with 1 bedroom, a craft room, fully bath, rec room, and PLENTY OF STORAGE. The community has a private lake for fishing and paddle boating (no motorized boats) and walking trails. A great feel of small town living with the convenience to everything the front range has to offer.

Conveniently located minutes from I-25, 15 minutes to Longmont, and 20 minutes to Loveland, this move-in-ready home combines luxury, comfort, and convenience in a serene setting. This is a beautiful house in a great location - come check it out! Did I mention the MASSIVE Detached RV/Garage/Workshop?

SAVINGS CALCULATOR
$19,200
If listed with 1 Percent Lists
Estimated savings vs. a traditional 3% listing commission.
MORTGAGE CALCULATOR
$4,854
Estimate only — not a loan offer. Consult a lender for actual terms.

LISTING SNAPSHOT

Price$960,000
Bedrooms4
Full Baths3
Half Baths1
Inside Area (SqFt)5,069 sqft
Lot Size1.37 Acres
Year Built1996
MLS® NumberIR1055244
StatusSold
Property Tax6617
HOA/Condo/Coop Fees100

GENERAL

Acres1.37
Additional Property UseResidential
Attached GarageYes
Direction FacesSouth
GarageYes
Garage Spaces9
LevelsOne
ParkingHeated Garage, Oversized, RV Access/Parking, Tandem, Attached
Parking Spaces9
Property Sub TypeSingle Family Residence
SecuritySmoke Detector(s)
SewerSeptic Tank
SqFt Above2836
SqFt Below2233
SqFt Total5069
UtilitiesElectricity Available, Natural Gas Available
Water SourcePublic
ZoningRES

INTERIOR

AppliancesDishwasher, Disposal, Microwave, Oven, Refrigerator
CoolingCentral Air
Fireplace FeaturesGas
HeatingForced Air
InteriorEat-in Kitchen, Open Floorplan, Pantry, Vaulted Ceiling(s), Walk-In Closet(s)
Main Level Bedrooms3
Window FeaturesBay Window(s), Window Coverings
Bathroom FullLevel - Main
Bathroom HalfLevel - Main
BedroomDimensions - 12 x 11, Level - Main, Description - Carpet
Dining RoomDimensions - 15 x 12, Level - Main, Description - Hardwood
Family RoomDimensions - 20 x 16, Level - Main, Description - Hardwood
Game RoomDimensions - 61 x 18, Level - Basement, Description - Carpet
KitchenDimensions - 21 x 17, Level - Main, Description - Hardwood
LaundryDimensions - 8 x 5, Level - Main
Living RoomDimensions - 11 x 11, Level - Main, Description - Hardwood
OfficeDimensions - 11 x 11, Level - Main, Description - Hardwood

EXTERIOR

Construction DetailsStucco, Frame
Lot FeaturesCul-De-Sac, Level
RoofComposition
ViewMountain(s)
WaterviewMountain(s)
Windows/DoorsBay Window(s), Window Coverings

COMMUNITY

Association AmenitiesTennis Court(s)
Association Fee$100.0
Association Fee FrequencyMonthly
School DistrictSt. Vrain Valley RE-1J
Financing Terms AvailableCash, Conventional

SCHOOLS

School DistrictSt. Vrain Valley RE-1J
Elementary SchoolMead
Middle SchoolMead
High SchoolMead

PRICE & LISTING HISTORY

September 4, 2026Closed
May 29, 2026$1,100,000

Listing courtesy of RE/MAX Nexus (3039219100)

Comps

Limited comparable sales data available in this area.

Want to see Our Guess?

Create a free account to unlock our estimated value for this home, based on the comps below.

Based on $267/sqft in this area
Most Similar
107 Blue Heron Court
Mead, CO 80542
4 bd · 0.5 ba · 5,069 sqft
Sold $960,00009/04/2026
  • Square Footage$0
  • Bedrooms$0
  • Bathrooms+$48,028
  • Garage$0
  • Lot Size$0
  • Market Trend+$55,782
Adjusted Price$1,063,810

Similar Listings Nearby

Scroll to Top