

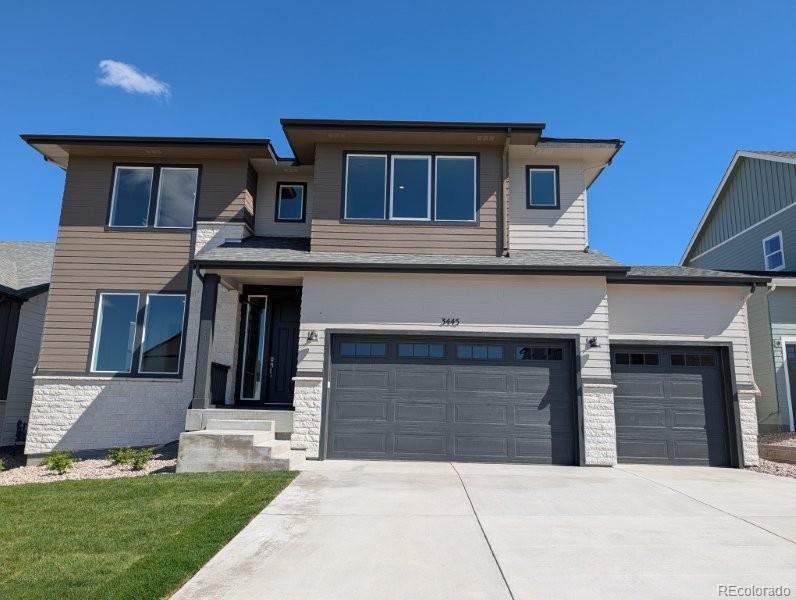
This thoughtfully designed two-story single-family home offers 2,208 square feet of well-appointed living space, blending modern comfort with scenic surroundings. Featuring 3 bedrooms, 2.5 bathrooms, a private study, an upper-level loft, an unfinished basement, and a 2-car garage, the layout is both functional and flexible for today’s lifestyles. The main level welcomes you with a spacious entryway, powder bath, and dedicated study—ideal for remote work or a quiet retreat. At the heart of the home, the open-concept kitchen and great room create an inviting space for everyday living and entertaining.
The kitchen is beautifully upgraded with a large center island, pantry, and gourmet appliances, while the adjacent mudroom offers a coat closet and convenient garage access. A sliding glass door leads to a covered patio that backs west to peaceful open space and farmland, delivering stunning sunsets and added privacy. Upstairs, a central loft provides additional living or hangout space, complemented by a generous laundry room complete with a folding table. Two secondary bedrooms share a full bathroom, while the private primary suite is tucked away at the rear of the home with a spacious walk-in closet. Located in Mead, this home offers a rare balance of small-town charm and wide-open views, with easy access to nearby cities and Front Range amenities—perfect for those seeking space, serenity, and connectivity all in one place.
LISTING SNAPSHOT
GENERAL
INTERIOR
EXTERIOR
COMMUNITY
SCHOOLS
PRICE & LISTING HISTORY
Listing courtesy of RE/MAX Professionals (erica@denvercohomes.com,720-233-6481)
Comps
Limited comparable sales data available in this area.
Create a free account to unlock our estimated value for this home, based on the comps below.
- Square Footage−$57,050
- Bedrooms−$71,312
- Bathrooms+$21,394
- Garage$0
- Lot Size−$1,141
- Market Trend+$3,561