
2419 S Alta Vista Court
$999,000
Active

2419 S Alta Vista Court

Martinsville, IN 46151
Browse more homes in Martinsville, IN
4
Beds
3
Baths
3,324
SqFt
1970
Built
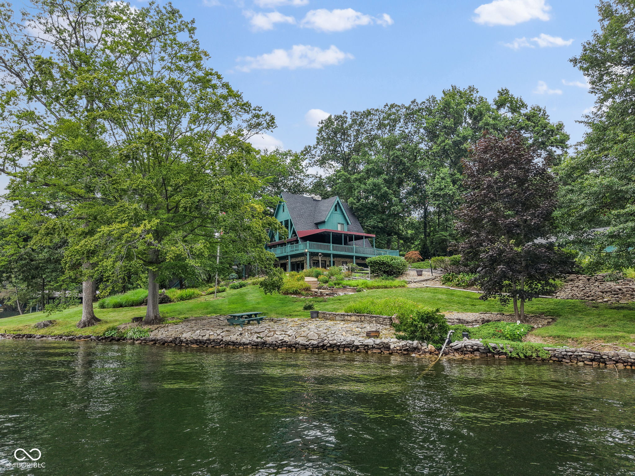
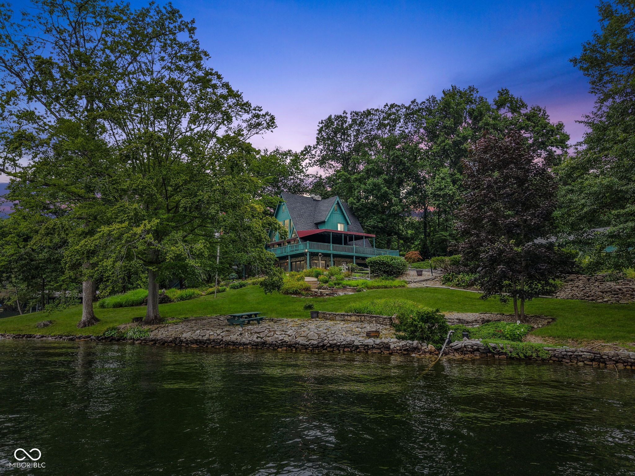
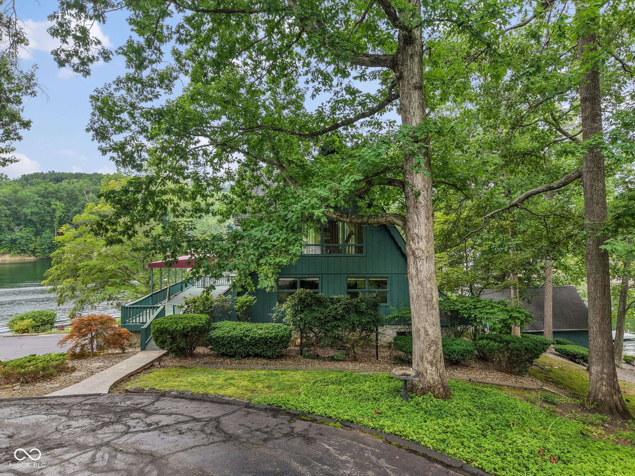
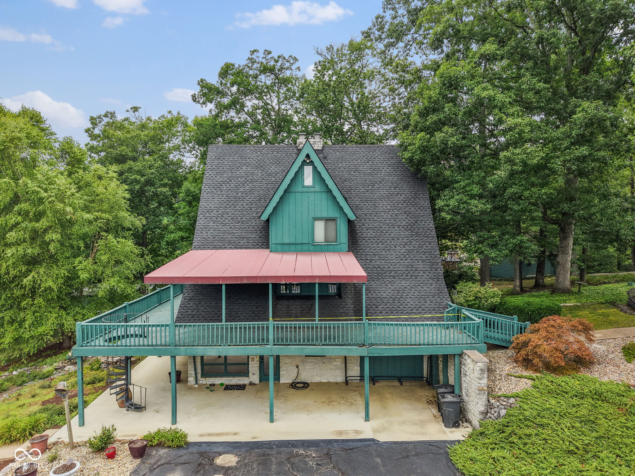
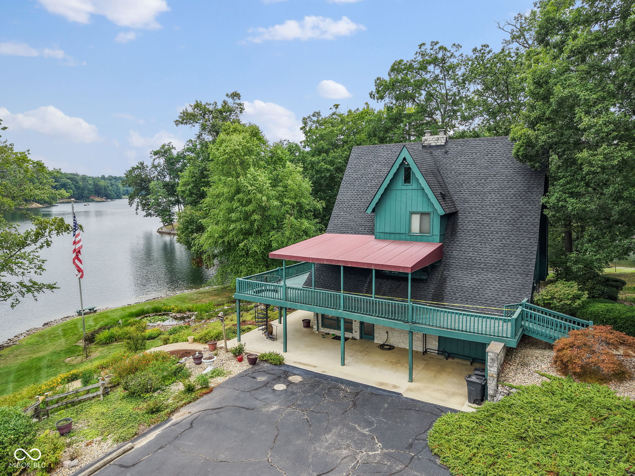
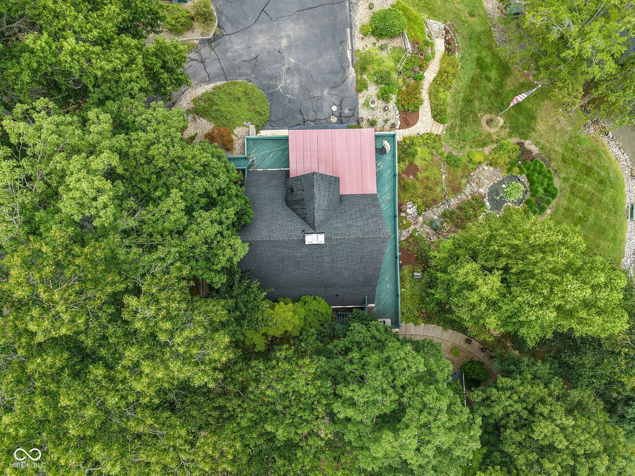
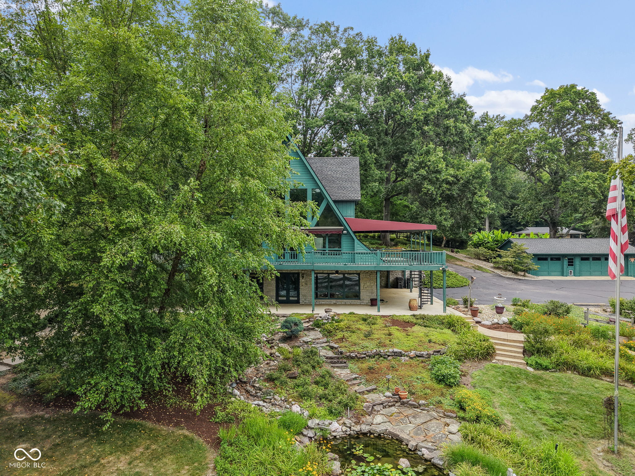
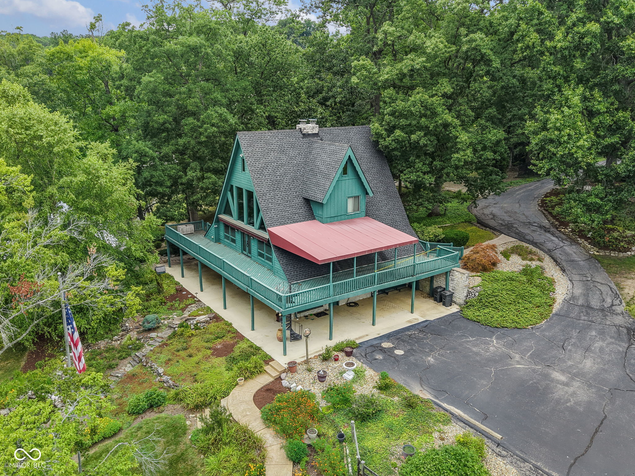
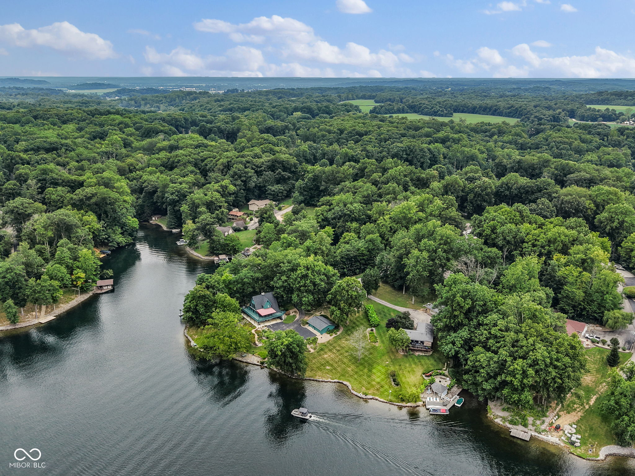
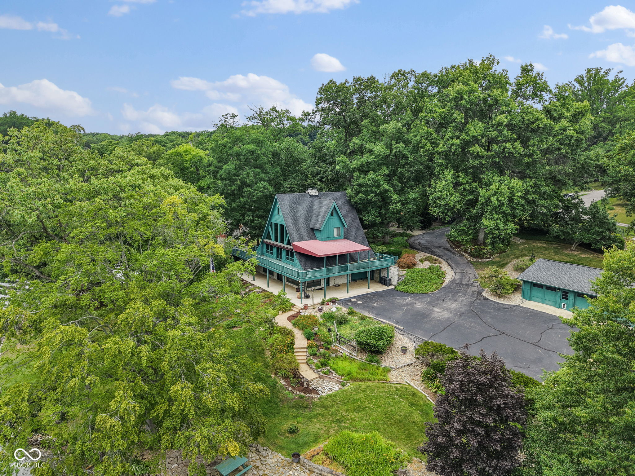
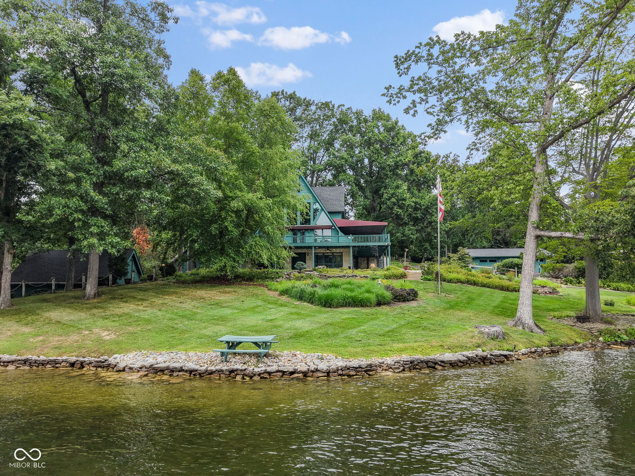
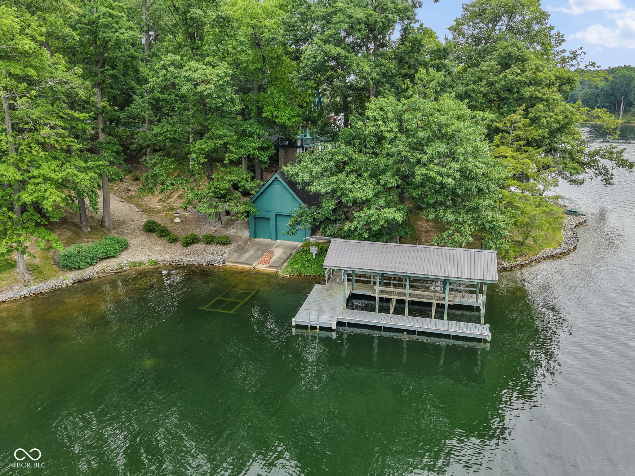
Experience breathtaking lakefront living in this stunning A-frame home, perfectly positioned on one of the best lots in Painted Hills with over 450 feet of shoreline and panoramic water views from nearly every level. Outdoor enthusiasts will appreciate the covered boat slip with lift, private boathouse, and endless opportunities to enjoy life on the lake. Designed for entertaining and multi-generational living, this unique home features two full kitchens. The lower level serves as the primary living space with a beautifully updated kitchen showcasing Wolf appliances, a Sub-Zero refrigerator, gorgeous quartz countertops, abundant bar seating, and custom built-ins for exceptional storage. This level also includes a renovated full bath with a walk-in tiled shower and a convenient laundry room. A striking spiral staircase leads to the main level, where the spectacular lake views continue. Here you'll find two bedrooms, a second full kitchen, a spacious living room with a cozy fireplace, and a full bath-perfect for guests or extended family. The upper level is dedicated to a private owner's retreat featuring an open-concept primary suite, walk-in closets, a full bath, and some of the most incredible views the property has to offer. The fourth-level attic provides excellent storage or could easily be transformed into a home office or creative space. Located in the private lake community of Painted Hills, residents enjoy access to two lakes for boating, skiing, fishing, kayaking, and more. Community amenities include a clubhouse with restaurant and bar, swimming pool, pickleball courts, dog park, playground, and a vibrant year-round lifestyle. Conveniently located just minutes from I-69 for an easy commute and close to Cedar Creek Winery, Brewery & Distillery, where you can enjoy great food, drinks, and live music.

Experience breathtaking lakefront living in this stunning A-frame home, perfectly positioned on one of the best lots in Painted Hills with over 450 feet of shoreline and panoramic water views from nearly every level. Outdoor enthusiasts will appreciate the covered boat slip with lift, private boathouse, and endless opportunities to enjoy life on the lake. Designed for entertaining and multi-generational living, this unique home features two full kitchens. The lower level serves as the primary living space with a beautifully updated kitchen showcasing Wolf appliances, a Sub-Zero refrigerator, gorgeous quartz countertops, abundant bar seating, and custom built-ins for exceptional storage.

This level also includes a renovated full bath with a walk-in tiled shower and a convenient laundry room. A striking spiral staircase leads to the main level, where the spectacular lake views continue. Here you'll find two bedrooms, a second full kitchen, a spacious living room with a cozy fireplace, and a full bath-perfect for guests or extended family. The upper level is dedicated to a private owner's retreat featuring an open-concept primary suite, walk-in closets, a full bath, and some of the most incredible views the property has to offer.

The fourth-level attic provides excellent storage or could easily be transformed into a home office or creative space. Located in the private lake community of Painted Hills, residents enjoy access to two lakes for boating, skiing, fishing, kayaking, and more. Community amenities include a clubhouse with restaurant and bar, swimming pool, pickleball courts, dog park, playground, and a vibrant year-round lifestyle. Conveniently located just minutes from I-69 for an easy commute and close to Cedar Creek Winery, Brewery & Distillery, where you can enjoy great food, drinks, and live music.

SAVINGS CALCULATOR
$19,980
If listed with 1 Percent Lists
Estimated savings vs. a traditional 3% listing commission.
MORTGAGE CALCULATOR
$5,051
Estimate only — not a loan offer. Consult a lender for actual terms.

LISTING SNAPSHOT

Price$999,000
Bedrooms4
Full Baths3
Half Baths0
Inside Area (SqFt)3,324 sqft
Lot Size1.62 Acres
Year Built1970
MLS® Number22118928
StatusActive
Property TaxN/A
HOA/Condo/Coop Fees80.83

GENERAL

Acres1.62
FoundationSlab
GarageYes
Garage Spaces4
LevelsThree Or More
ParkingDetached, Asphalt, Garage Door Opener
Property ConditionUpdated/Remodeled
Property Sub TypeSingle Family Residence
SewerSeptic Tank
SqFt Below1404
SqFt Total3324
StyleA-Frame
UtilitiesCable Available, Water Connected
Water SourcePrivate

INTERIOR

AppliancesDishwasher, Down Draft, Exhaust Fan, Gas Oven, Refrigerator, Water Softener Owned
BasementExterior Entry, Finished, Walk-Out Access
CoolingCentral Air
Electric200+ Amp Service
FireplaceYes
Fireplace FeaturesFamily Room, Masonry, Wood Burning
Fireplaces1
FlooringHardwood
HeatingGeothermal
InteriorBreakfast Bar, Kitchen Island, Eat-in Kitchen, Walk-In Closet(s)
Main Level Bedrooms2
Window FeaturesWood Frames

EXTERIOR

Construction DetailsCedar
Lot FeaturesCul-De-Sac, Wooded, Waterfront
Patio And PorchCovered, Deck, Wrap Around
ViewLake, Neighborhood, Trees/Woods
WaterfrontYes
Waterfront FeaturesLake Front, Waterfront
WaterviewLake, Neighborhood, Trees/Woods
Windows/DoorsWood Frames

COMMUNITY

Association AmenitiesBoating, Clubhouse, Dog Park, Picnic Area, Playground, Pool, Powered Boats Allowed, RV/Boat Storage, Snow Removal
Association Fee$970.0
Association Fee FrequencyAnnually
MLS Area5511 - Morgan - Jackson
School DistrictNineveh-Hensley-Jackson United
TownshipJackson
Horse PropertyNone

SCHOOLS

School DistrictNineveh-Hensley-Jackson United
Elementary SchoolIndian Creek Elementary School
Middle SchoolIndian Creek Middle School
High SchoolIndian Creek Sr High School

PRICE & LISTING HISTORY

September 18, 2026$999,000
August 7, 2026Active

Listing courtesy of Carpenter, REALTORS® (mkillinger@callcarpenter.com)

Listing courtesy of Carpenter, REALTORS® (317) 710-2059


Listings courtesy of Metropolitan Indianapolis Board of REALTORS® as distributed by MLS GRID. All information is provided exclusively for consumers’ personal, non-commercial use, and may not be used for any purpose other than to identify prospective properties that a consumer may be interested in purchasing. All information is believed to be reliable but is not guaranteed and should be independently verified.

Based on information submitted to the MLS GRID as of 2026-10-17 12:08 PM UTC. All data is obtained from various sources and may not have been verified by broker or MLS GRID. Supplied Open House Information is subject to change without notice. All information should be independently reviewed and verified for accuracy. Properties may or may not be listed by the office/agent presenting the information.

Copyright © 2026 Metropolitan Indianapolis Board of REALTORS®. All rights reserved.

About this office

Listings on this page are served for 1 Percent Lists Indiana Real Estate.

Comps

Limited comparable sales data available in this area.

Want to see Our Guess?

Create a free account to unlock our estimated home value for this listing.

Similar Listings Nearby

Scroll to Top