
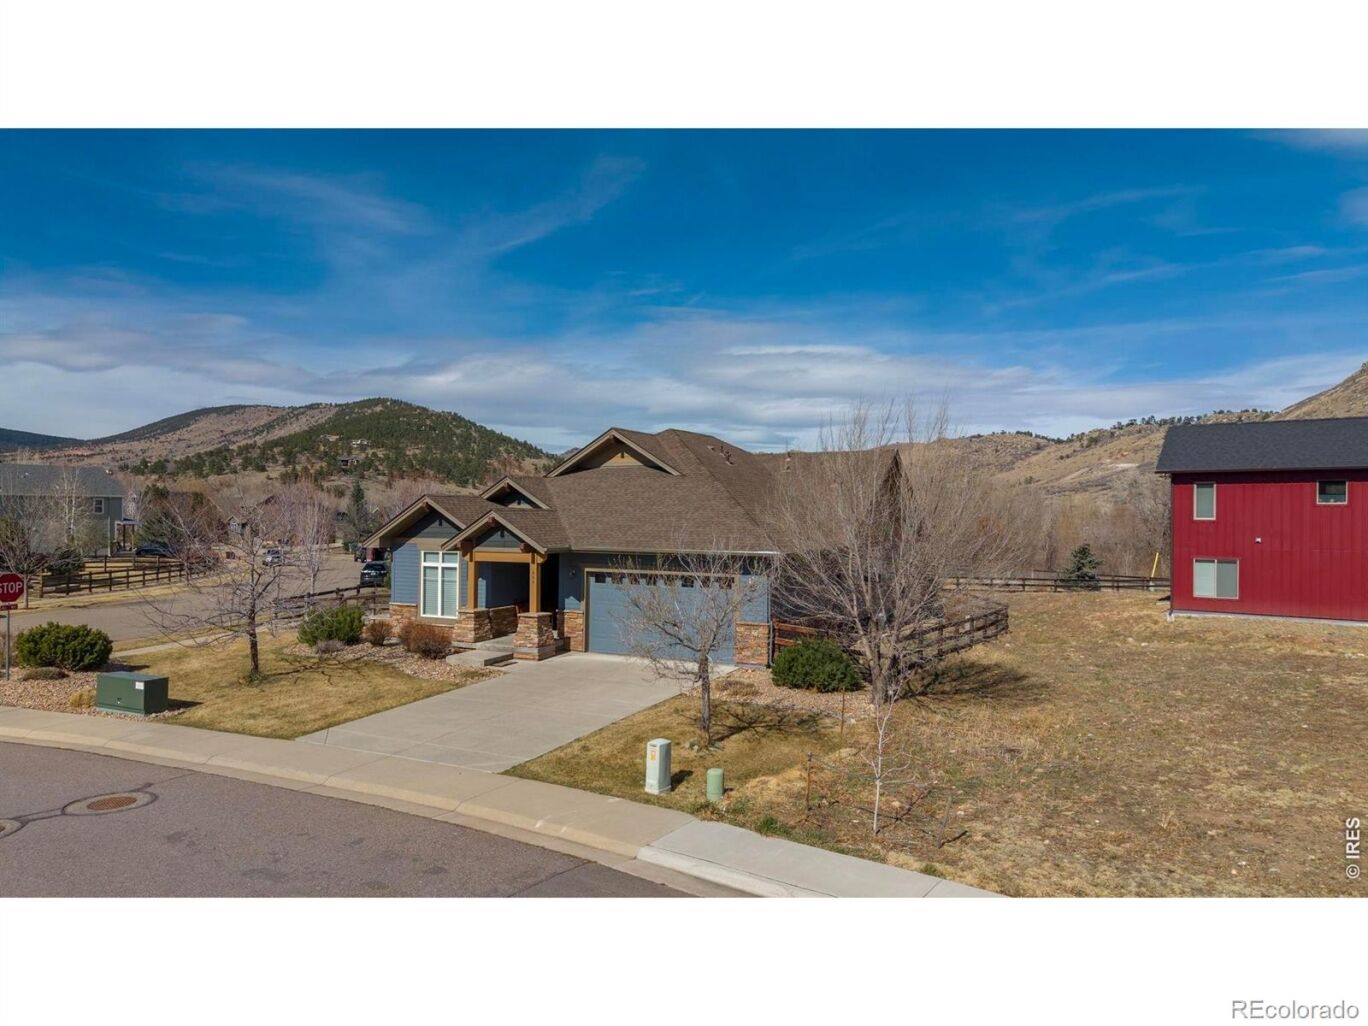

Enjoy effortless main-level living in this thoughtfully designed ranch-style home, ideally situated on a corner lot in the sought-after Lyons Valley Park neighborhood. A welcoming covered front porch sets the tone, leading into a bright, open-concept floor plan highlighted by vaulted ceilings and abundant natural light. The well-appointed kitchen features warm maple cabinetry, slab granite countertops, stainless steel appliances, a gas range, and an oversized island-perfect for gathering and entertaining. It flows seamlessly into the spacious living and dining areas, complete with a cozy gas fireplace and custom built-ins. The main level offers two bedrooms, including a generous primary suite with vaulted ceilings, a luxurious five-piece bath, and a large walk-in closet. A versatile office or flex space with French doors provides the ideal setting for working from home or accommodating guests, while a convenient main-level laundry room adds to the home's functionality. Step outside to a large backyard and patio perfect for outdoor enjoyment, or furry friends. The full, unfinished basement presents endless possibilities for expansion, recreation, or additional storage. Perfectly located, Lyons Valley Park offers easy access to neighborhood parks, ponds, a dog park, scenic trails, the St. Vrain River, and local schools. Just minutes away, the charming Town of Lyons invites you to explore its unique shops, restaurants, and vibrant summer music festivals. Love Where You Live!
Enjoy effortless main-level living in this thoughtfully designed ranch-style home, ideally situated on a corner lot in the sought-after Lyons Valley Park neighborhood. A welcoming covered front porch sets the tone, leading into a bright, open-concept floor plan highlighted by vaulted ceilings and abundant natural light. The well-appointed kitchen features warm maple cabinetry, slab granite countertops, stainless steel appliances, a gas range, and an oversized island-perfect for gathering and entertaining. It flows seamlessly into the spacious living and dining areas, complete with a cozy gas fireplace and custom built-ins.
The main level offers two bedrooms, including a generous primary suite with vaulted ceilings, a luxurious five-piece bath, and a large walk-in closet. A versatile office or flex space with French doors provides the ideal setting for working from home or accommodating guests, while a convenient main-level laundry room adds to the home's functionality. Step outside to a large backyard and patio perfect for outdoor enjoyment, or furry friends. The full, unfinished basement presents endless possibilities for expansion, recreation, or additional storage.
Perfectly located, Lyons Valley Park offers easy access to neighborhood parks, ponds, a dog park, scenic trails, the St. Vrain River, and local schools. Just minutes away, the charming Town of Lyons invites you to explore its unique shops, restaurants, and vibrant summer music festivals. Love Where You Live!
LISTING SNAPSHOT
GENERAL
INTERIOR
EXTERIOR
COMMUNITY
SCHOOLS
PRICE & LISTING HISTORY
Listing courtesy of RE/MAX of Boulder, Inc (3034415642)

The content relating to real estate for sale in this Web site comes in part from the Internet Data eXchange ("IDX") program of METROLIST, INC., DBA RECOLORADO real estate listings held by brokers other than RE/MAX of Boulder, Inc are marked with the IDX Logo. This information is being provided for the consumers' personal, non-commercial use and may not be used for any other purpose. All information subject to change and should be independently verified.
Comps
Create a free account to unlock our estimated value for this home, based on the comps below.
- Square Footage−$8,230
- Bedrooms−$56,114
- Bathrooms+$44,892
- Garage$0
- Lot Size+$964
- Market Trend−$13,384
- Square Footage−$184,803
- Bedrooms−$112,229
- Bathrooms+$33,669
- Garage$0
- Lot Size+$5,784
- Market Trend$0
- Square Footage−$483,706
- Bedrooms−$56,114
- Bathrooms+$33,669
- Garage$0
- Lot Size+$5,784
- Market Trend+$108


