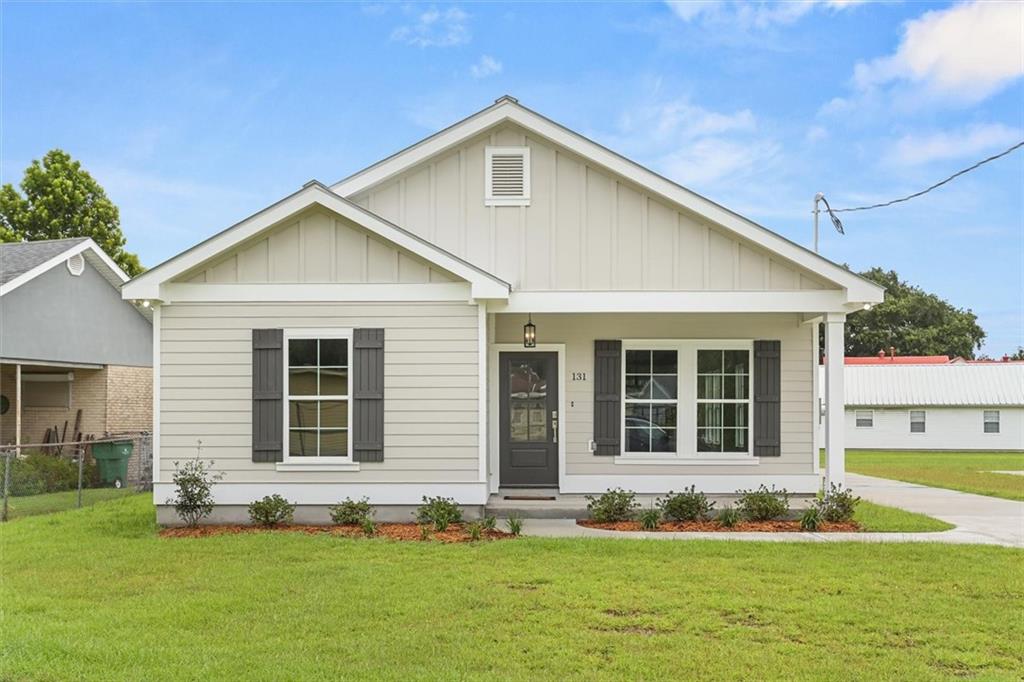
131 ANTOINE Lane
$277,499
Active

131 ANTOINE Lane

Luling, LA 70070
Browse more homes in Luling, LA
3
Beds
2
Baths
1,515
SqFt
2026
Built
Rarely does an opportunity like this knock twice—literally. This new construction masterpiece is the exact twin to the home next door, which is also available for purchase. Whether you’re looking to live right next to a close friend or keep your inner circle nearby, buying both properties creates a rare opportunity for side-by-side living. Built to a standard that far exceeds typical "builder grade" expectations, this home was engineered for longevity and significant insurance savings. You won't find a shred of OSB here; instead, the structure features 100% James Hardie siding and a 26-gauge Galvalume standing seam metal roof supported by 5/8" CDX decking with a full ice and water shield. Inside, the aesthetic is one of clean lines and high-end sophistication. The open layout is anchored by 9' ceilings, recessed lighting, and premium 3cm quartzite countertops. The kitchen is a chef’s dream, outfitted with all-wood cabinetry, a tile backsplash, and a full suite of stainless steel appliances, including the refrigerator. The primary suite offers a genuine retreat, complete with a spa-inspired bathroom featuring a soaker tub and a spacious closet. Even the storage is superior, with a fully decked attic that maximizes every square inch of the floor plan. Situated in an X Flood Zone, this is a rare blend of structural integrity and luxury finishes.

Rarely does an opportunity like this knock twice—literally. This new construction masterpiece is the exact twin to the home next door, which is also available for purchase. Whether you’re looking to live right next to a close friend or keep your inner circle nearby, buying both properties creates a rare opportunity for side-by-side living. Built to a standard that far exceeds typical "builder grade" expectations, this home was engineered for longevity and significant insurance savings.

You won't find a shred of OSB here; instead, the structure features 100% James Hardie siding and a 26-gauge Galvalume standing seam metal roof supported by 5/8" CDX decking with a full ice and water shield. Inside, the aesthetic is one of clean lines and high-end sophistication. The open layout is anchored by 9' ceilings, recessed lighting, and premium 3cm quartzite countertops. The kitchen is a chef’s dream, outfitted with all-wood cabinetry, a tile backsplash, and a full suite of stainless steel appliances, including the refrigerator.

The primary suite offers a genuine retreat, complete with a spa-inspired bathroom featuring a soaker tub and a spacious closet. Even the storage is superior, with a fully decked attic that maximizes every square inch of the floor plan. Situated in an X Flood Zone, this is a rare blend of structural integrity and luxury finishes.

SAVINGS CALCULATOR
$5,550
If listed with 1 Percent Lists
Estimated savings vs. a traditional 3% listing commission.
MORTGAGE CALCULATOR
$1,403
Estimate only — not a loan offer. Consult a lender for actual terms.

LISTING SNAPSHOT

Price$277,499
Bedrooms3
Full Baths2
Half Baths0
Inside Area (SqFt)1,515 sqft
Lot Size0.29 Acres
Year Built2026
MLS® Number2568890
StatusActive
Property TaxN/A
HOA/Condo/Coop FeesN/A

GENERAL

Acres0.29
Cross StreetRiver Road, Luling Ave
FoundationSlab
Green Energy EfficientLighting, Windows
Home WarrantyYes
LevelsOne
ParkingDriveway
Parking Spaces3
Property ConditionNew Construction
Property Sub TypeSingle Family Residence
SewerPublic Sewer
SqFt Total1719
StyleCottage, Creole
Water SourcePublic

INTERIOR

AppliancesDishwasher, Disposal, Oven, Range, Refrigerator
CoolingCeiling Fan(s), Central Air
Fireplace FeaturesNone
HeatingCentral
InteriorCeiling Fan(s), Pantry, Stone Counters
Laundry FeaturesWasher Hookup
BathroomDimensions - 10 x 4.11, Level - Lower
BedroomDimensions - 10.8 x 9.9, Level - Lower
Dining RoomDimensions - 13 x 11, Level - Lower
KitchenDimensions - 13 x 12.8, Level - Lower
LaundryDimensions - 5.6 x 4.8, Level - Lower
Living RoomDimensions - 21.9 x 15.6, Level - Lower
Master BathroomDimensions - 8.8 x 7.1, Level - Lower
Master BedroomDimensions - 15.7 x 12.2, Level - Lower

EXTERIOR

Lot FeaturesCity Lot, Rectangular Lot
Patio And PorchPorch, Covered
Pool FeaturesNone
RoofMetal
Spa FeaturesNone

PRICE & LISTING HISTORY

September 25, 2026$277,499
July 24, 2026Active

Listing courtesy of Compass Destrehan

Listing courtesy of Compass Destrehan

Copyright © 2017-present, New Orleans Metropolitan Association of REALTORS®, Inc. All rights reserved. Information deemed reliable, but not verified or guaranteed. Users are responsible for checking the accuracy, completeness, currency, and status of all information.

About this office

Listings on this page are served for 1 Percent Lists.

Comps

Limited comparable sales data available in this area.

Want to see Our Guess?

Create a free account to unlock our estimated value for this home, based on the comps below.

Based on $167/sqft in this area
Most Similar
209 PAUL MAILLARD Road
Luling, LA 70070
2 bd · 1,425 sqft
Sold $164,50009/24/2026
  • Square Footage+$15,060
  • Bedrooms+$25,101
  • Bathrooms+$20,081
  • Garage$0
  • Lot Size+$11,028
  • Market Trend+$6,818
Adjusted Price$242,588
218 AMELIA Street
Destrehan, LA 70047
3 bd · 1,000 sqft
Sold $185,00010/20/2026
  • Square Footage+$86,179
  • Bedrooms$0
  • Bathrooms+$20,081
  • Garage$0
  • Lot Size+$11,028
  • Market Trend−$353
Adjusted Price$301,935
Scroll to Top