307 LAC IBERVILLE Drive
$682,000
Active

307 LAC IBERVILLE Drive

Luling, LA 70070
Browse more homes in Luling, LA
5
Beds
2.5
Baths
2,840
SqFt
2018
Built
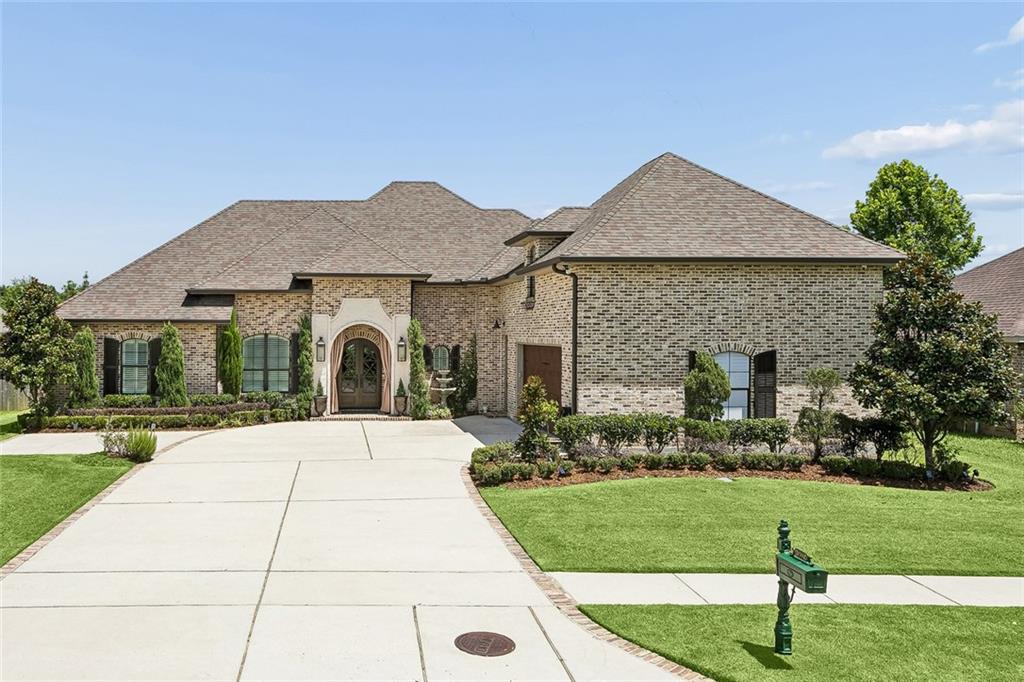
Luxury, craftsmanship, and timeless design come together in this exceptional custom-built residence located in one of SCPs most desirable communities. Constructed in 2018, this 5-bedroom (or 4 bedroom & media room) has thoughtfully curated finishes and architectural details rarely found in today's market. From the moment you arrive, you'll appreciate the custom iron front door, gas lanterns, and striking curb appeal. Inside, soaring 11-foot ceilings and an open-concept design create an inviting atmosphere. The living room showcases a stunning Jerusalem stone fireplace and a remarkable focal wall crafted from authentic Old New Orleans Hard Tan brick dating back approximately 150 years. The chef's kitchen was designed for both entertaining and everyday living, featuring custom cabinetry, premium KitchenAid appliances, a commercial-style 6-burner gas cooktop, beverage station, natural stone countertops, and decorative glass cabinet accents. The luxurious primary suite offers a custom-designed dressing room, natural marble flooring, quartzite countertops, cultured marble subway tile shower, and premium Brizo Tresa fixtures. Not all custom homes are created equal and this one will leave you in aww.

Luxury, craftsmanship, and timeless design come together in this exceptional custom-built residence located in one of SCPs most desirable communities. Constructed in 2018, this 5-bedroom (or 4 bedroom & media room) has thoughtfully curated finishes and architectural details rarely found in today's market. From the moment you arrive, you'll appreciate the custom iron front door, gas lanterns, and striking curb appeal. Inside, soaring 11-foot ceilings and an open-concept design create an inviting atmosphere.

The living room showcases a stunning Jerusalem stone fireplace and a remarkable focal wall crafted from authentic Old New Orleans Hard Tan brick dating back approximately 150 years. The chef's kitchen was designed for both entertaining and everyday living, featuring custom cabinetry, premium KitchenAid appliances, a commercial-style 6-burner gas cooktop, beverage station, natural stone countertops, and decorative glass cabinet accents. The luxurious primary suite offers a custom-designed dressing room, natural marble flooring, quartzite countertops, cultured marble subway tile shower, and premium Brizo Tresa fixtures. Not all custom homes are created equal and this one will leave you in aww.

SAVINGS CALCULATOR
$13,640
If listed with 1 Percent Lists
Estimated savings vs. a traditional 3% listing commission.
MORTGAGE CALCULATOR
$3,449
Estimate only — not a loan offer. Consult a lender for actual terms.

LISTING SNAPSHOT

Price$682,000
Bedrooms5
Full Baths2
Half Baths1
Inside Area (SqFt)2,840 sqft
Lot Size0.2672 Acres
Year Built2018
MLS® Number2564600
StatusActive
Property TaxN/A
HOA/Condo/Coop Fees480

GENERAL

Acres0.2672
Cross StreetLac Verret, Lac Cypriere
FoundationSlab
GarageYes
LevelsTwo
ParkingGarage, Garage Door Opener
Parking Spaces2
Property Sub TypeSingle Family Residence
SecuritySecurity System, Smoke Detector(s)
SewerPublic Sewer
SqFt Total3628
StyleFrench Provincial
Water SourcePublic

INTERIOR

AppliancesDishwasher, Microwave, Oven, Range, Refrigerator
CoolingCentral Air
FireplaceYes
Fireplace FeaturesWood Burning
HeatingCentral
InteriorStone Counters, Vaulted Ceiling(s), Wired for Sound
Window FeaturesScreens
BedroomDimensions - 15.1x11.11, Level - First
Dining RoomDimensions - 11.6x8.8, Level - First
KitchenDimensions - 11.6x14.8, Level - First
LaundryDimensions - 14x6.1, Level - First
Living RoomDimensions - 19.2x21.3, Level - First
Master BathroomDimensions - 12.11x12.10, Level - First
Master BedroomDimensions - 14.3x15.9, Level - First
OfficeDimensions - 8.5x7.2, Level - First

EXTERIOR

Construction DetailsBrick
Lot FeaturesCity Lot, Irregular Lot
RoofShingle
Spa FeaturesNone
Windows/DoorsScreens

COMMUNITY

Association AmenitiesClubhouse
Association Fee$480.0

SCHOOLS

Middle SchoolRK Smith
High SchoolHahnville

PRICE & LISTING HISTORY

September 8, 2026$682,000
June 25, 2026Active

Listing courtesy of Realty One Group Immobilia

Listing courtesy of Realty One Group Immobilia

Copyright © 2017-present, New Orleans Metropolitan Association of REALTORS®, Inc. All rights reserved. Information deemed reliable, but not verified or guaranteed. Users are responsible for checking the accuracy, completeness, currency, and status of all information.

About this office

Listings on this page are served for 1 Percent Lists.

Comps

Limited comparable sales data available in this area.

Want to see Our Guess?

Create a free account to unlock our estimated home value for this listing.

Scroll to Top