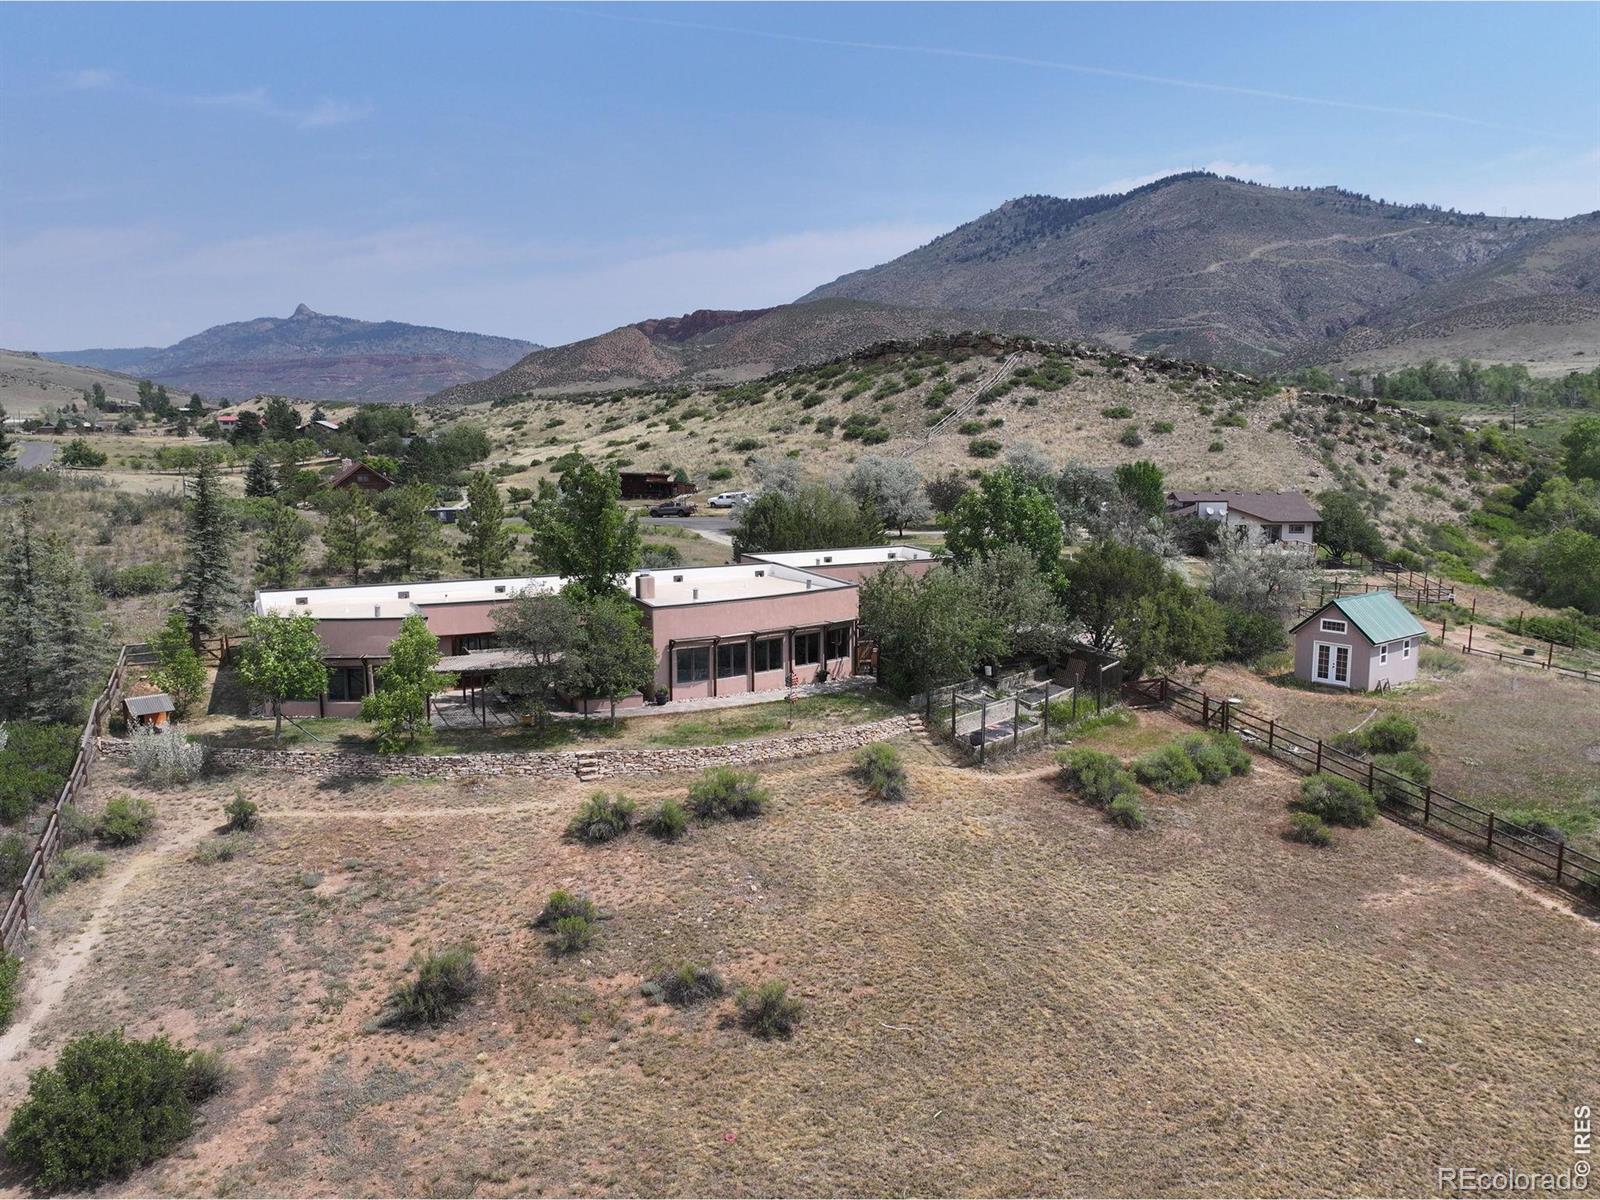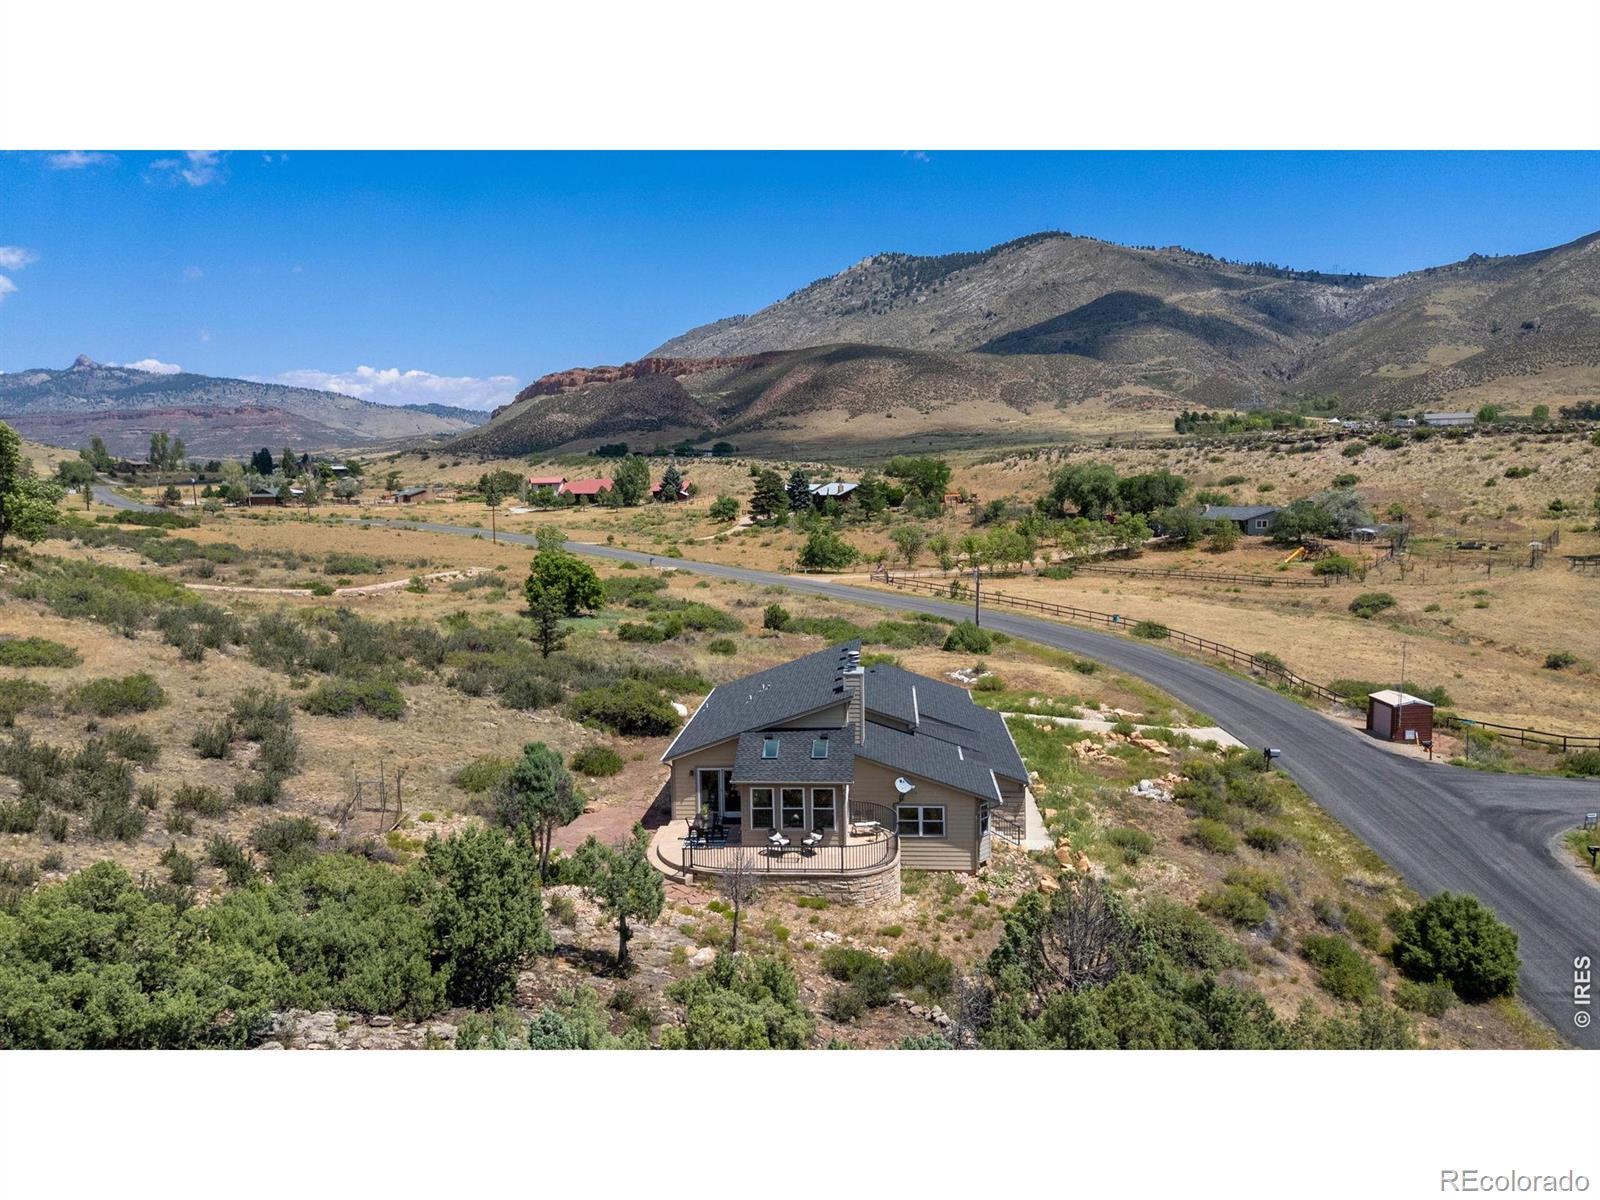
8060 Firethorn Drive
$687,250
Sold

8060 Firethorn Drive

Loveland, CO 80538
Browse more homes in Loveland, CO
3
Beds
2
Baths
3,418
SqFt
1986
Built
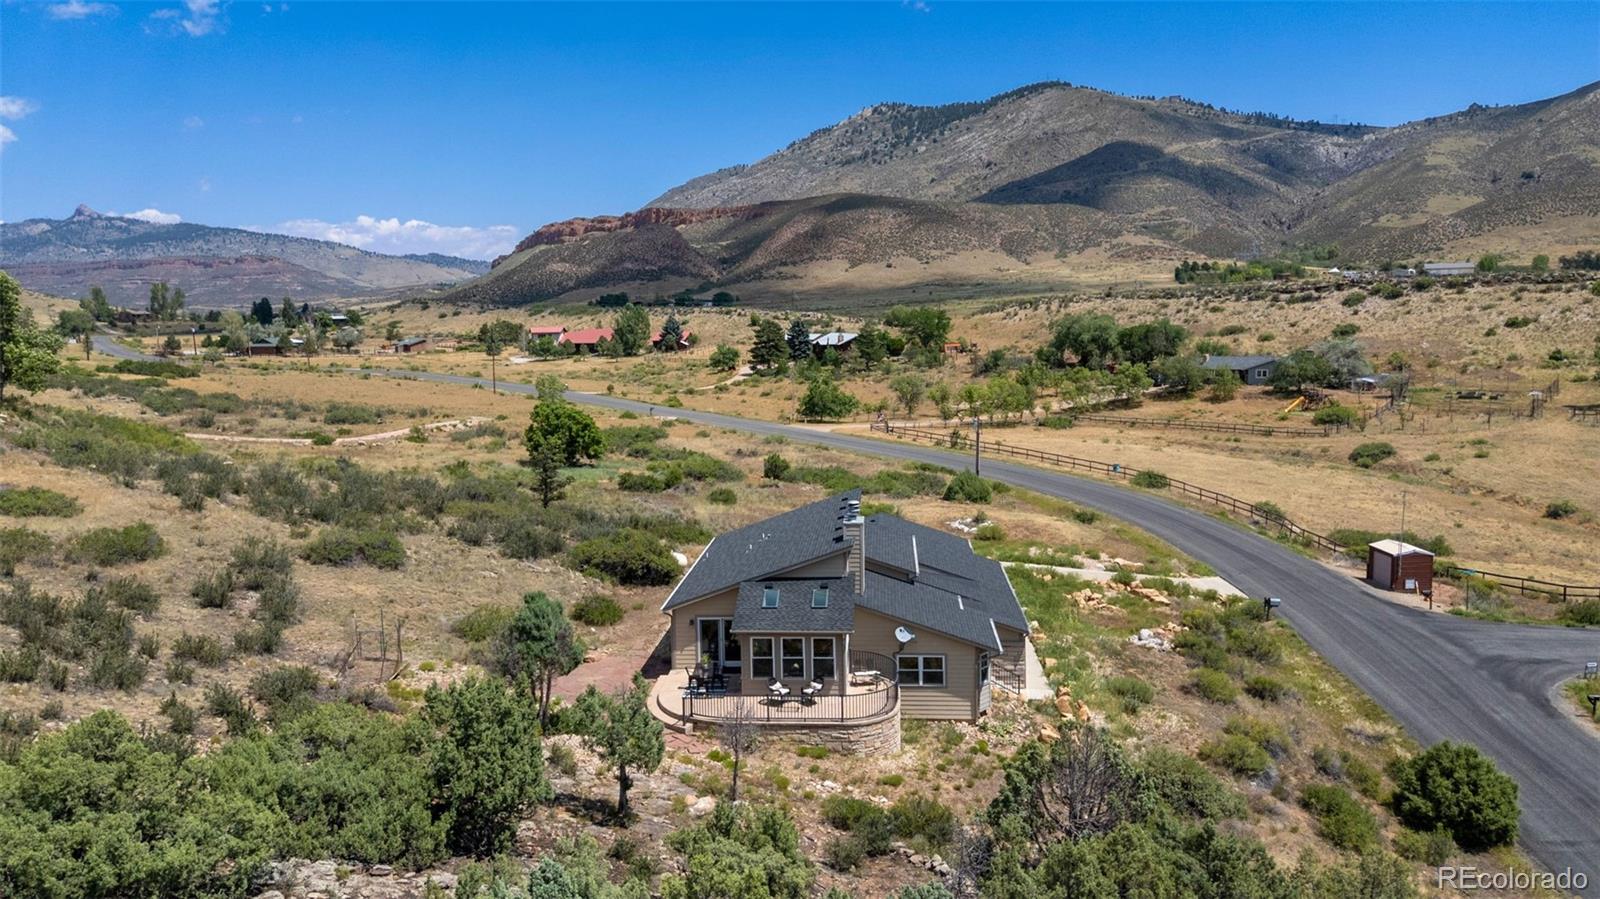
Must-see, move-in-ready mountain retreat in Glades West offering space, opportunity, and priceless, unobstructed mountain views in every direction! Located just five minutes from the Horsetooth Mountain trailhead and ten minutes from Inlet Bay Marina, this property puts hiking, boating, fishing, and outdoor recreation within easy reach while keeping Fort Collins and Loveland close at hand. Set on 2.7 acres of low-maintenance natural landscape with trees and rock outcroppings, this 3-bedroom, 2-bath home features a unique, open tri-level layout with generous indoor and outdoor living spaces, vaulted ceilings, and abundant natural light. Thanks to the home's many windows and ideal positioning on the property, the surrounding scenery remains a constant part of your day as you move from room to room.This one-owner home was thoughtfully designed with workshop areas for woodworking, photography development, and more. The expansive game room with a fun vibe - pool table included - offers a ready-made place to gather and unwind. A three-car garage and spacious driveway provide plenty of room for vehicles, RV or boat parking, and all the gear that comes with foothills living. The lower level presents even more possibilities, with partially finished spaces that could accommodate a fourth bedroom, third bathroom, or other uses tailored to your needs. Bring your ideas and make this one-of-a-kind property fit the way you want to live! Be sure to check out the Zillow 360 Tour so you can see the views from the wraparound porch for yourself - then schedule a showing to see them in person. Seller providing One Year First American Home Warranty Max Plan Package: including Central Air Conditioning, Clothes Washer/Dryer, Codes/Mods and More, First Class Upgrade, Plumbing Plus

Must-see, move-in-ready mountain retreat in Glades West offering space, opportunity, and priceless, unobstructed mountain views in every direction! Located just five minutes from the Horsetooth Mountain trailhead and ten minutes from Inlet Bay Marina, this property puts hiking, boating, fishing, and outdoor recreation within easy reach while keeping Fort Collins and Loveland close at hand. Set on 2.7 acres of low-maintenance natural landscape with trees and rock outcroppings, this 3-bedroom, 2-bath home features a unique, open tri-level layout with generous indoor and outdoor living spaces, vaulted ceilings, and abundant natural light. Thanks to the home's many windows and ideal positioning on the property, the surrounding scenery remains a constant part of your day as you move from room to room.This one-owner home was thoughtfully designed with workshop areas for woodworking, photography development, and more.

The expansive game room with a fun vibe - pool table included - offers a ready-made place to gather and unwind. A three-car garage and spacious driveway provide plenty of room for vehicles, RV or boat parking, and all the gear that comes with foothills living. The lower level presents even more possibilities, with partially finished spaces that could accommodate a fourth bedroom, third bathroom, or other uses tailored to your needs. Bring your ideas and make this one-of-a-kind property fit the way you want to live!

Be sure to check out the Zillow 360 Tour so you can see the views from the wraparound porch for yourself - then schedule a showing to see them in person. Seller providing One Year First American Home Warranty Max Plan Package: including Central Air Conditioning, Clothes Washer/Dryer, Codes/Mods and More, First Class Upgrade, Plumbing Plus

SAVINGS CALCULATOR
$13,745
If listed with 1 Percent Lists
Estimated savings vs. a traditional 3% listing commission.
MORTGAGE CALCULATOR
$3,475
Estimate only — not a loan offer. Consult a lender for actual terms.

LISTING SNAPSHOT

Price$687,250
Bedrooms3
Full Baths2
Half Baths0
Inside Area (SqFt)3,418 sqft
Lot Size2.7 Acres
Year Built1986
MLS® NumberIR1065441
StatusSold
Property Tax4514
HOA/Condo/Coop Fees8.33

GENERAL

Acres2.7
Additional Property UseResidential
Attached GarageYes
FoundationSlab
GarageYes
Garage Spaces3
ParkingRV Access/Parking, Attached
Parking Spaces3
Property Sub TypeSingle Family Residence
SecuritySmoke Detector(s)
SewerSeptic Tank
SqFt Above3418
SqFt Total3586
UtilitiesElectricity Available
Water SourcePublic
ZoningFA1/RR2

INTERIOR

AppliancesDisposal, Dryer, Washer
BasementBath/Stubbed, None
CoolingCentral Air
FireplaceYes
Fireplaces1
HeatingForced Air, Propane
InteriorEat-in Kitchen, Open Floorplan, Vaulted Ceiling(s), Walk-In Closet(s)
Laundry FeaturesIn Unit
Window FeaturesBay Window(s), Skylight(s), Window Coverings
Bathroom FullLevel - Upper
BedroomDimensions - 11 x 11, Level - Upper, Description - Carpet
Dining RoomDimensions - 12 x 11, Level - Upper, Description - Tile
Family RoomDimensions - 11 x 9, Level - Upper, Description - Tile
Game RoomDimensions - 23 x 17, Level - Lower, Description - Carpet
KitchenDimensions - 14 x 8, Level - Upper, Description - Tile
LaundryDimensions - 11 x 6, Level - Lower, Description - Concrete
Living RoomDimensions - 16 x 14, Level - Upper, Description - Carpet
OfficeDimensions - 20 x 15, Level - Lower, Description - Carpet

EXTERIOR

Construction DetailsFrame
Lot FeaturesSloped, Wooded, Rock Outcropping, Rolling Slope
Patio And PorchDeck, Patio
RoofComposition
ViewMountain(s)
WaterviewMountain(s)
Windows/DoorsBay Window(s), Skylight(s), Window Coverings

COMMUNITY

Association AmenitiesPark
Association Fee$100.0
Association Fee FrequencyAnnually
School DistrictThompson R2-J
Financing Terms AvailableCash, Conventional, FHA, VA Loan
RoadsPaved

SCHOOLS

School DistrictThompson R2-J
Elementary SchoolBig Thompson
Middle SchoolOther
High SchoolThompson Valley

PRICE & LISTING HISTORY

August 12, 2026Closed
July 30, 2026$700,000

Listing courtesy of Rachel Vesta Homes (9704991480)

Comps

Limited comparable sales data available in this area.

Want to see Our Guess?

Create a free account to unlock our estimated value for this home, based on the comps below.
Based on $309/sqft in this area
Most Similar
8060 Firethorn Drive
Loveland, CO 80538
3 bd · 2,031 sqft
Sold $687,25008/12/2026
  • Square Footage+$429,040
  • Bedrooms$0
  • Bathrooms+$37,120
  • Garage$0
  • Lot Size$0
  • Market Trend−$9,177
Adjusted Price$1,144,233
6610 Tamarax Court
Loveland, CO 80538
3 bd · 0.5 ba · 2,189 sqft
Sold $878,00009/02/2026
  • Square Footage+$380,166
  • Bedrooms$0
  • Bathrooms+$27,840
  • Garage$0
  • Lot Size−$134,804
  • Market Trend−$19,528
Adjusted Price$1,131,674

Similar Listings Nearby

Scroll to Top