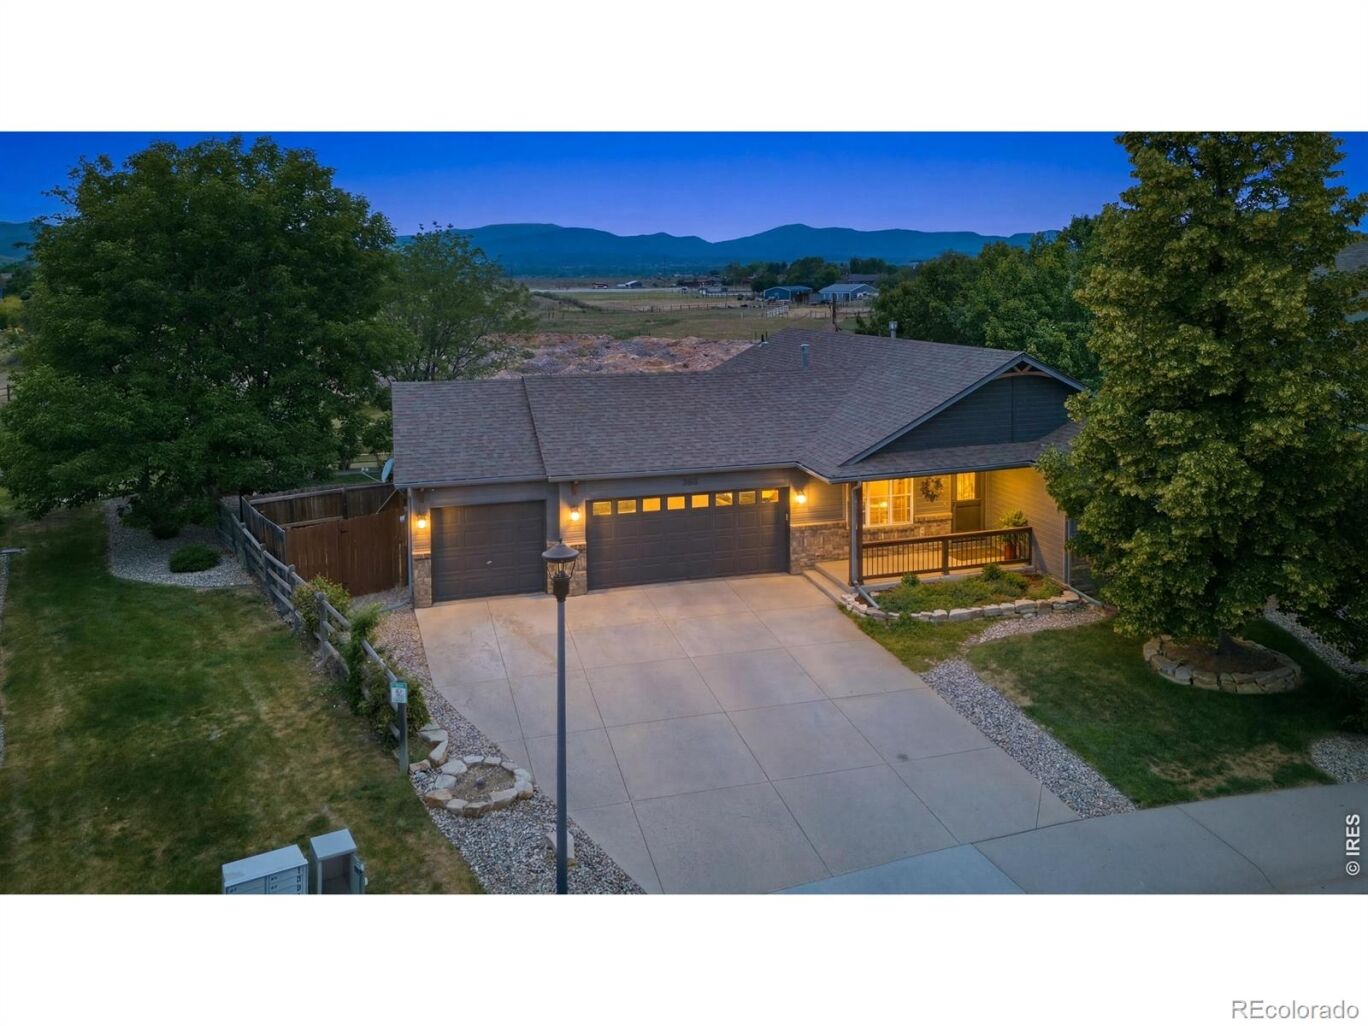
3156 Ivy Drive
$665,000
Sold

3156 Ivy Drive

Loveland, CO 80537
Browse more homes in Loveland, CO
5
Beds
2.5
Baths
2,864
SqFt
2001
Built
Welcome to this beautifully updated 5-bed, 3-bath home perfectly positioned to capture breathtaking Front Range views. Recent improvements provide both style and peace of mind, including a newer roof, new high-efficiency furnace with heat pump 2025, exterior paint within the last five years, new basement carpet, elegant quartz kitchen countertops, a beautifully remodeled primary ensuite bath, a new tiled shower in the basement bathroom, and a new double-door entry from the primary suite leading to a spacious Trex deck-creating the perfect private retreat to enjoy your morning coffee or evening sunsets. Experience Colorado living at its finest. The backyard oasis features a pergola-covered patio where you can relax and take in panoramic Front Range views while enjoying frequent visits from local wildlife, including elk, foxes, and a wide variety of birds. Garden enthusiasts will fall in love with the extensive native perennial and pollinator gardens, as well as the greenhouse, creating the perfect space to grow flowers, vegetables, and enjoy nature year-round.Located in a quiet neighborhood, this exceptional home offers the perfect blend of tranquility and convenience, with easy access to Thompson Canyon and Rocky Mountain National Park. Whether you're entertaining guests, cultivating your dream garden, or simply soaking in the spectacular mountain scenery, this home delivers an outstanding Colorado lifestyle.

Welcome to this beautifully updated 5-bed, 3-bath home perfectly positioned to capture breathtaking Front Range views. Recent improvements provide both style and peace of mind, including a newer roof, new high-efficiency furnace with heat pump 2025, exterior paint within the last five years, new basement carpet, elegant quartz kitchen countertops, a beautifully remodeled primary ensuite bath, a new tiled shower in the basement bathroom, and a new double-door entry from the primary suite leading to a spacious Trex deck-creating the perfect private retreat to enjoy your morning coffee or evening sunsets. Experience Colorado living at its finest. The backyard oasis features a pergola-covered patio where you can relax and take in panoramic Front Range views while enjoying frequent visits from local wildlife, including elk, foxes, and a wide variety of birds.

Garden enthusiasts will fall in love with the extensive native perennial and pollinator gardens, as well as the greenhouse, creating the perfect space to grow flowers, vegetables, and enjoy nature year-round.Located in a quiet neighborhood, this exceptional home offers the perfect blend of tranquility and convenience, with easy access to Thompson Canyon and Rocky Mountain National Park. Whether you're entertaining guests, cultivating your dream garden, or simply soaking in the spectacular mountain scenery, this home delivers an outstanding Colorado lifestyle.

SAVINGS CALCULATOR
$13,300
If listed with 1 Percent Lists
Estimated savings vs. a traditional 3% listing commission.
MORTGAGE CALCULATOR
$3,363
Estimate only — not a loan offer. Consult a lender for actual terms.

LISTING SNAPSHOT

Price$665,000
Bedrooms5
Full Baths2
Half Baths1
Inside Area (SqFt)2,864 sqft
Lot Size0.2 Acres
Year Built2001
MLS® NumberIR1062826
StatusSold
Property Tax3065
HOA/Condo/Coop Fees29.17

GENERAL

Acres0.2
Additional Property UseResidential
Attached GarageYes
Direction FacesEast
GarageYes
Garage Spaces3
LevelsOne
ParkingAttached
Parking Spaces3
Property Sub TypeSingle Family Residence
SecuritySmoke Detector(s)
SewerPublic Sewer
SqFt Above1440
SqFt Below1424
SqFt Total2864
StyleContemporary
UtilitiesElectricity Available, Natural Gas Available
Water SourcePublic
ZoningR1

INTERIOR

AppliancesDishwasher, Disposal, Dryer, Microwave, Oven, Refrigerator, Washer
BasementFull
CoolingCeiling Fan(s), Central Air
Fireplace FeaturesKitchen, Living Room
HeatingForced Air, Heat Pump
InteriorPantry, Walk-In Closet(s)
Main Level Bedrooms3
Window FeaturesWindow Coverings
Bathroom FullLevel - Main
Bathroom Three QuarterLevel - Basement
BedroomDimensions - 13 x 15, Level - Main, Description - Hardwood
Dining RoomDimensions - 10 x 12, Level - Main, Description - Hardwood
Family RoomDimensions - 15 x 38, Level - Basement, Description - Carpet
KitchenDimensions - 10 x 12, Level - Main, Description - Hardwood
LaundryDimensions - 6 x 9, Level - Main, Description - Linoleum
Living RoomDimensions - 16 x 17, Level - Main, Description - Hardwood

EXTERIOR

Construction DetailsFrame
Lot FeaturesLevel, Sprinklers In Front
Patio And PorchPatio
RoofComposition
ViewMountain(s)
WaterviewMountain(s)
Windows/DoorsWindow Coverings

COMMUNITY

Association Fee$350.0
Association Fee FrequencyAnnually
School DistrictThompson R2-J
Financing Terms AvailableCash, Conventional, FHA, VA Loan
RoadsPaved

SCHOOLS

School DistrictThompson R2-J
Elementary SchoolNamaqua
Middle SchoolWalt Clark
High SchoolThompson Valley

PRICE & LISTING HISTORY

August 31, 2026Closed
June 26, 2026$685,000

Listing courtesy of Coldwell Banker Realty- Fort Collins (9704813823)

Comps

Limited comparable sales data available in this area.

Want to see Our Guess?

Create a free account to unlock our estimated value for this home, based on the comps below.

Based on $260/sqft in this area
Most Similar
4212 Red Bird Place
Loveland, CO 80537
4 bd · 0.5 ba · 2,628 sqft
Sold $645,00010/07/2026
  • Square Footage+$61,272
  • Bedrooms+$38,944
  • Bathrooms+$31,155
  • Garage$0
  • Lot Size−$12,269
  • Market Trend+$1,114
Adjusted Price$765,216
2521 5th Street SW
Loveland, CO 80537
4 bd · 1 ba · 2,527 sqft
Sold $635,00010/09/2026
  • Square Footage+$87,494
  • Bedrooms+$38,944
  • Bathrooms+$23,366
  • Garage$0
  • Lot Size−$2,231
  • Market Trend+$512
Adjusted Price$783,085

Similar Listings Nearby

Scroll to Top