1206 W Pine Court
$2,875,000
Sold

1206 W Pine Court

Louisville, CO 80027
Browse more homes in Louisville, CO
5
Beds
3
Baths
4,208
SqFt
2023
Built
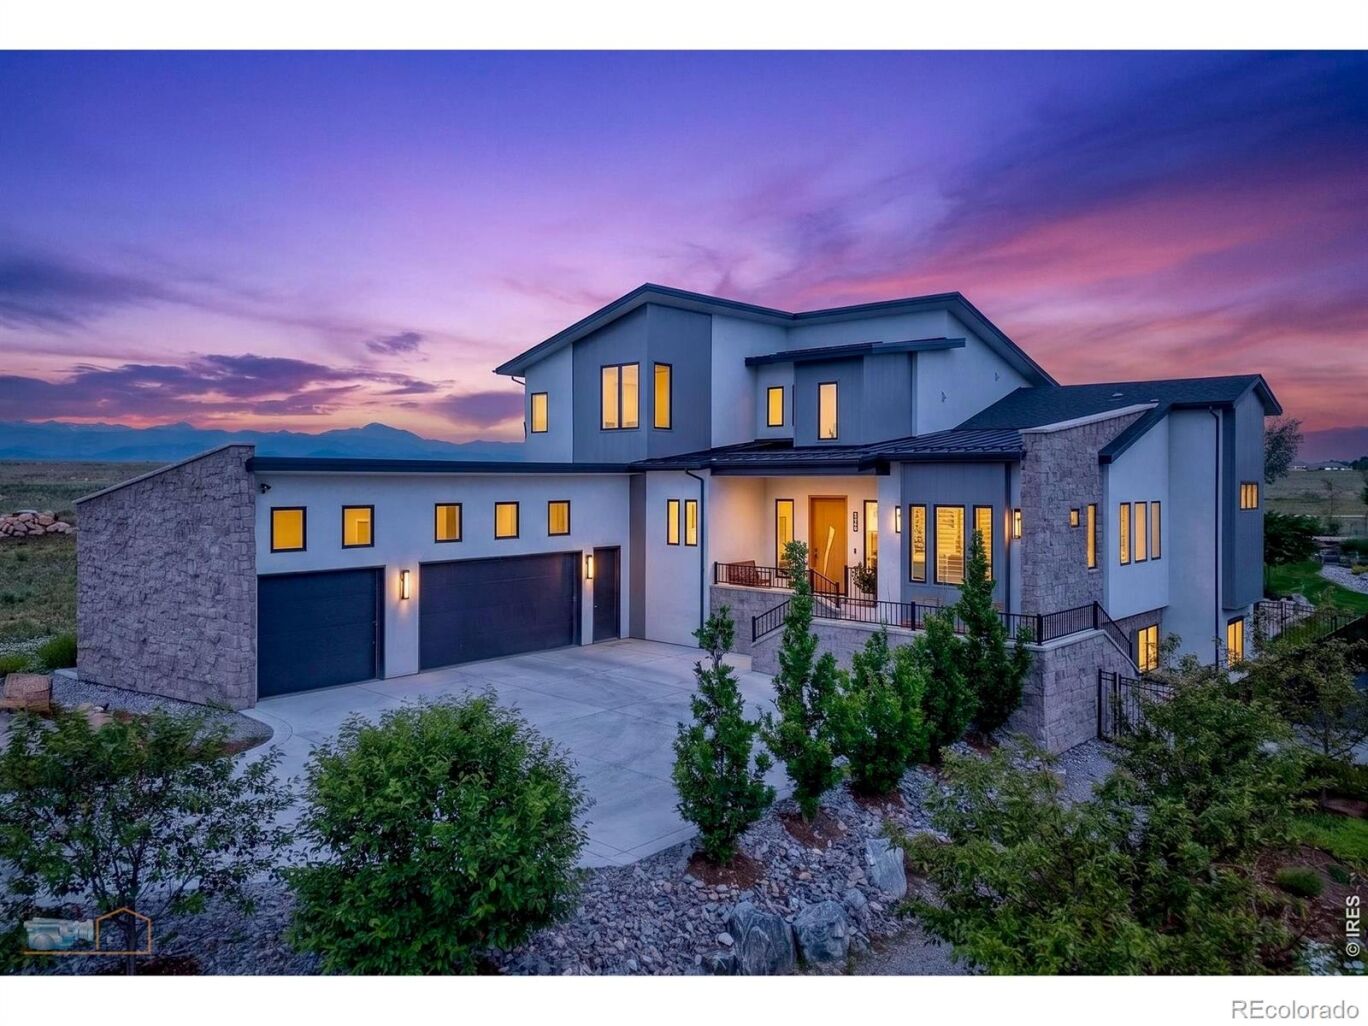
Nestled on a tranquil cul-de-sac in the exclusive Enclave subdivision, this 0.41-acre sanctuary offers a restful retreat. Backing directly onto Davidson Mesa Open Space, the property offers unobstructed Front Range views & immediate access to Louisville's trail system. Building completion in 2024, this stunning Mountain Modern masterpiece commands attention w/a sophisticated facade. A world of curated luxury - you will experience the pinnacle of modern living in this Energy Star NextGen certified home. Step through the front door to discover a residence defined by high-end craftsmanship & soaring architectural drama. A 24-foot vaulted ceiling in the great room, anchored by a stunning, two-way fireplace that serves as the heart of the home's open-concept flow. Bathed in natural light, it leads out to the 500-square-foot rear patio, complete w/a built-in Napoleon BBQ & custom seating for effortless indoor-outdoor entertaining. The chef-inspired kitchen is a masterpiece of modern efficiency & style. An expansive custom island, large windows that frame breathtaking western mountain views. Retreat to the main-level primary suite, a luxurious five-piece bath w/heated floors, this space offers a spa-like escape. For added flexibility, the suite includes a private equal-sized adjacent room, making it perfect as a second primary bedroom, a dedicated home office, or a serene nursery. Upstairs there are 2 versatile bedrooms, currently configured as sophisticated his-and-hers offices or studies & offer panoramic views of the mountains & city, creating an inspiring environment. Amazing 200-sq ft private deck to enjoy spectacular, unobstructed views of the Flatirons, Indian Peaks & Longs Peak. The garden-level, boasts high ceilings & natural light for an entertainment haven. A rec-room w/a complete wet bar. Discover a custom full-height wine cabinet next to the wet bar that doubles as a secret door, revealing a hidden 1,000-square-foot area with endless opportunities.

Nestled on a tranquil cul-de-sac in the exclusive Enclave subdivision, this 0.41-acre sanctuary offers a restful retreat. Backing directly onto Davidson Mesa Open Space, the property offers unobstructed Front Range views & immediate access to Louisville's trail system. Building completion in 2024, this stunning Mountain Modern masterpiece commands attention w/a sophisticated facade. A world of curated luxury - you will experience the pinnacle of modern living in this Energy Star NextGen certified home.

Step through the front door to discover a residence defined by high-end craftsmanship & soaring architectural drama. A 24-foot vaulted ceiling in the great room, anchored by a stunning, two-way fireplace that serves as the heart of the home's open-concept flow. Bathed in natural light, it leads out to the 500-square-foot rear patio, complete w/a built-in Napoleon BBQ & custom seating for effortless indoor-outdoor entertaining. The chef-inspired kitchen is a masterpiece of modern efficiency & style.

An expansive custom island, large windows that frame breathtaking western mountain views. Retreat to the main-level primary suite, a luxurious five-piece bath w/heated floors, this space offers a spa-like escape. For added flexibility, the suite includes a private equal-sized adjacent room, making it perfect as a second primary bedroom, a dedicated home office, or a serene nursery. Upstairs there are 2 versatile bedrooms, currently configured as sophisticated his-and-hers offices or studies & offer panoramic views of the mountains & city, creating an inspiring environment.

Amazing 200-sq ft private deck to enjoy spectacular, unobstructed views of the Flatirons, Indian Peaks & Longs Peak. The garden-level, boasts high ceilings & natural light for an entertainment haven. A rec-room w/a complete wet bar. Discover a custom full-height wine cabinet next to the wet bar that doubles as a secret door, revealing a hidden 1,000-square-foot area with endless opportunities.

SAVINGS CALCULATOR
$57,500
If listed with 1 Percent Lists
Estimated savings vs. a traditional 3% listing commission.
MORTGAGE CALCULATOR
$14,538
Estimate only — not a loan offer. Consult a lender for actual terms.

LISTING SNAPSHOT

Price$2,875,000
Bedrooms5
Full Baths2
Half Baths2
Inside Area (SqFt)4,208 sqft
Lot Size0.41 Acres
Year Built2023
MLS® NumberIR1062688
StatusSold
Property Tax11536
HOA/Condo/Coop FeesN/A

GENERAL

Acres0.41
Additional Property UseResidential
Attached GarageYes
Direction FacesSouth
FoundationSlab
GarageYes
Garage Spaces3
LevelsTwo
ParkingOversized, Attached
Parking Spaces3
Property Sub TypeSingle Family Residence
SecuritySmoke Detector(s), Fire Alarm
SewerPublic Sewer
SqFt Above2877
SqFt Below1331
SqFt Total5199
StyleContemporary
UtilitiesCable Available, Electricity Available, Natural Gas Available
Water SourcePublic
ZoningRES

INTERIOR

AppliancesOven, Bar Fridge, Dishwasher, Disposal, Double Oven, Down Draft, Dryer, Microwave, Refrigerator, Self Cleaning Oven, Washer
BasementDaylight, Full, Sump Pump
CoolingCeiling Fan(s)
Fireplace FeaturesBasement, Family Room, Gas, Great Room, Kitchen, Other
FlooringTile, Wood
HeatingHeat Pump
InteriorKitchen Island, Open Floorplan, Pantry, Vaulted Ceiling(s), Walk-In Closet(s), Wet Bar
Laundry FeaturesIn Unit
Main Level Bedrooms1
Window FeaturesTriple Pane Windows, Window Coverings
Bathroom FullLevel - Lower
Bathroom HalfLevel - Main
Bathroom Three QuarterLevel - Upper
BedroomDimensions - 16 x 14, Level - Main, Description - Carpet
Dining RoomDimensions - 15 x 14, Level - Main, Description - Tile
Game RoomDimensions - 30 x 20, Level - Lower, Description - Luxury Vinyl
Great RoomDimensions - 27 x 19, Level - Main, Description - Tile
KitchenDimensions - 16 x 14, Level - Main, Description - Tile
LaundryDimensions - 11 x 6, Level - Main, Description - Tile
OfficeDimensions - 13 x 11, Level - Main, Description - Tile

EXTERIOR

Construction DetailsMetal Siding, Stone, Stucco, Frame
ExteriorBalcony, Dog Run, Gas Grill
FencingFenced
Lot FeaturesSloped, Wooded, Cul-De-Sac, Rolling Slope, Sprinklers In Front
Patio And PorchDeck, Patio
RoofComposition, Metal
ViewCity, Mountain(s)
WaterviewCity, Mountain(s)
Windows/DoorsTriple Pane Windows, Window Coverings

COMMUNITY

School DistrictBoulder Valley RE 2
Financing Terms AvailableCash, Conventional
RoadsPaved

SCHOOLS

School DistrictBoulder Valley RE 2
Elementary SchoolFireside
Middle SchoolLouisville
High SchoolMonarch

PRICE & LISTING HISTORY

July 23, 2026Closed
June 25, 2026$2,937,700

Listing courtesy of RE/MAX of Boulder, Inc (3034497000)

Comps

Limited comparable sales data available in this area.

Want to see Our Guess?

Create a free account to unlock our estimated home value for this listing.

Similar Listings Nearby

Scroll to Top