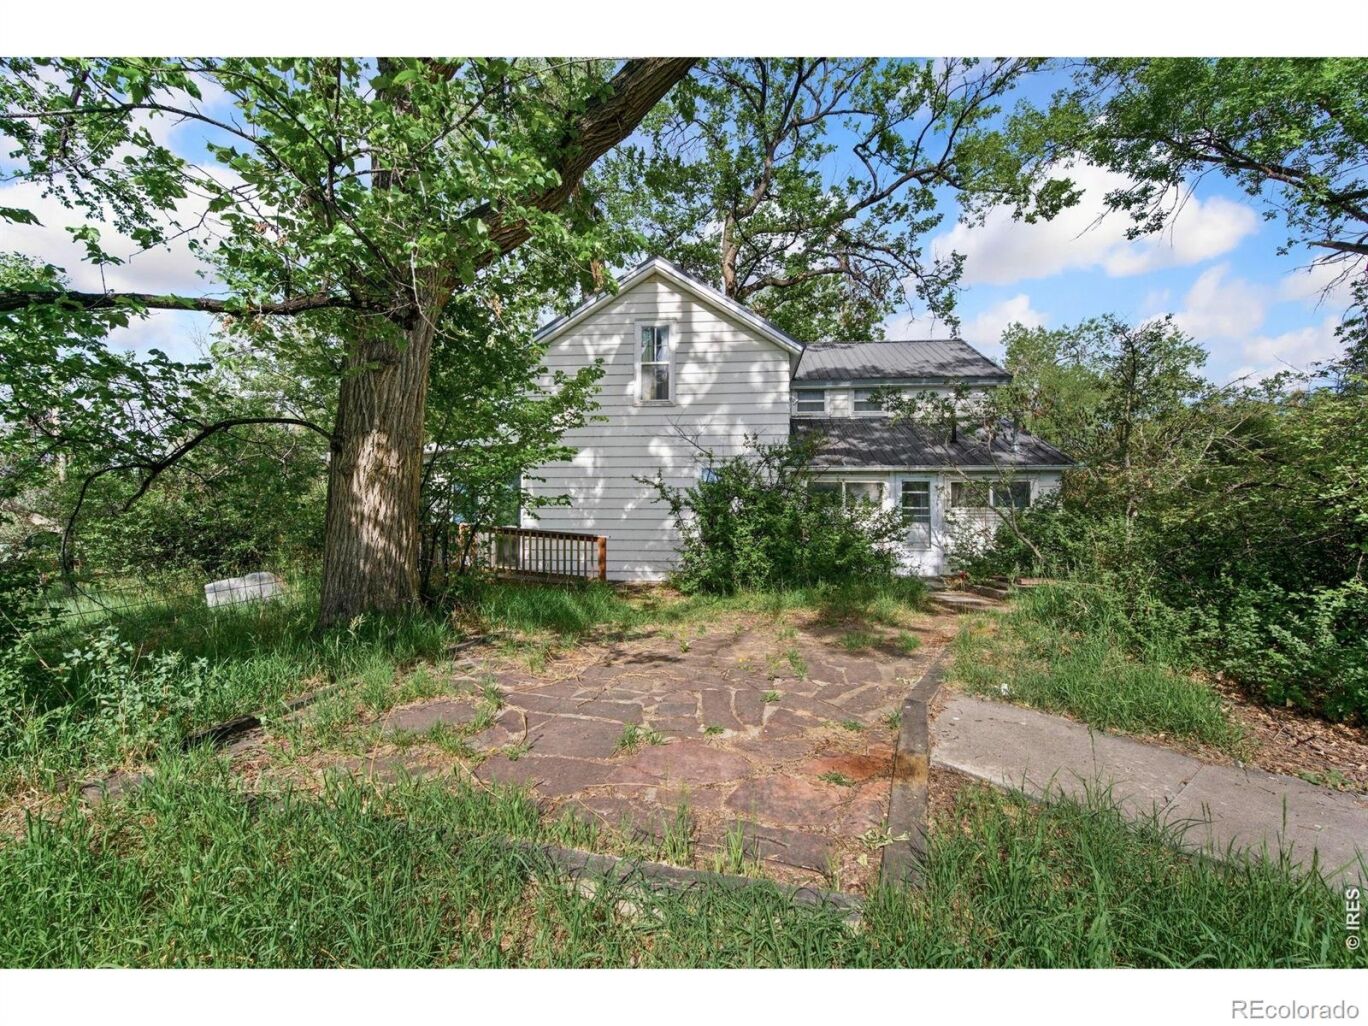
13580 N 87th Street
$962,000
Sold

13580 N 87th Street

Longmont, CO 80503
Browse more homes in Longmont, CO
4
Beds
0.5
Baths
1,328
SqFt
1887
Built
Opportunity to own 9.91 irrigated acres with valuable water rights, including a 1/4 share of Highland Lake and 1 share of Lake McIntosh. Surrounded by mature cottonwoods, this productive Colorado farmstead offers a unique blend of agricultural utility, rural privacy, and timeless character. The original two-story farmhouse retains its historic charm with hardwood floors and a spacious country kitchen featuring solid-wood cabinetry, dual sinks, a commercial-style gas range, dishwasher, and generous prep space. A bright, south-facing sunroom overlooks the irrigated meadows and mature trees. The main level includes a large living room, bedroom, and full bath with walk-in shower, while the upper level offers 3 bedrooms (non-conforming) with original wood floors and classic farmhouse appeal. Designed for livestock, horses, hay production, the property is exceptionally well-equipped with a 30x24 large metal pole barn for hay and equipment storage, a traditional 48x36 horse barn with multiple stalls and tack room, 24x16 workshop, 24x20 oversized two-car garage, additional 45x25 metal barn, loafing sheds, and multiple fenced pastures. Gates and panels are included. For years, the property has produced quality grass hay, and the irrigated fields remain in outstanding condition. All owned mineral rights convey. Property is sold in as-is condition. Whether you're seeking an equestrian property, expanding your ranching operation, investing in quality irrigated acreage, or restoring a classic Colorado homestead, this exceptional property delivers the infrastructure, water, and setting that are increasingly difficult to find.

Opportunity to own 9.91 irrigated acres with valuable water rights, including a 1/4 share of Highland Lake and 1 share of Lake McIntosh. Surrounded by mature cottonwoods, this productive Colorado farmstead offers a unique blend of agricultural utility, rural privacy, and timeless character. The original two-story farmhouse retains its historic charm with hardwood floors and a spacious country kitchen featuring solid-wood cabinetry, dual sinks, a commercial-style gas range, dishwasher, and generous prep space. A bright, south-facing sunroom overlooks the irrigated meadows and mature trees.

The main level includes a large living room, bedroom, and full bath with walk-in shower, while the upper level offers 3 bedrooms (non-conforming) with original wood floors and classic farmhouse appeal. Designed for livestock, horses, hay production, the property is exceptionally well-equipped with a 30x24 large metal pole barn for hay and equipment storage, a traditional 48x36 horse barn with multiple stalls and tack room, 24x16 workshop, 24x20 oversized two-car garage, additional 45x25 metal barn, loafing sheds, and multiple fenced pastures. Gates and panels are included. For years, the property has produced quality grass hay, and the irrigated fields remain in outstanding condition.

All owned mineral rights convey. Property is sold in as-is condition. Whether you're seeking an equestrian property, expanding your ranching operation, investing in quality irrigated acreage, or restoring a classic Colorado homestead, this exceptional property delivers the infrastructure, water, and setting that are increasingly difficult to find.

SAVINGS CALCULATOR
$19,240
If listed with 1 Percent Lists
Estimated savings vs. a traditional 3% listing commission.
MORTGAGE CALCULATOR
$4,864
Estimate only — not a loan offer. Consult a lender for actual terms.

LISTING SNAPSHOT

Price$962,000
Bedrooms4
Full Baths0
Half Baths1
Inside Area (SqFt)1,328 sqft
Lot Size9.91 Acres
Year Built1887
MLS® NumberIR1061461
StatusSold
Property Tax2723
HOA/Condo/Coop FeesN/A

GENERAL

Acres9.91
Additional Property UseAgricultural, Residential
Direction FacesEast
GarageYes
Garage Spaces2
LevelsTwo
ParkingRV Access/Parking
Parking Spaces2
Property Sub TypeSingle Family Residence
SewerSeptic Tank
SqFt Above1328
SqFt Total1328
StyleRustic
UtilitiesElectricity Available, Natural Gas Available
Water SourcePublic
ZoningAg

INTERIOR

AppliancesDishwasher, Microwave, Oven, Refrigerator
BasementPartial, Unfinished
FlooringWood
HeatingForced Air
InteriorEat-in Kitchen
Main Level Bedrooms1
Bathroom Three QuarterLevel - Main
BedroomDimensions - 16 x 10, Level - Upper, Description - Hardwood
KitchenDimensions - 15 x 12, Level - Main, Description - Hardwood
Living RoomDimensions - 16 x 15, Level - Main, Description - Hardwood

EXTERIOR

Construction DetailsFrame
FencingPartial
Lot FeaturesWooded, Level
RoofMetal

COMMUNITY

School DistrictSt. Vrain Valley RE-1J
Horse PropertyPasture, Tack Room
Financing Terms AvailableCash, Conventional, VA Loan
RoadsPaved
Horse AllowedYes

SCHOOLS

School DistrictSt. Vrain Valley RE-1J
Elementary SchoolHygiene
Middle SchoolWestview
High SchoolLongmont

PRICE & LISTING HISTORY

July 24, 2026Closed
June 10, 2026$999,000

Listing courtesy of RE/MAX Nexus (9705560635)

Comps

Limited comparable sales data available in this area.

Want to see Our Guess?

Create a free account to unlock our estimated value for this home, based on the comps below.

Based on $452/sqft in this area
Most Similar
13580 N 87th Street
Longmont, CO 80503
4 bd · 0.5 ba · 1,328 sqft
Sold $962,00007/23/2026
  • Square Footage$0
  • Bedrooms$0
  • Bathrooms$0
  • Garage$0
  • Lot Size$0
  • Market Trend−$86,714
Adjusted Price$875,286

Similar Listings Nearby

Scroll to Top