
$22,500,000
Active 5
Beds
10
Baths
13,284
SqFt
2004
Built
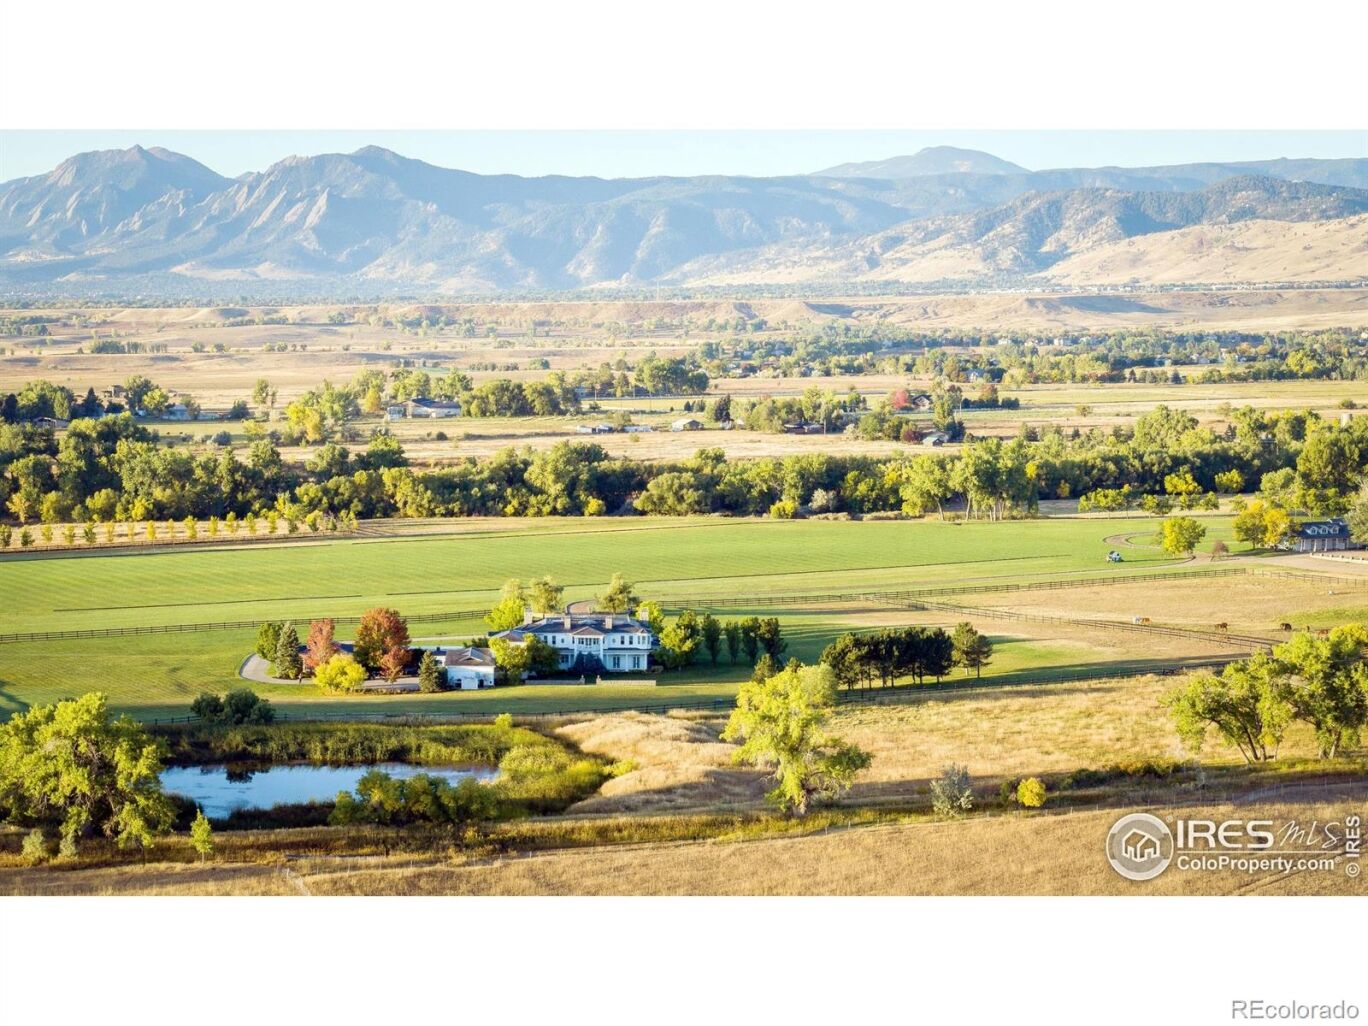
Situated at the base of Haystack Mountain sits Ashlawn Estate, an extraordinary 82-acre masterpiece where luxury living meets breathtaking natural beauty. Just 10 miles from the vibrant heart of downtown Boulder, this sprawling estate boasts unparalleled amenities, including a tournament-ready polo field, extensive water rights, an equestrian center with 26 stables and living quarters, a guest house, groom/caretaker quarters, and panoramic views of the iconic Flatirons and rolling foothills. The primary residence, a 13,000 square foot Georgian manor, comes appointed with opulent finishes including a grand double staircase, stained and leaded glass, dazzling chandeliers, arched doorways, stone fireplaces, reeded columns, tray and lattice ceilings, and the finest materials sourced from around the world. With five generous en suite bedrooms, everyone can enjoy their own personal oasis. Endless recreation and entertainment awaits via the indoor movie theater, flight simulator, fully-appointed gym, and of course the resort-like pool, complete with cabanas, patios, and a full outdoor kitchen. Equestrian enthusiasts will be captivated by the state-of-the-art center-aisle barn, featuring 13 indoor and 13 outdoor stables, upper level living quarters, paddocks, and a tack room. The full-sized polo field and equine cooling ring make this a haven for horses and riders alike. Ashlawn Estates is more than a home; it's a legacy property with exquisite finishes that have only appreciated over time. This is a rare chance to own a piece of Colorado's history and create your own story amidst unparalleled luxury and natural splendor. An additional adjacent 35 acre building lot also is available for purchase.
Situated at the base of Haystack Mountain sits Ashlawn Estate, an extraordinary 82-acre masterpiece where luxury living meets breathtaking natural beauty. Just 10 miles from the vibrant heart of downtown Boulder, this sprawling estate boasts unparalleled amenities, including a tournament-ready polo field, extensive water rights, an equestrian center with 26 stables and living quarters, a guest house, groom/caretaker quarters, and panoramic views of the iconic Flatirons and rolling foothills. The primary residence, a 13,000 square foot Georgian manor, comes appointed with opulent finishes including a grand double staircase, stained and leaded glass, dazzling chandeliers, arched doorways, stone fireplaces, reeded columns, tray and lattice ceilings, and the finest materials sourced from around the world. With five generous en suite bedrooms, everyone can enjoy their own personal oasis. Endless recreation and entertainment awaits via the indoor movie theater, flight simulator, fully-appointed gym, and of course the resort-like pool, complete with cabanas, patios, and a full outdoor kitchen. Equestrian enthusiasts will be captivated by the state-of-the-art center-aisle barn, featuring 13 indoor and 13 outdoor stables, upper level living quarters, paddocks, and a tack room. The full-sized polo field and equine cooling ring make this a haven for horses and riders alike. Ashlawn Estates is more than a home; it's a legacy property with exquisite finishes that have only appreciated over time. This is a rare chance to own a piece of Colorado's history and create your own story amidst unparalleled luxury and natural splendor. An additional adjacent 35 acre building lot also is available for purchase.
SAVINGS CALCULATOR
$450,000
If listed with 1 Percent Lists
Estimated savings vs. a traditional 3% listing commission.
MORTGAGE CALCULATOR
$113,772
Estimate only — not a loan offer. Consult a lender for actual terms.
LISTING SNAPSHOT
Price$22,500,000
Bedrooms5
Full Baths10
Half Baths0
Inside Area (SqFt)13,284 sqft
Lot Size82.8 Acres
Year Built2004
MLS® NumberN/A
StatusActive
Property TaxN/A
HOA/Condo/Coop FeesN/A
Listing courtesy of Compass - Boulder (7203395033)
Comps
These comps sold more than 6 months ago — the most recent comparable sales in this area.
Want to see Our Guess?
Create a free account to unlock our estimated value for this home, based on the comps below.
Based on $386/sqft in this area
Most Similar
5952 Oxford Road
Niwot, CO 80503
Sold $4,122,50007/16/2026
- Square Footage+$3,434,426
- Bedrooms+$57,832
- Bathrooms+$185,061
- Garage−$77,109
- Lot Size+$56,818,664
- Market Trend−$637,512
Adjusted Price$63,903,862

5355 Highlands Drive
Longmont, CO 80503
Sold $1,750,00009/28/2026
- Square Footage+$2,930,906
- Bedrooms$0
- Bathrooms+$185,061
- Garage−$77,109
- Lot Size+$62,726,391
- Market Trend+$24,773
Adjusted Price$67,540,022

7984 Ouray Drive
Longmont, CO 80503
Sold $920,00008/26/2026
- Square Footage+$4,217,466
- Bedrooms+$57,832
- Bathrooms+$219,760
- Garage−$77,109
- Lot Size+$62,918,450
- Market Trend−$2,351
Adjusted Price$68,254,048