5355 Highlands Drive
$1,750,000
Sold

5355 Highlands Drive

Longmont, CO 80503
Browse more homes in Longmont, CO
5
Beds
4
Baths
5,682
SqFt
1998
Built
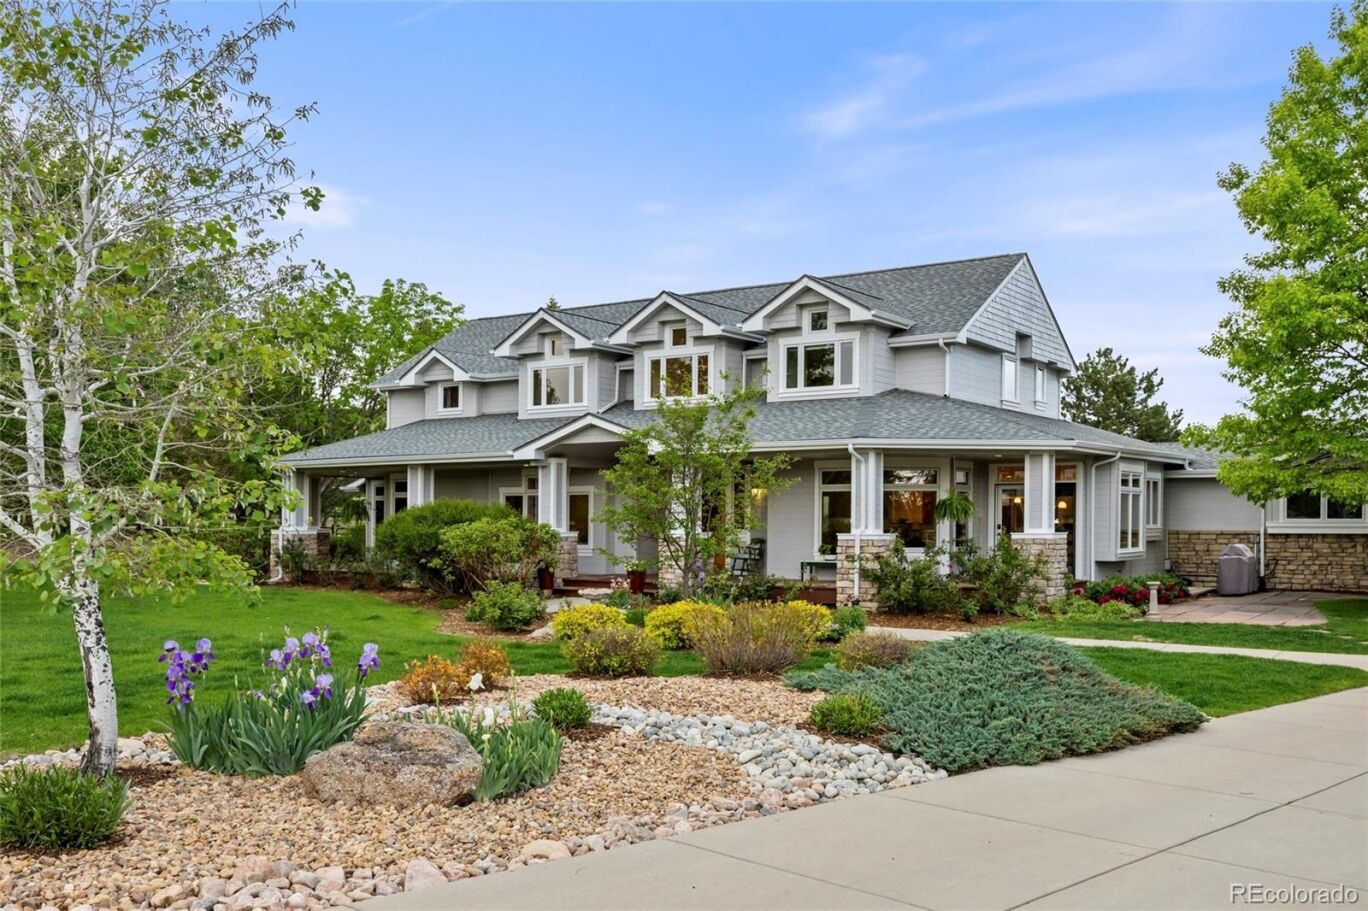
Full 1% seller credit with our preferred lender. Rare opportunity in the highly desired community of August Highlands — where luxury living meets breathtaking natural beauty. Ideally positioned on over an acre surrounded by 240 acres of protected open space, this impeccably maintained custom home offers serenity, privacy, and spectacular Front Range scenery, including occasional visits from elk, grazing cows, and alpacas. Inside, an open floor plan filled with natural light flows seamlessly for effortless everyday living and entertaining. Expansive windows frame Flatiron and open space views from nearly every room, while the front porch and rear deck offer unforgettable Colorado moments — from glowing sunsets to peaceful sunrise views across the rolling meadows. The beautifully updated gourmet kitchen opens effortlessly to inviting gathering spaces designed for connection and comfort. The luxurious main-floor primary suite features a double-sided fireplace and a beautifully updated five-piece bath complete with a steam shower, oversized soaking tub, and organized walk-in closet. Thoughtfully designed for comfort and guest accommodations, this home also features a secondary primary suite with en-suite bath, two additional guest bedrooms, and an additional guest bath. The lower level adds 1,324 square feet of finished recreational space complete with a gym, second office, abundant storage, and flexible entertaining areas. An oversized 3-car garage is complemented by additional parking spaces at the top of the expansive driveway. Recent improvements include a new roof and fresh interior and exterior paint, reflecting exceptional care and pride of ownership throughout. This is Colorado living at its finest — refined yet relaxed, luxurious yet grounded in nature — all within minutes of Boulder, Niwot, and everyday conveniences.

Full 1% seller credit with our preferred lender. Rare opportunity in the highly desired community of August Highlands — where luxury living meets breathtaking natural beauty. Ideally positioned on over an acre surrounded by 240 acres of protected open space, this impeccably maintained custom home offers serenity, privacy, and spectacular Front Range scenery, including occasional visits from elk, grazing cows, and alpacas. Inside, an open floor plan filled with natural light flows seamlessly for effortless everyday living and entertaining.

Expansive windows frame Flatiron and open space views from nearly every room, while the front porch and rear deck offer unforgettable Colorado moments — from glowing sunsets to peaceful sunrise views across the rolling meadows. The beautifully updated gourmet kitchen opens effortlessly to inviting gathering spaces designed for connection and comfort. The luxurious main-floor primary suite features a double-sided fireplace and a beautifully updated five-piece bath complete with a steam shower, oversized soaking tub, and organized walk-in closet. Thoughtfully designed for comfort and guest accommodations, this home also features a secondary primary suite with en-suite bath, two additional guest bedrooms, and an additional guest bath.

The lower level adds 1,324 square feet of finished recreational space complete with a gym, second office, abundant storage, and flexible entertaining areas. An oversized 3-car garage is complemented by additional parking spaces at the top of the expansive driveway. Recent improvements include a new roof and fresh interior and exterior paint, reflecting exceptional care and pride of ownership throughout. This is Colorado living at its finest — refined yet relaxed, luxurious yet grounded in nature — all within minutes of Boulder, Niwot, and everyday conveniences.

SAVINGS CALCULATOR
$35,000
If listed with 1 Percent Lists
Estimated savings vs. a traditional 3% listing commission.
MORTGAGE CALCULATOR
$8,849
Estimate only — not a loan offer. Consult a lender for actual terms.

LISTING SNAPSHOT

Price$1,750,000
Bedrooms5
Full Baths2
Half Baths4
Inside Area (SqFt)5,682 sqft
Lot Size1.15 Acres
Year Built1998
MLS® Number4082729
StatusSold
Property Tax12556
HOA/Condo/Coop Fees85

GENERAL

Acres1.15
Attached GarageYes
FoundationSlab
GarageYes
Garage Spaces3
LevelsTwo
ParkingAttached
Parking Spaces3
Property ConditionUpdated/Remodeled
Property Sub TypeSingle Family Residence
SewerSeptic Tank
SqFt Above4358
SqFt Below1324
SqFt Total6126
StyleTraditional
Water SourcePublic
ZoningA

INTERIOR

BasementBath/Stubbed, Partial, Unfinished
CoolingCentral Air
HeatingForced Air, Natural Gas
InteriorEat-in Kitchen, Kitchen Island, Vaulted Ceiling(s), Walk-In Closet(s)
Main Level Bedrooms1
Bathroom FullLevel - Upper
Bathroom HalfLevel - Main
Bathroom Three QuarterLevel - Basement
BedroomLevel - Upper
DenLevel - Main
Dining RoomLevel - Main
Family RoomLevel - Main
KitchenLevel - Main
LaundryLevel - Main
Living RoomLevel - Main

EXTERIOR

Construction DetailsFrame, Stucco, Wood Siding
Lot FeaturesCul-De-Sac, Landscaped, Sprinklers In Front, Sprinklers In Rear
Patio And PorchDeck
RoofComposition
Spa FeaturesBath
ViewMountain(s)
WaterviewMountain(s)

COMMUNITY

Association Fee$85.0
Association Fee FrequencyMonthly
School DistrictSt. Vrain Valley RE-1J
Financing Terms AvailableCash, Conventional, FHA, VA Loan

SCHOOLS

School DistrictSt. Vrain Valley RE-1J
Elementary SchoolBlue Mountain
Middle SchoolAltona
High SchoolSilver Creek

PRICE & LISTING HISTORY

September 29, 2026Closed
July 27, 2026$1,850,000

Listing courtesy of Coldwell Banker Global Luxury Denver (mary.rose@cbrealty.com,312-952-0494)

Comps

Want to see Our Guess?

Create a free account to unlock our estimated value for this home, based on the comps below.

Based on $374/sqft in this area
Most Similar
1503 Stones Peak Drive
Longmont, CO 80503
6 bd · 2 ba · 5,617 sqft
Sold $2,300,00008/20/2026
  • Square Footage+$24,292
  • Bedrooms−$56,059
  • Bathrooms+$44,847
  • Garage$0
  • Lot Size+$299,416
  • Market Trend−$36,890
Adjusted Price$2,575,606
8712 Portico Lane
Longmont, CO 80503
6 bd · 1.5 ba · 6,283 sqft
Sold $1,600,00008/04/2026
  • Square Footage−$224,610
  • Bedrooms−$56,059
  • Bathrooms+$56,059
  • Garage$0
  • Lot Size+$47,779
  • Market Trend+$170,713
Adjusted Price$1,593,882
2959 S Lakeridge Trail
Boulder, CO 80302
5 bd · 1 ba · 3,206 sqft
Sold $3,682,75009/17/2026
  • Square Footage+$925,349
  • Bedrooms$0
  • Bathrooms+$67,271
  • Garage$0
  • Lot Size+$31,853
  • Market Trend−$263,276
Adjusted Price$4,443,947

Similar Listings Nearby

Scroll to Top