
7135 Leopard Drive
$700,000
Sold

7135 Leopard Drive

Lone Tree, CO 80124
Browse more homes in Lone Tree, CO
5
Beds
3
Baths
2,340
SqFt
1999
Built
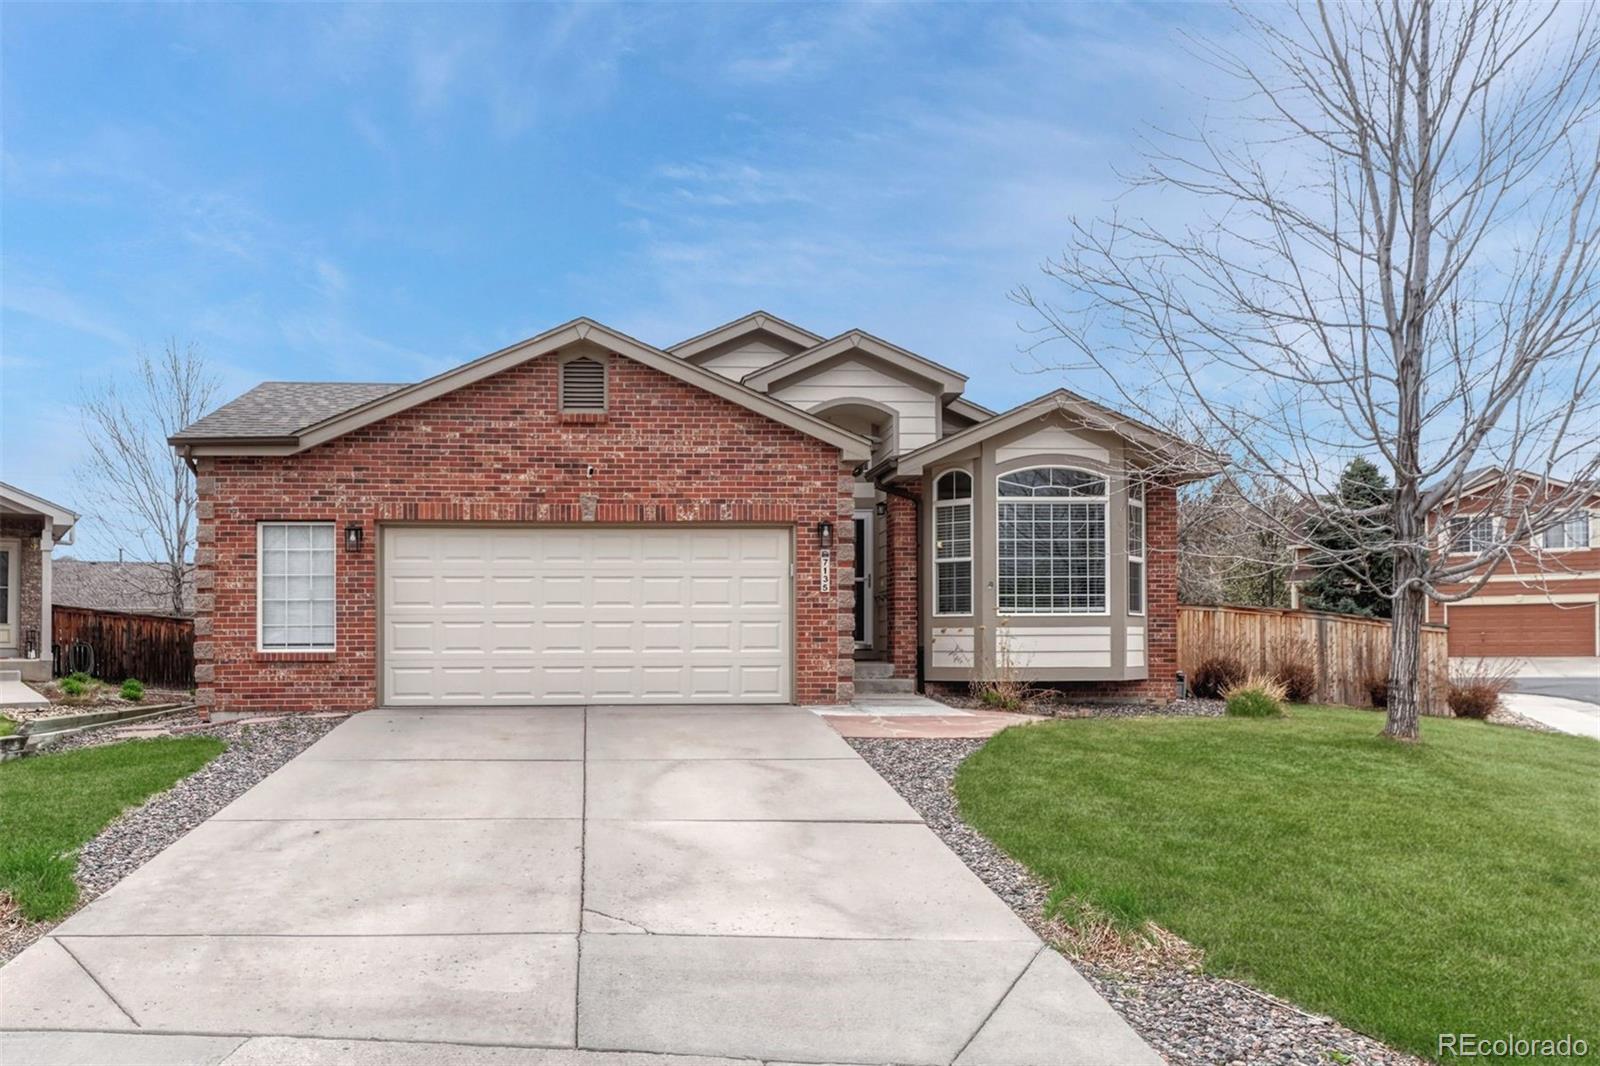
BACK ON THE MARKET, NO FAULT OF THE SELLER. Buyers couldn't sell their home and second Buyer got cold feet. Property has had a clean inspection all issues being addressed. Updated kitchen with stainless steel appliances, granite countertops, recessed lighting, and open sight lines to the vaulted great room with gas log fireplace, art niche, ceiling fan, and new custom blinds create a warm, welcoming hub of the home. The vaulted primary suite feels like a retreat with a walk-in closet and updated five-piece bath, joined by two additional main-floor bedrooms and an updated hall bath. The finished basement adds two more bedrooms, a full bath, flex space, storage with shelving, a large crawl space, and radon mitigation. An oversized two-car garage offers extra storage, and the washer and dryer are conveniently located in the mudroom. Roof is 2 years old, inspected and in good condition, HVAC replaced in 2025. Outside, enjoy a low-maintenance backyard with a newly stained fence, patio with built-in bench, and dog run. Situated on a desirable corner lot in a quiet cul-de-sac and located in the highly desirable Douglas County School District, this home is just down the street from miles of walking trails and the coveted large community pool for summer fun, all with low HOA fees—truly move-in ready. Easy access to I25, E470 or take the Lone Tree Link on Demand free ride share to dinner in Park Meadows and leave the car at home! This home is in excellent condition and move in ready!

BACK ON THE MARKET, NO FAULT OF THE SELLER. Buyers couldn't sell their home and second Buyer got cold feet. Property has had a clean inspection all issues being addressed. Updated kitchen with stainless steel appliances, granite countertops, recessed lighting, and open sight lines to the vaulted great room with gas log fireplace, art niche, ceiling fan, and new custom blinds create a warm, welcoming hub of the home.

The vaulted primary suite feels like a retreat with a walk-in closet and updated five-piece bath, joined by two additional main-floor bedrooms and an updated hall bath. The finished basement adds two more bedrooms, a full bath, flex space, storage with shelving, a large crawl space, and radon mitigation. An oversized two-car garage offers extra storage, and the washer and dryer are conveniently located in the mudroom. Roof is 2 years old, inspected and in good condition, HVAC replaced in 2025.

Outside, enjoy a low-maintenance backyard with a newly stained fence, patio with built-in bench, and dog run. Situated on a desirable corner lot in a quiet cul-de-sac and located in the highly desirable Douglas County School District, this home is just down the street from miles of walking trails and the coveted large community pool for summer fun, all with low HOA fees—truly move-in ready. Easy access to I25, E470 or take the Lone Tree Link on Demand free ride share to dinner in Park Meadows and leave the car at home! This home is in excellent condition and move in ready!

SAVINGS CALCULATOR
$14,000
If listed with 1 Percent Lists
Estimated savings vs. a traditional 3% listing commission.
MORTGAGE CALCULATOR
$3,540
Estimate only — not a loan offer. Consult a lender for actual terms.

LISTING SNAPSHOT

Price$700,000
Bedrooms5
Full Baths3
Half Baths0
Inside Area (SqFt)2,340 sqft
Lot Size0.16 Acres
Year Built1999
MLS® Number8221605
StatusSold
Property Tax4798
HOA/Condo/Coop Fees95.67

GENERAL

Acres0.16
Attached GarageYes
GarageYes
Garage Spaces2
LevelsOne
ParkingOversized, Attached
Parking Spaces2
Property Sub TypeSingle Family Residence
SecurityCarbon Monoxide Detector(s), Smoke Detector(s)
SewerPublic Sewer
SqFt Above1664
SqFt Below676
SqFt Total2392
Water SourcePublic
ZoningPDU

INTERIOR

AppliancesDishwasher, Disposal, Dryer, Microwave, Oven, Range, Refrigerator, Washer
BasementFinished, Partial
CoolingCeiling Fan(s), Central Air
FireplaceYes
Fireplace FeaturesGreat Room
Fireplaces1
FlooringCarpet, Laminate, Tile
HeatingForced Air
InteriorBuilt-in Features, Ceiling Fan(s), Granite Counters, Kitchen Island, Vaulted Ceiling(s), Walk-In Closet(s)
Main Level Bedrooms3
Window FeaturesDouble Pane Windows, Skylight(s), Window Coverings
Bathroom FullLevel - Main, Description - Updated modern cabinetry and quartz counters.
BedroomLevel - Main
Dining RoomLevel - Main, Description - Coveniently located at the front of the home
Great RoomLevel - Main, Description - Large comfortable space adjacent to the kitcnen
KitchenLevel - Main, Description - New stainless steel appliances and backsplash
LaundryLevel - Main, Description - Conveniently located right in from the garage.
OfficeLevel - Main, Description - Right off the front door for convenience and easily closed off with french doors.

EXTERIOR

Construction DetailsBrick, Frame, Wood Siding
ExteriorDog Run, Private Yard, Rain Gutters
FencingFenced, Full
Lot FeaturesCul-De-Sac, Landscaped, Sprinklers In Front, Sprinklers In Rear
Patio And PorchPatio
RoofComposition
Windows/DoorsDouble Pane Windows, Skylight(s), Window Coverings

COMMUNITY

Association AmenitiesPark, Pool, Spa/Hot Tub, Tennis Court(s), Trail(s)
Association Fee$287.0
Association Fee FrequencyQuarterly
School DistrictDouglas RE-1
Financing Terms AvailableCash, Conventional, FHA, VA Loan

SCHOOLS

School DistrictDouglas RE-1
Elementary SchoolWildcat Mountain
Middle SchoolRocky Heights
High SchoolRock Canyon

PRICE & LISTING HISTORY

August 28, 2026Closed
April 30, 2026$698,000

Listing courtesy of LIV Sotheby's International Realty (Lhookerdaniels@LIVsothebysrealty.com,303-916-0795)

Comps

Limited comparable sales data available in this area.

Want to see Our Guess?

Create a free account to unlock our estimated value for this home, based on the comps below.
Based on $265/sqft in this area
Most Similar
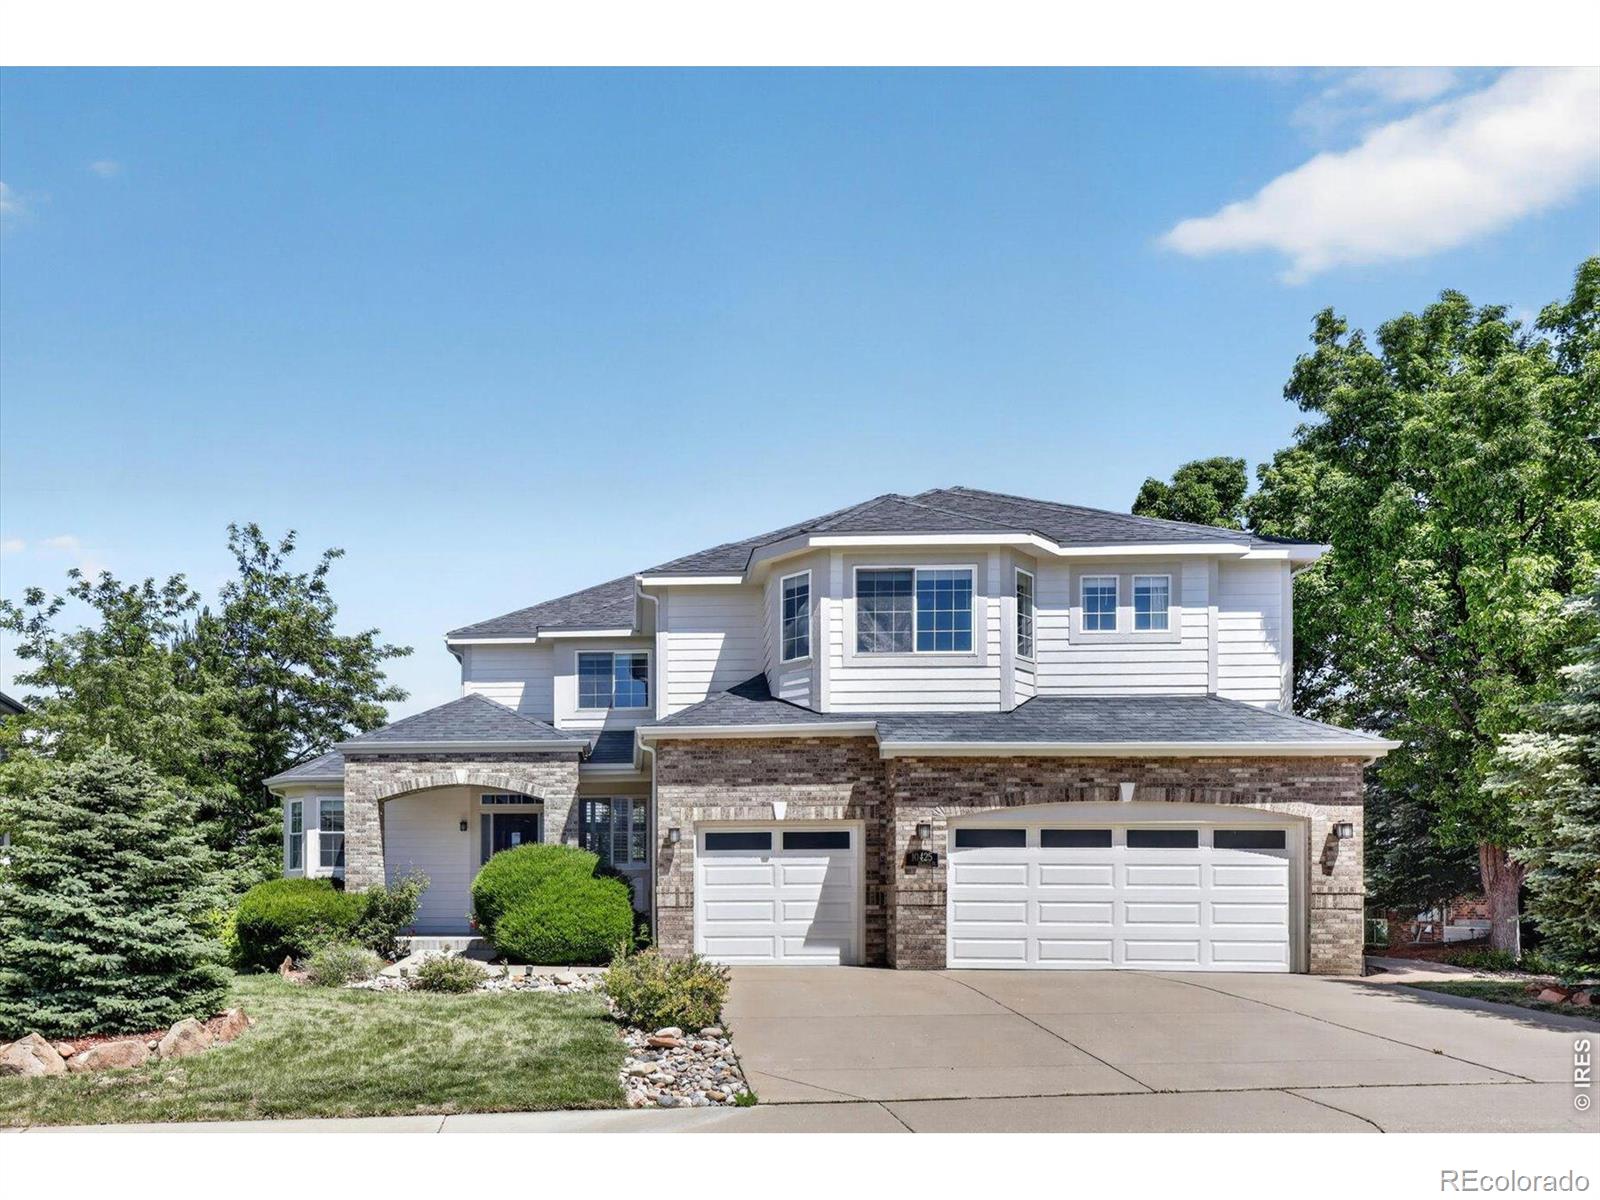
10425 Carriage Club Drive
Lone Tree, CO 80124
4 bd · 0.5 ba · 3,566 sqft
Sold $1,041,00009/14/2026
  • Square Footage−$324,918
  • Bedrooms+$39,753
  • Bathrooms+$39,753
  • Garage$0
  • Lot Size−$6,512
  • Market Trend−$7,434
Adjusted Price$781,642

Similar Listings Nearby

Scroll to Top