8667 Sawgrass Drive
$2,300,000
Sold

8667 Sawgrass Drive

Lone Tree, CO 80124
Browse more homes in Lone Tree, CO
6
Beds
7
Baths
6,025
SqFt
2005
Built
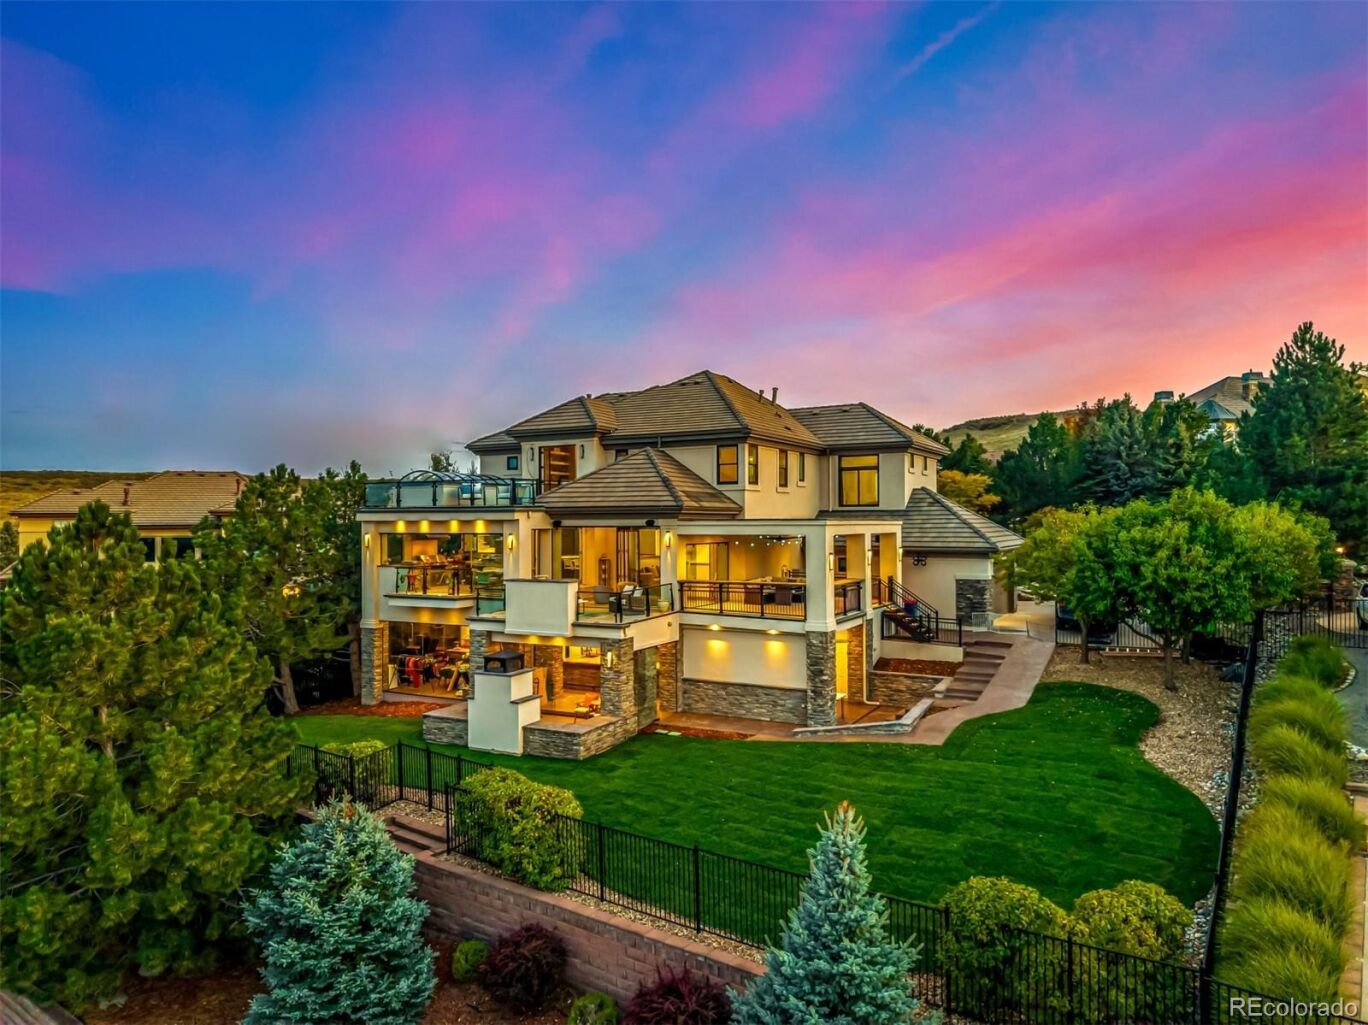
Your dream home is here! With approx. $2M in curated improvements, this 6-bedroom estate blends modern innovation, timeless elegance, and resort-style living. Every detail has been designed to elevate luxury, comfort, and sophistication. The signature “Mega Deck” adds 2,000 sq. ft. of heated and enclosed year-round living space. While withdrawn, the seller completed additional work, including refinished hardwood, carpet, paint, deep cleaning, and handyman items. Additional photos can be found at: https://8667sawgrassdrive.relahq.com At the heart of the home is a chef’s kitchen with quartz counters, abundant cabinetry, a spacious pantry, and a large island with breakfast bar. Outfitted with premium appliances—Wolf, Miele, Fisher & Paykel, Scottsman, and Thermador—it’s a centerpiece for daily living and entertaining. The primary suite is a private retreat with double vanities, a raindrop shower, a soaking tub, and a walk-in closet. Step out to the upper-level balcony for sunsets and panoramic views from the mountains to DTC. The three-level Mega Deck is built for relaxation and entertainment: a heated master deck, glass-enclosed outdoor kitchen, central lounge with fireplace, pagoda-covered entertainment space, and walk-out dining. Infrared heaters and a dumbwaiter ensure year-round comfort and effortless entertaining. Inside, soaring ceilings, recessed lighting, wood floors, and 5 fireplaces create an inviting atmosphere. French doors lead to a private office with custom built-ins, while the formal dining and family room with a secondary fireplace provide settings for gatherings.The finished basement has a versatile bonus room wired for theater, additional bedrooms and baths, a full bar, and a climate-controlled wine cellar. Enhanced with SAVANT smart home integration, Bosch zoned climate systems, Dolby Atmos theater, KEF speakers, whole-home water filtration, and an 800-amp electrical upgrade, this home delivers unmatched quality, technology, and design.

Your dream home is here! With approx. $2M in curated improvements, this 6-bedroom estate blends modern innovation, timeless elegance, and resort-style living. Every detail has been designed to elevate luxury, comfort, and sophistication. The signature “Mega Deck” adds 2,000 sq. ft. of heated and enclosed year-round living space.

While withdrawn, the seller completed additional work, including refinished hardwood, carpet, paint, deep cleaning, and handyman items. Additional photos can be found at: https://8667sawgrassdrive.relahq.com At the heart of the home is a chef’s kitchen with quartz counters, abundant cabinetry, a spacious pantry, and a large island with breakfast bar. Outfitted with premium appliances—Wolf, Miele, Fisher & Paykel, Scottsman, and Thermador—it’s a centerpiece for daily living and entertaining. The primary suite is a private retreat with double vanities, a raindrop shower, a soaking tub, and a walk-in closet.

Step out to the upper-level balcony for sunsets and panoramic views from the mountains to DTC. The three-level Mega Deck is built for relaxation and entertainment: a heated master deck, glass-enclosed outdoor kitchen, central lounge with fireplace, pagoda-covered entertainment space, and walk-out dining. Infrared heaters and a dumbwaiter ensure year-round comfort and effortless entertaining. Inside, soaring ceilings, recessed lighting, wood floors, and 5 fireplaces create an inviting atmosphere.

French doors lead to a private office with custom built-ins, while the formal dining and family room with a secondary fireplace provide settings for gatherings.The finished basement has a versatile bonus room wired for theater, additional bedrooms and baths, a full bar, and a climate-controlled wine cellar. Enhanced with SAVANT smart home integration, Bosch zoned climate systems, Dolby Atmos theater, KEF speakers, whole-home water filtration, and an 800-amp electrical upgrade, this home delivers unmatched quality, technology, and design.

SAVINGS CALCULATOR
$46,000
If listed with 1 Percent Lists
Estimated savings vs. a traditional 3% listing commission.
MORTGAGE CALCULATOR
$11,630
Estimate only — not a loan offer. Consult a lender for actual terms.

LISTING SNAPSHOT

Price$2,300,000
Bedrooms6
Full Baths6
Half Baths2
Inside Area (SqFt)6,025 sqft
Lot Size0.39 Acres
Year Built2005
MLS® Number5777378
StatusSold
Property Tax12217
HOA/Condo/Coop Fees271.33

GENERAL

Acres0.39
Attached GarageYes
Direction FacesSouth
FoundationConcrete Perimeter
GarageYes
Garage Spaces4
Green Energy EfficientAppliances, HVAC, Lighting, Thermostat, Water Heater
LevelsTwo
ParkingConcrete, Electric Vehicle Charging Station(s), Attached
Parking Spaces8
Property ConditionUpdated/Remodeled
Property Sub TypeSingle Family Residence
SecurityCarbon Monoxide Detector(s), Smoke Detector(s)
SewerPublic Sewer
SqFt Above4155
SqFt Below1870
SqFt Total6171
StyleContemporary
UtilitiesNatural Gas Available, Cable Available, Electricity Connected, Natural Gas Connected, Phone Available
Water SourcePublic

INTERIOR

AppliancesOven, Bar Fridge, Convection Oven, Cooktop, Dishwasher, Disposal, Double Oven, Dryer, Electric Water Heater, Humidifier, Microwave, Range Hood, Refrigerator, Self Cleaning Oven, Tankless Water Heater, Warming Drawer, Washer, Water Purifier, Water Softener, Wine Cooler
BasementFinished, Full, Walk-Out Access
CoolingCeiling Fan(s), Central Air
Electric220 Volts, 440 Volts
FireplaceYes
Fireplace FeaturesMaster Bedroom, Family Room, Gas, Living Room, Outside
Fireplaces5
FlooringCarpet, Tile, Wood
HeatingElectric, Forced Air, Heat Pump
InteriorBuilt-in Features, Ceiling Fan(s), Eat-in Kitchen, Entrance Foyer, Granite Counters, High Ceilings, High Speed Internet, Kitchen Island, Open Floorplan, Pantry, Smart Thermostat, Sound System, Vaulted Ceiling(s), Walk-In Closet(s), Wet Bar
Laundry FeaturesIn Unit
Window FeaturesSkylight(s)
Bathroom FullLevel - Basement
Bathroom HalfLevel - Main, Description - Powder room
BedroomLevel - Upper, Description - Walk-in closet
Bonus RoomLevel - Basement, Description - Carpeting, wired for theater
Dining RoomLevel - Main, Description - Formal
Family RoomLevel - Main, Description - Balcony access
KitchenLevel - Main, Description - Recessed lighting
LaundryLevel - Main, Description - Utility sink
Living RoomLevel - Main, Description - Front
OfficeLevel - Main, Description - Front patio access
Sun RoomLevel - Basement, Description - 850 sf (year round use)
Wine CellarLevel - Basement, Description - Temp controlled

EXTERIOR

Construction DetailsConcrete, Frame, Stone, Stucco
ExteriorBalcony, Barbecue, Fire Pit, Gas Grill, Lighting, Private Yard, Rain Gutters
FencingPartial
Lot FeaturesLandscaped, Sprinklers In Front, Sprinklers In Rear
Patio And PorchCovered, Deck, Front Porch, Patio
Road FrontagePrivate Road
RoofConcrete, Spanish Tile
Spa FeaturesBath
ViewCity, Golf Course, Mountain(s)
WaterviewCity, Golf Course, Mountain(s)
Windows/DoorsSkylight(s)

COMMUNITY

Association AmenitiesClubhouse, Gated, Pool, Spa/Hot Tub, Tennis Court(s), Trail(s)
Association Fee$3256.0
Association Fee FrequencyAnnually
School DistrictDouglas RE-1
Financing Terms AvailableCash, Conventional
RoadsPaved

SCHOOLS

School DistrictDouglas RE-1
Elementary SchoolEagle Ridge
Middle SchoolCresthill
High SchoolHighlands Ranch

PRICE & LISTING HISTORY

August 12, 2026Closed
June 27, 2026$2,599,000

Listing courtesy of Jade Real Estate (william@jaderealestate.com,303-704-5840)

Comps

Limited comparable sales data available in this area.

Want to see Our Guess?

Create a free account to unlock our estimated home value for this listing.

Scroll to Top