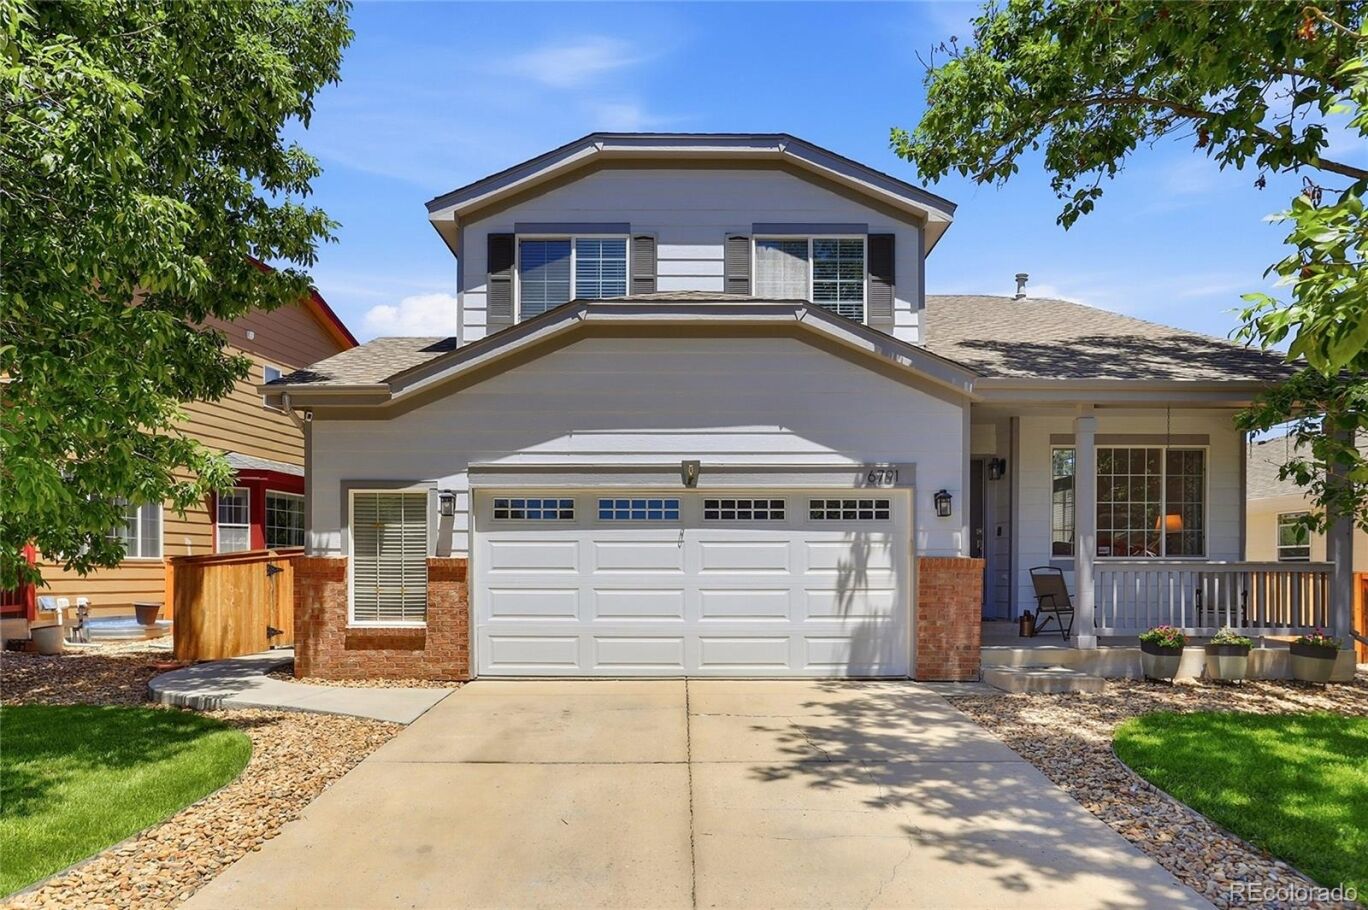
6791 Tiger Walk
$685,000
Sold

6791 Tiger Walk

Lone Tree, CO 80124
Browse more homes in Lone Tree, CO
4
Beds
3.5
Baths
2,703
SqFt
1998
Built
Welcome home to this beautifully maintained 4-bedroom, 4-bathroom home in the highly sought-after Wildcat Ridge community of Lone Tree! Ideally located just minutes from the Backcountry Wilderness Area, this exceptional home offers the perfect blend of comfort, convenience, and Colorado outdoor living. Step inside to a dramatic vaulted entry that creates an inviting first impression. The updated kitchen features stainless steel appliances, a custom tile backsplash, and opens seamlessly to the spacious family room—perfect for everyday living and entertaining. Upstairs, you’ll find three bedrooms plus a versatile loft that can easily be converted into a fifth bedroom, home office, or flex space. The finished basement adds incredible living space with a large recreation room, private bedroom, and full bathroom—ideal for guests, multigenerational living, or a teen retreat. Enjoy Colorado’s beautiful seasons in the oversized backyard featuring a private patio, perfect for al fresco dining, summer barbecues, and relaxing evenings under the stars. Residents of Wildcat Ridge enjoy access to the outstanding community center, resort-style pool, and the popular Tiger Sharks swim team. Miles of hiking trails, parks, open space, and neighborhood sledding hills are just steps away. Located only minutes from Lone Tree Arts Center, Park Meadows Mall, premier golfing, shopping, dining, entertainment, and top-rated schools! This home truly offers Colorado living at its finest! Welcome Home!!

Welcome home to this beautifully maintained 4-bedroom, 4-bathroom home in the highly sought-after Wildcat Ridge community of Lone Tree! Ideally located just minutes from the Backcountry Wilderness Area, this exceptional home offers the perfect blend of comfort, convenience, and Colorado outdoor living. Step inside to a dramatic vaulted entry that creates an inviting first impression. The updated kitchen features stainless steel appliances, a custom tile backsplash, and opens seamlessly to the spacious family room—perfect for everyday living and entertaining.

Upstairs, you’ll find three bedrooms plus a versatile loft that can easily be converted into a fifth bedroom, home office, or flex space. The finished basement adds incredible living space with a large recreation room, private bedroom, and full bathroom—ideal for guests, multigenerational living, or a teen retreat. Enjoy Colorado’s beautiful seasons in the oversized backyard featuring a private patio, perfect for al fresco dining, summer barbecues, and relaxing evenings under the stars. Residents of Wildcat Ridge enjoy access to the outstanding community center, resort-style pool, and the popular Tiger Sharks swim team.

Miles of hiking trails, parks, open space, and neighborhood sledding hills are just steps away. Located only minutes from Lone Tree Arts Center, Park Meadows Mall, premier golfing, shopping, dining, entertainment, and top-rated schools! This home truly offers Colorado living at its finest! Welcome Home!!

SAVINGS CALCULATOR
$13,700
If listed with 1 Percent Lists
Estimated savings vs. a traditional 3% listing commission.
MORTGAGE CALCULATOR
$3,464
Estimate only — not a loan offer. Consult a lender for actual terms.

LISTING SNAPSHOT

Price$685,000
Bedrooms4
Full Baths3
Half Baths1
Inside Area (SqFt)2,703 sqft
Lot Size0.14 Acres
Year Built1998
MLS® Number2919192
StatusSold
Property Tax4744
HOA/Condo/Coop Fees95.67

GENERAL

Acres0.14
Attached GarageYes
Direction FacesSouth
GarageYes
Garage Spaces2
LevelsTwo
ParkingConcrete, Attached
Parking Spaces2
Property ConditionUpdated/Remodeled
Property Sub TypeSingle Family Residence
SewerPublic Sewer
SqFt Above1833
SqFt Below870
SqFt Total2748
StyleContemporary
UtilitiesNatural Gas Available, Electricity Connected, Natural Gas Connected
Water SourcePublic
ZoningPDU

INTERIOR

AppliancesDishwasher, Microwave, Oven, Refrigerator
BasementCrawl Space, Full, Interior Entry
CoolingCeiling Fan(s), Central Air
FireplaceYes
Fireplace FeaturesFamily Room, Gas
Fireplaces1
FlooringCarpet, Tile, Wood
HeatingForced Air
InteriorCeiling Fan(s), High Ceilings, Open Floorplan, Walk-In Closet(s)
Bathroom FullLevel - Basement, Description - Full bathroom with bath/shower combo!
Bathroom HalfLevel - Main, Description - Main floor powder room with tiles flooring! Great for guests!
BedroomLevel - Upper, Description - Large window for lots of light! Great for guests!
Dining RoomLevel - Main, Description - Two story ceilings, wood flooring, large windows, convenient to living room and kitchen!
Family RoomDescription - Easily could be multi-generational living! Nook for desk, built-ins!
KitchenLevel - Main, Description - Wood flooring, stainless steel appliances, decorative back splash, eat-in kitchen nook, with sliding door to back patio for alfresco dining, open to family room!
LaundryLevel - Main, Description - Main floor laundry room with new cabinets, utility sink, hanging rack, corner niches, tile flooring!
Living RoomLevel - Main, Description - Welcoming covered front porch leads you into the foyer and the vaulted to two story ceiling, wood flooring, large window for lots of light, off foyer!
LoftLevel - Upper, Description - Wood flooring, large window, ceiling fan, could be closed off for additional bedroom!
Utility RoomLevel - Basement, Description - Utility closet with double doors! 50 gallon water heater, newer furnace!

EXTERIOR

Construction DetailsFrame
FencingFenced, Full
Lot FeaturesLandscaped, Level, Sprinklers In Front, Sprinklers In Rear
Patio And PorchCovered, Front Porch, Patio
RoofComposition

COMMUNITY

Association AmenitiesPark, Playground, Pool, Trail(s)
Association Fee$287.0
Association Fee FrequencyQuarterly
School DistrictDouglas RE-1
Financing Terms AvailableCash, Conventional, FHA, VA Loan
RoadsPaved

SCHOOLS

School DistrictDouglas RE-1
Elementary SchoolWildcat Mountain
Middle SchoolRocky Heights
High SchoolRock Canyon

PRICE & LISTING HISTORY

September 9, 2026Closed

Listing courtesy of Colorado Premier Properties (JENNIFER@TheBozarthGroup.com,720-434-3832)

Comps

Limited comparable sales data available in this area.

Want to see Our Guess?

Create a free account to unlock our estimated home value for this listing.

Scroll to Top