
7575 N County Road 200 W
$1,400,000
Active

7575 N County Road 200 W

Lizton, IN 46149
Browse more homes in Lizton, IN
4
Beds
5.5
Baths
4,440
SqFt
2001
Built
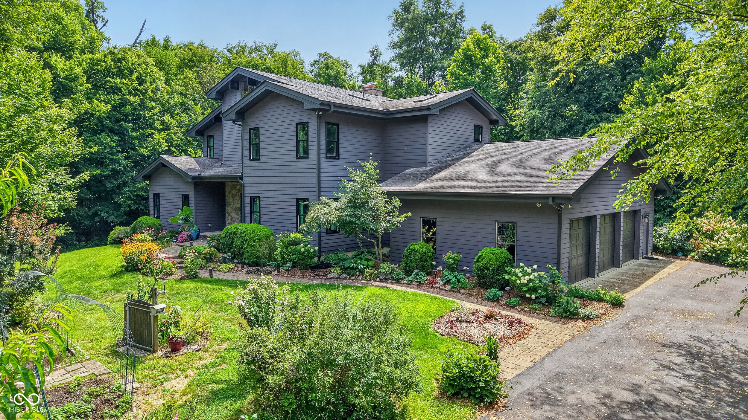
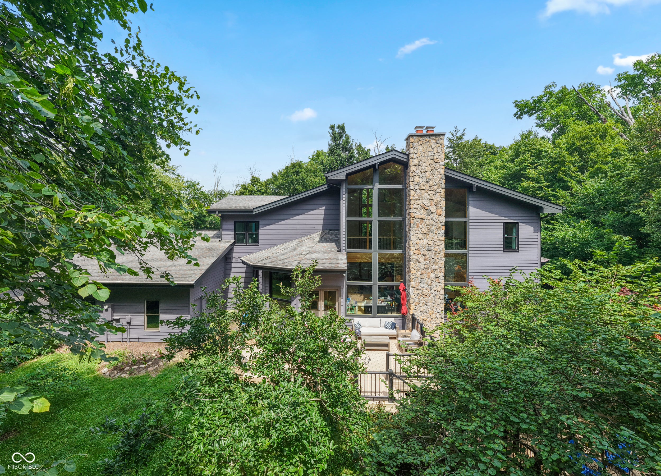
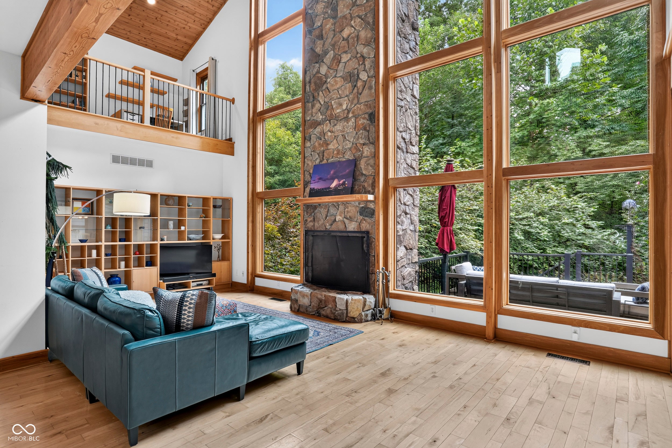
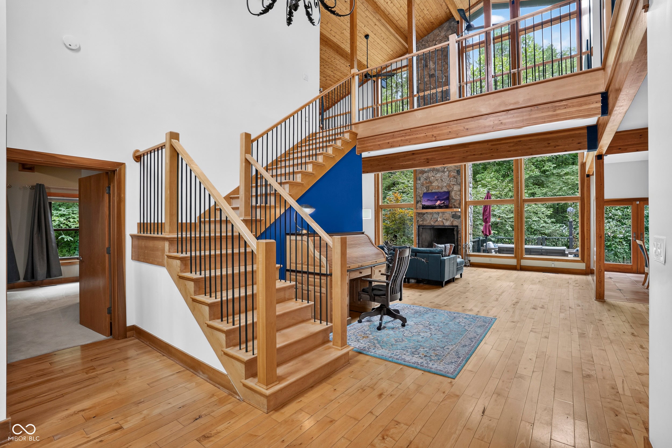
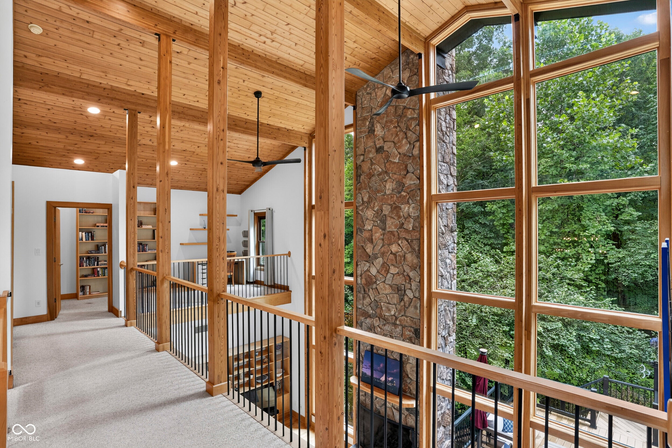
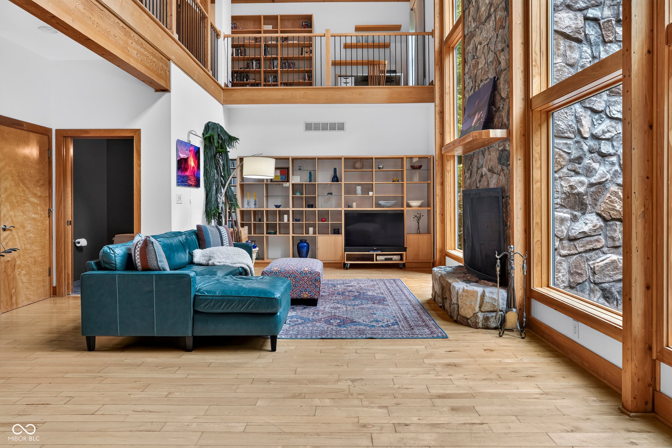
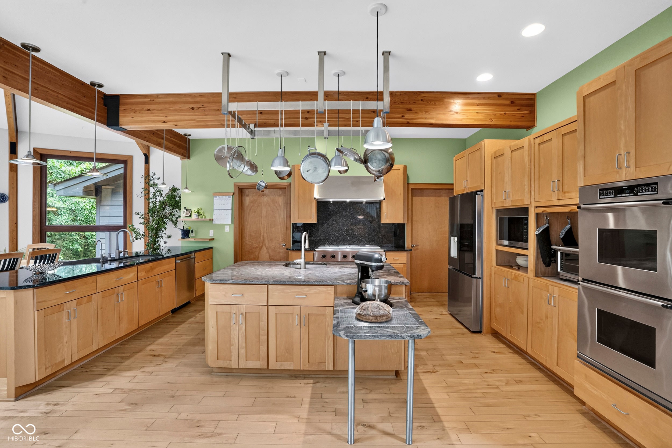
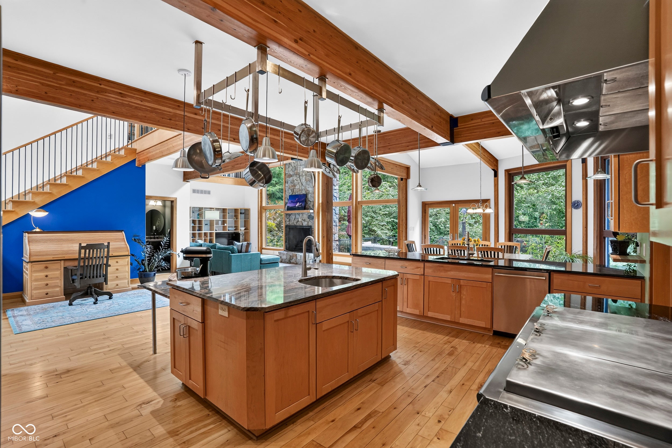
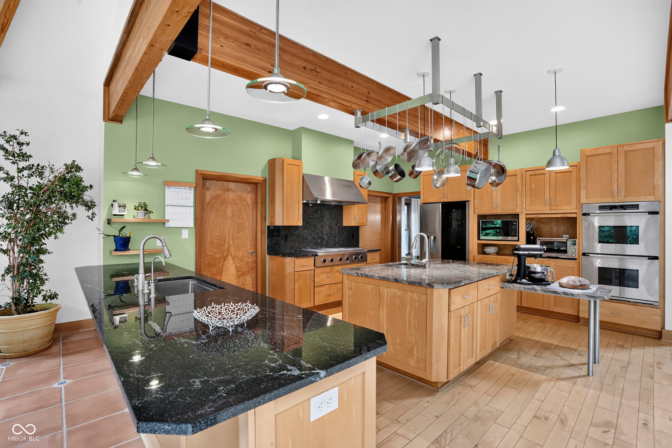
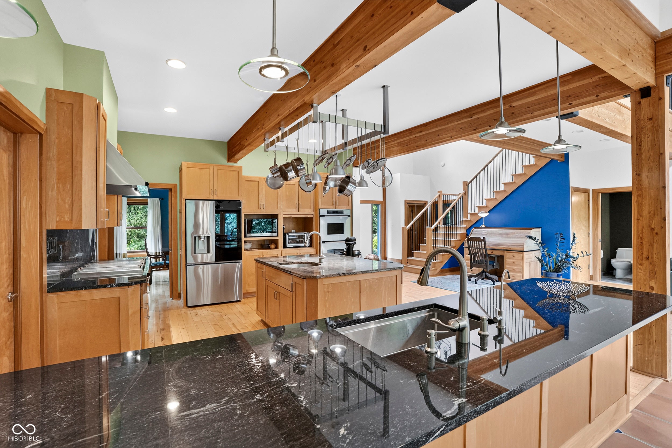
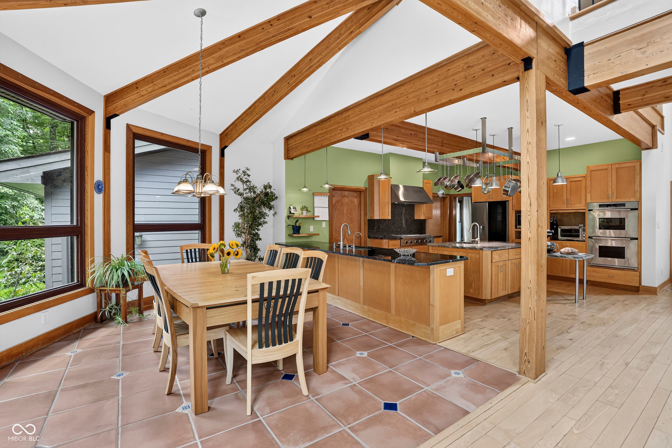
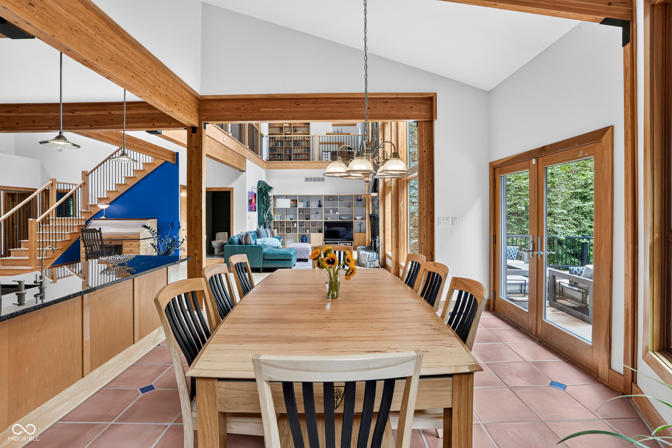
The morning light breaks through a canopy of trees, casting soft shadows across 20 acres of quiet woods. The noise of the outside world fades into the rustle of leaves and the gentle call of songbirds. Step onto the grounds, where a farm-to-table dream naturally unfolds. You can spend sunny afternoons gathering sweet fruits and berries from mature plantings or plucking fresh herbs/vegetables from the established garden beds. As day turns to dusk, the sprawling back deck invites you to unwind-perhaps sinking into the steamy warmth of the outdoor hot tub, listening to the night woods come alive under a clear midwestern sky. Step inside, and the custom built Lindal Cedar Post and Beam home unfolds into a magnificent great room. Natural wood tones reach toward soaring ceilings, wrapping the space in the cozy majesty of a classic mountain lodge. Sunbeams pour through dramatic windows, blurring the line between the lush forest outside and the soaring, light-filled space within. It is a room built for memorable gatherings: crisp autumn evenings spent watching flames flicker in the stone fireplace, or slow weekend mornings wrapped in quiet comfort. Just steps away, the aroma of fresh baking draws you into the heart of the home. This isn't just a kitchen; it is a culinary sanctuary designed for true passion. Granite countertops and high-end finishes surround every work zone, but the real magic lies in the thoughtful details like the custom-height counter perfect for bread kneading or making cookies. A full basement comes partially finished with spaces for a cozy office with a fireplace, an incredible craft room, a gym and a workshop. The unfinished spaces leave plenty of options for customization, including a dedicated room for wine storage! Geothermal furnaces, passive solar features, triple pane windows and extra insulation keep the home comfortable year round. Enjoy peaceful country living while remaining just a short drive away from world-class dining, sports and travel!

The morning light breaks through a canopy of trees, casting soft shadows across 20 acres of quiet woods. The noise of the outside world fades into the rustle of leaves and the gentle call of songbirds. Step onto the grounds, where a farm-to-table dream naturally unfolds. You can spend sunny afternoons gathering sweet fruits and berries from mature plantings or plucking fresh herbs/vegetables from the established garden beds.

As day turns to dusk, the sprawling back deck invites you to unwind-perhaps sinking into the steamy warmth of the outdoor hot tub, listening to the night woods come alive under a clear midwestern sky. Step inside, and the custom built Lindal Cedar Post and Beam home unfolds into a magnificent great room. Natural wood tones reach toward soaring ceilings, wrapping the space in the cozy majesty of a classic mountain lodge. Sunbeams pour through dramatic windows, blurring the line between the lush forest outside and the soaring, light-filled space within.

It is a room built for memorable gatherings: crisp autumn evenings spent watching flames flicker in the stone fireplace, or slow weekend mornings wrapped in quiet comfort. Just steps away, the aroma of fresh baking draws you into the heart of the home. This isn't just a kitchen; it is a culinary sanctuary designed for true passion. Granite countertops and high-end finishes surround every work zone, but the real magic lies in the thoughtful details like the custom-height counter perfect for bread kneading or making cookies.

A full basement comes partially finished with spaces for a cozy office with a fireplace, an incredible craft room, a gym and a workshop. The unfinished spaces leave plenty of options for customization, including a dedicated room for wine storage! Geothermal furnaces, passive solar features, triple pane windows and extra insulation keep the home comfortable year round. Enjoy peaceful country living while remaining just a short drive away from world-class dining, sports and travel!

SAVINGS CALCULATOR
$28,000
If listed with 1 Percent Lists
Estimated savings vs. a traditional 3% listing commission.
MORTGAGE CALCULATOR
$7,079
Estimate only — not a loan offer. Consult a lender for actual terms.

LISTING SNAPSHOT

Price$1,400,000
Bedrooms4
Full Baths5
Half Baths1
Inside Area (SqFt)4,440 sqft
Lot Size20 Acres
Year Built2001
MLS® Number22109210
StatusActive
Property TaxN/A
HOA/Condo/Coop FeesN/A

GENERAL

Acres20
Direction FacesNorth
FoundationConcrete Perimeter
GarageYes
Garage Spaces3
LevelsTwo
ParkingAttached, Asphalt, Garage Door Opener, Garage Faces Side, Storage
Property Sub TypeSingle Family Residence
SecurityCarbon Monoxide Detector(s), Security System, Smoke Detector(s)
SqFt Below813
SqFt Total5951
StyleLog
UtilitiesElectricity Connected, Propane
Water SourcePrivate

INTERIOR

AppliancesGas Cooktop, Dishwasher, Dryer, Electric Water Heater, Exhaust Fan, Microwave, Double Oven, Convection Oven, Refrigerator, Washer, Water Heater, Water Softener Owned
BasementDaylight, Full, Partially Finished, Walk-Out Access
CoolingGeothermal
Electric200+ Amp Service
FireplaceYes
Fireplace FeaturesBasement, Great Room
Fireplaces2
FlooringHardwood
HeatingPropane, Geothermal
InteriorBuilt-in Features, High Ceilings, Kitchen Island, Entrance Foyer, Pantry, Smart Thermostat, Sauna, Walk-In Closet(s)
Laundry FeaturesMain Level
Main Level Bedrooms1
SpaYes

EXTERIOR

Construction DetailsCedar, Cement Siding, Stone
ExteriorRain Barrel/Cistern(s)
Lot FeaturesWooded
Patio And PorchCovered, Deck, Patio
SpaYes
Spa FeaturesHeated

COMMUNITY

Accessibility FeaturesAccessible Doors, Accessible Full Bath
MLS Area3212 - Hendricks - Union
School DistrictNorth West Hendricks Schools
TownshipUnion
Horse PropertyNone

SCHOOLS

School DistrictNorth West Hendricks Schools

PRICE & LISTING HISTORY

August 18, 2026Active

Listing courtesy of F.C. Tucker Company (angela.raab@talktotucker.com)

Listing courtesy of F.C. Tucker Company (317) 442-4295


Listings courtesy of Metropolitan Indianapolis Board of REALTORS® as distributed by MLS GRID. All information is provided exclusively for consumers’ personal, non-commercial use, and may not be used for any purpose other than to identify prospective properties that a consumer may be interested in purchasing. All information is believed to be reliable but is not guaranteed and should be independently verified.

Based on information submitted to the MLS GRID as of 2026-10-05 01:54 PM UTC. All data is obtained from various sources and may not have been verified by broker or MLS GRID. Supplied Open House Information is subject to change without notice. All information should be independently reviewed and verified for accuracy. Properties may or may not be listed by the office/agent presenting the information.

Copyright © 2026 Metropolitan Indianapolis Board of REALTORS®. All rights reserved.

Comps

Limited comparable sales data available in this area.

Want to see Our Guess?

Create a free account to unlock our estimated home value for this listing.
Similar Listings Nearby

0000 County Road 50 E Road
Active
$1,218,698
0000 County Road 50 E Road, Lizton, IN 46149
0 bd · 0 ba · 0 sqft
Scroll to Top