
$7,000,000
Active 7
Beds
10
Baths
10,756
SqFt
2016
Built
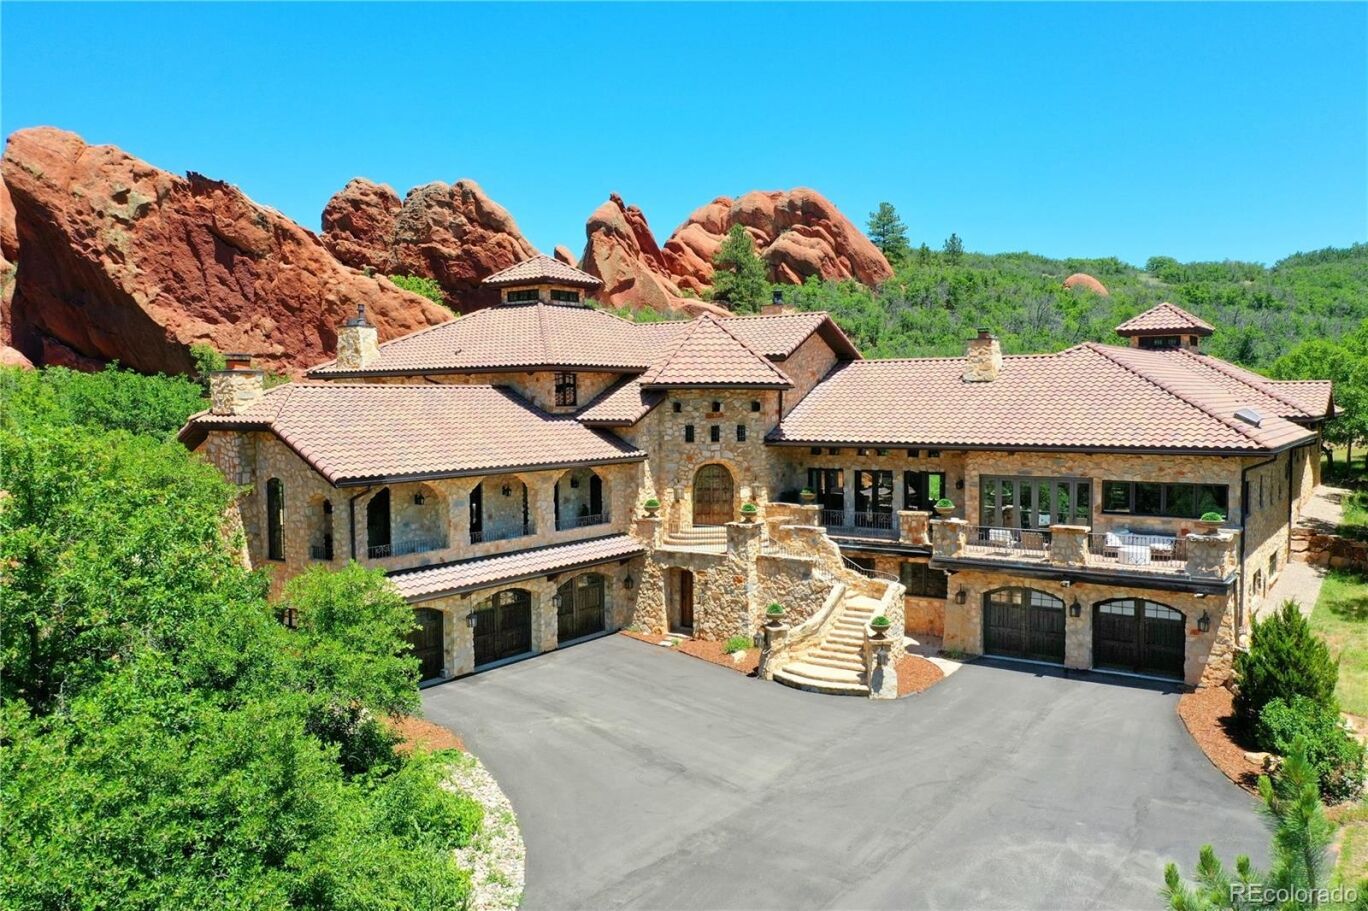
Set within the breathtaking landscape of Roxborough State Park and bordered by the untouched beauty of Pike National Forest, this extraordinary $8.4M custom estate offers a rare fusion of European elegance and Colorado’s rugged natural splendor. Thoughtfully designed with timeless Italian inspiration, the home is masterfully constructed with a full limestone exterior, copper gutters, and artisan-crafted details that blend seamlessly into the dramatic red rock outcroppings across two parcels totaling eight private acres. The main residence sits on a 3-acre homesite, while a separate 5-acre parcel directly across the road features dual gated entries and a substantial four-car garage/workshop. Inside, the residence offers seven bedroom suites, each with en-suite baths, for a total of ten bathrooms. Rich textures of mixed-species wood flooring, brick, and limestone tile create a warm yet refined aesthetic, complemented by reclaimed wood beams from Denver’s historic Ice House. The kitchen is a true showpiece, appointed with dual Sub-Zero refrigerators & dishwashers, a Wolf range with double ovens, steam oven, warming drawer, beverage refrigerator, & striking dual copper sinks. The primary suite serves as a private retreat, complete with dual closets, sitting room, kitchenette/sunroom, and a secluded covered patio. The spa-like bath features a copper soaking tub & steam shower. Additional highlights include a theater room, multiple offices and flexible living spaces, three laundry areas, and a dog washing station. Bespoke ironwork, copper accents, antique elements, and stained glass details enhance the home’s character. Outdoor living is equally captivating, with 3 lookout areas built into the red rock formations, offering panoramic views. There is also a seasonal creek flowing through the property from April to July. With geothermal HVAC and reverse osmosis systems,this is a legacy estate where timeless European craftsmanship meets the iconic beauty of Colorado.
Set within the breathtaking landscape of Roxborough State Park and bordered by the untouched beauty of Pike National Forest, this extraordinary $8.4M custom estate offers a rare fusion of European elegance and Colorado’s rugged natural splendor. Thoughtfully designed with timeless Italian inspiration, the home is masterfully constructed with a full limestone exterior, copper gutters, and artisan-crafted details that blend seamlessly into the dramatic red rock outcroppings across two parcels totaling eight private acres. The main residence sits on a 3-acre homesite, while a separate 5-acre parcel directly across the road features dual gated entries and a substantial four-car garage/workshop. Inside, the residence offers seven bedroom suites, each with en-suite baths, for a total of ten bathrooms. Rich textures of mixed-species wood flooring, brick, and limestone tile create a warm yet refined aesthetic, complemented by reclaimed wood beams from Denver’s historic Ice House. The kitchen is a true showpiece, appointed with dual Sub-Zero refrigerators & dishwashers, a Wolf range with double ovens, steam oven, warming drawer, beverage refrigerator, & striking dual copper sinks. The primary suite serves as a private retreat, complete with dual closets, sitting room, kitchenette/sunroom, and a secluded covered patio. The spa-like bath features a copper soaking tub & steam shower. Additional highlights include a theater room, multiple offices and flexible living spaces, three laundry areas, and a dog washing station. Bespoke ironwork, copper accents, antique elements, and stained glass details enhance the home’s character. Outdoor living is equally captivating, with 3 lookout areas built into the red rock formations, offering panoramic views. There is also a seasonal creek flowing through the property from April to July. With geothermal HVAC and reverse osmosis systems,this is a legacy estate where timeless European craftsmanship meets the iconic beauty of Colorado.
SAVINGS CALCULATOR
$140,000
If listed with 1 Percent Lists
Estimated savings vs. a traditional 3% listing commission.
MORTGAGE CALCULATOR
$35,396
Estimate only — not a loan offer. Consult a lender for actual terms.
LISTING SNAPSHOT
Price$7,000,000
Bedrooms7
Full Baths10
Half Baths0
Inside Area (SqFt)10,756 sqft
Lot Size8.04 Acres
Year Built2016
MLS® NumberN/A
StatusActive
Property TaxN/A
HOA/Condo/Coop FeesN/A
Listing courtesy of Kentwood Real Estate DTC, LLC (Jennifer@MarkusDreamHomes.com,303-817-0192)
Comps
Limited comparable sales data available in this area.
Want to see Our Guess?
Create a free account to unlock our estimated value for this home, based on the comps below.
Based on $335/sqft in this area
Most Similar
6610 Meadowbrook Lane
Sedalia, CO 80135
Sold $950,00008/07/2026
- Square Footage+$2,656,848
- Bedrooms+$150,900
- Bathrooms+$171,020
- Garage−$67,067
- Lot Size+$1,520,286
- Market Trend$0
Adjusted Price$5,381,987

6081 Silver Thorn Run
Littleton, CO 80125
Sold $1,737,50010/05/2026
- Square Footage+$2,118,637
- Bedrooms+$150,900
- Bathrooms+$181,080
- Garage−$67,067
- Lot Size+$3,922,447
- Market Trend−$11,055
Adjusted Price$8,032,442