
2 Bald Eagle
$2,272,000
Sold

2 Bald Eagle

Littleton, CO 80127
Browse more homes in Littleton, CO
5
Beds
3
Baths
5,800
SqFt
1994
Built
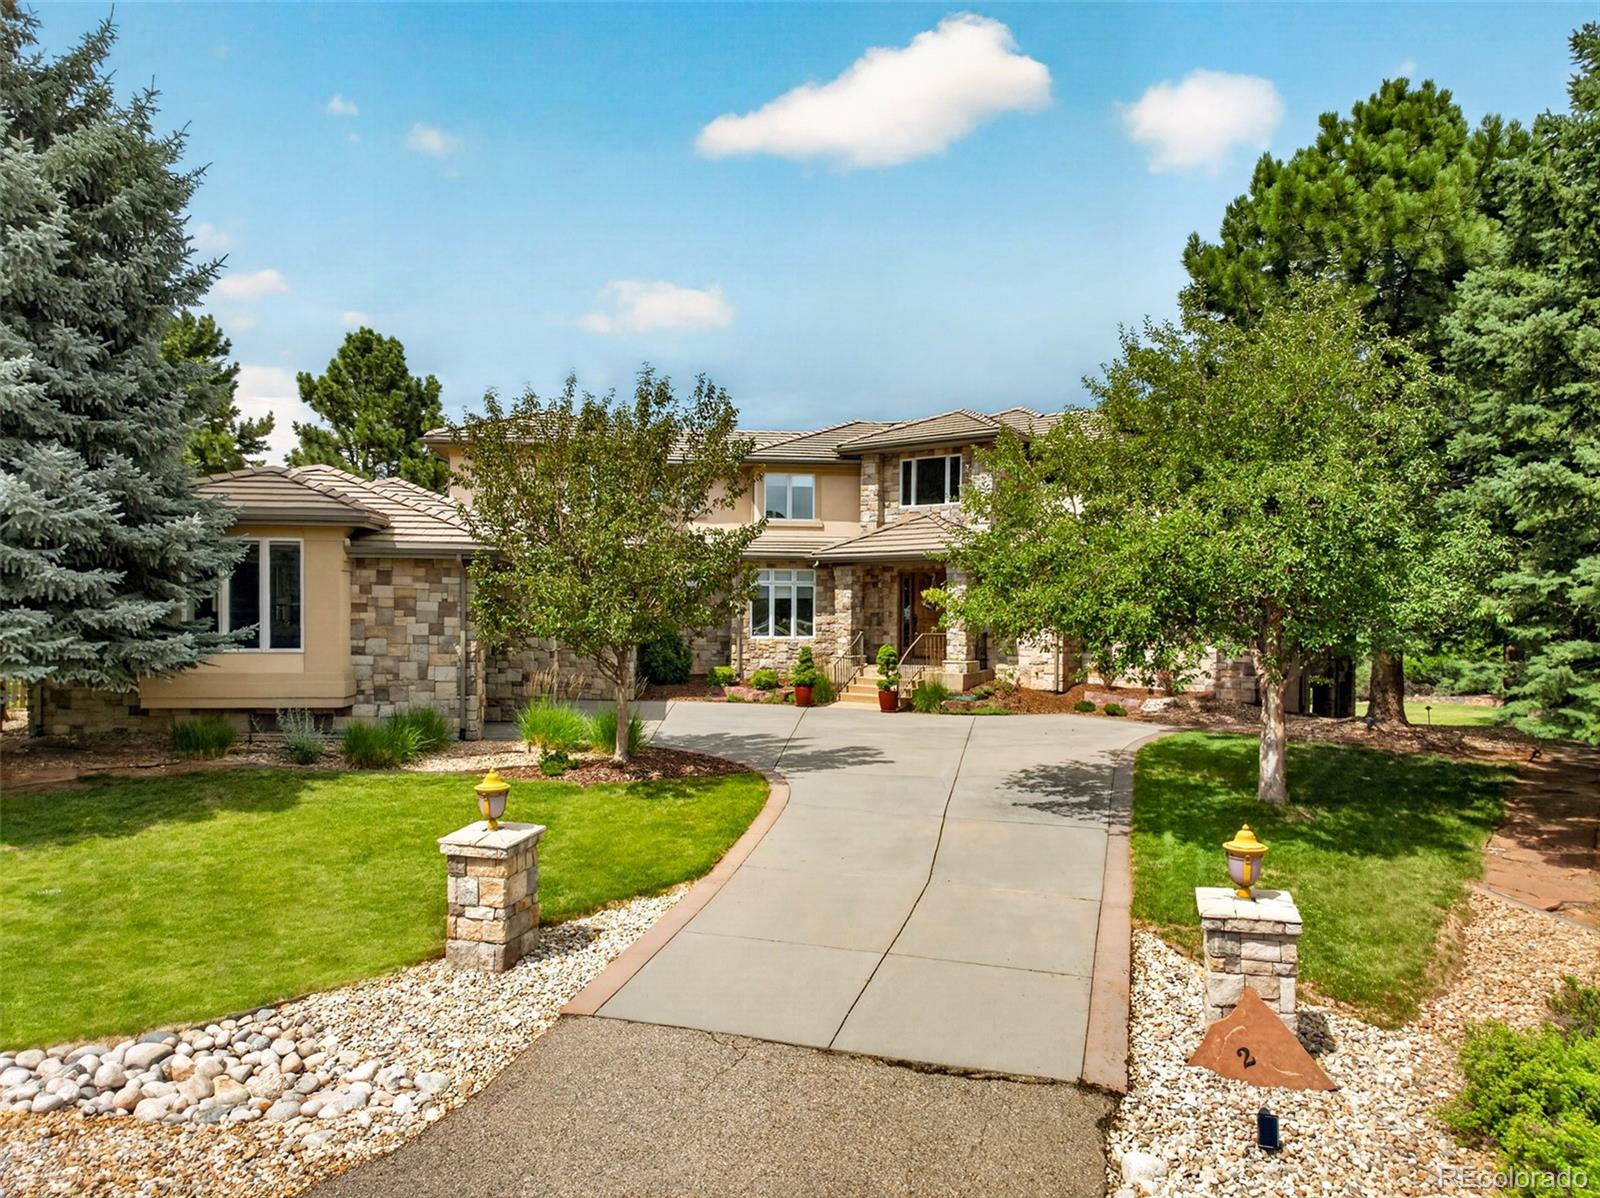
Welcome home to this custom mountain-style residence, perfectly situated on a quiet cul-de-sac with sweeping views. Designed for both elegant entertaining and everyday living, this exceptional home features formal living and dining rooms, a spacious main-floor study with a private deck overlooking the expansive backyard, and a dramatic two-story family room anchored by a spectacular floor-to-ceiling stone fireplace and walls of windows that showcase the views. The gourmet eat-in kitchen is a chef's dream, complete with a butler's pantry, a large walk-in pantry, double ovens, a six-burner gas cooktop with a griddle, a breakfast bar, and abundant cabinetry. A powder room and generous laundry/mudroom complete the main level. Upstairs, the luxurious primary suite offers breathtaking views, a cozy gas fireplace, an oversized walk-in closet, and a spa-inspired bath with a soaking tub, dual vanities, and a separate shower. Three additional bedrooms include a Jack-and-Jill bath plus a private ensuite, providing comfort and privacy for family and guests. The professionally finished walk-out basement expands the living space with a wet bar, spacious recreation and game rooms, a fitness room, an additional bedroom with a full bath, and abundant storage. Outdoor living is equally impressive with a custom covered deck featuring a built-in grill, overhead heaters, and panoramic views—creating the perfect setting for year-round entertaining. The large, flat backyard offers plenty of room for recreation and play, while the lower-level patio provides another inviting space to relax and enjoy the beautiful surroundings. Residents enjoy access to Ken Caryl’s exceptional amenities, including three pools, parks and playgrounds, tennis and pickleball courts, and miles of hiking and biking trails, delivering a true Colorado lifestyle right outside your door.

Welcome home to this custom mountain-style residence, perfectly situated on a quiet cul-de-sac with sweeping views. Designed for both elegant entertaining and everyday living, this exceptional home features formal living and dining rooms, a spacious main-floor study with a private deck overlooking the expansive backyard, and a dramatic two-story family room anchored by a spectacular floor-to-ceiling stone fireplace and walls of windows that showcase the views. The gourmet eat-in kitchen is a chef's dream, complete with a butler's pantry, a large walk-in pantry, double ovens, a six-burner gas cooktop with a griddle, a breakfast bar, and abundant cabinetry. A powder room and generous laundry/mudroom complete the main level.

Upstairs, the luxurious primary suite offers breathtaking views, a cozy gas fireplace, an oversized walk-in closet, and a spa-inspired bath with a soaking tub, dual vanities, and a separate shower. Three additional bedrooms include a Jack-and-Jill bath plus a private ensuite, providing comfort and privacy for family and guests. The professionally finished walk-out basement expands the living space with a wet bar, spacious recreation and game rooms, a fitness room, an additional bedroom with a full bath, and abundant storage. Outdoor living is equally impressive with a custom covered deck featuring a built-in grill, overhead heaters, and panoramic views—creating the perfect setting for year-round entertaining.

The large, flat backyard offers plenty of room for recreation and play, while the lower-level patio provides another inviting space to relax and enjoy the beautiful surroundings. Residents enjoy access to Ken Caryl’s exceptional amenities, including three pools, parks and playgrounds, tennis and pickleball courts, and miles of hiking and biking trails, delivering a true Colorado lifestyle right outside your door.

SAVINGS CALCULATOR
$45,440
If listed with 1 Percent Lists
Estimated savings vs. a traditional 3% listing commission.
MORTGAGE CALCULATOR
$11,488
Estimate only — not a loan offer. Consult a lender for actual terms.

LISTING SNAPSHOT

Price$2,272,000
Bedrooms5
Full Baths2
Half Baths2
Inside Area (SqFt)5,800 sqft
Lot Size0.63 Acres
Year Built1994
MLS® Number7276282
StatusSold
Property Tax11699
HOA/Condo/Coop Fees108

GENERAL

Acres0.63
Attached GarageYes
FoundationSlab
GarageYes
Garage Spaces3
LevelsTwo
ParkingOversized, Attached
Parking Spaces3
Property Sub TypeSingle Family Residence
SecurityCarbon Monoxide Detector(s), Smoke Detector(s)
SewerPublic Sewer
SqFt Above3972
SqFt Below1828
SqFt Total6270
StyleMountain Contemporary
Water SourcePublic
ZoningP-D

INTERIOR

AppliancesBar Fridge, Cooktop, Dishwasher, Disposal, Double Oven, Dryer, Refrigerator, Washer
BasementDaylight, Exterior Entry, Finished, Walk-Out Access
CoolingCeiling Fan(s), Central Air
FireplaceYes
Fireplace FeaturesMaster Bedroom, Family Room, Living Room
Fireplaces3
FlooringCarpet, Tile, Wood
HeatingForced Air
InteriorBreakfast Bar, Built-in Features, Ceiling Fan(s), Eat-in Kitchen, Entrance Foyer, Granite Counters, High Ceilings, Kitchen Island, Open Floorplan, Pantry, Vaulted Ceiling(s), Walk-In Closet(s), Wet Bar
Window FeaturesDouble Pane Windows, Window Coverings
Bathroom FullLevel - Upper, Description - Jack n Jill~Dual Sinks
Bathroom HalfLevel - Main
Bathroom Three QuarterLevel - Upper, Description - Ensuite
BedroomLevel - Upper, Description - Jack n Jill Bath
Dining RoomLevel - Main
Exercise RoomLevel - Basement
Family RoomLevel - Basement, Description - Slider to Patio~Wet Bar
Game RoomLevel - Basement
KitchenLevel - Main, Description - Huge Pantry~Double Ovens~Wolf 6-Burner Stove~Breakfast Bar
LaundryLevel - Main, Description - Oversized/Mud Room
Living RoomLevel - Main, Description - Views~Deck Access~Gas Fireplace
OfficeLevel - Main, Description - Built-in Desk~Deck Access

EXTERIOR

Construction DetailsStone, Stucco
ExteriorBalcony, Private Yard
FencingPartial
Lot FeaturesCul-De-Sac, Greenbelt, Landscaped, Many Trees, Sprinklers In Front, Sprinklers In Rear
Patio And PorchCovered, Deck, Patio
RoofShake
ViewMountain(s)
WaterviewMountain(s)
Windows/DoorsDouble Pane Windows, Window Coverings

COMMUNITY

Association AmenitiesPark, Playground, Pool, Tennis Court(s), Trail(s)
Association Fee$83.0
Association Fee FrequencyMonthly
Additional Association Fee$25.0
Additional Association Fee FrequencyMonthly
School DistrictJefferson County R-1
Financing Terms AvailableCash, VA Loan
RoadsPaved

SCHOOLS

School DistrictJefferson County R-1
Elementary SchoolBradford
Middle SchoolBradford
High SchoolChatfield

PRICE & LISTING HISTORY

August 3, 2026Closed

Listing courtesy of RE/MAX Professionals (evastadelmaier@hotmail.com,303-619-4880)

Comps

Limited comparable sales data available in this area.

Want to see Our Guess?

Create a free account to unlock our estimated value for this home, based on the comps below.
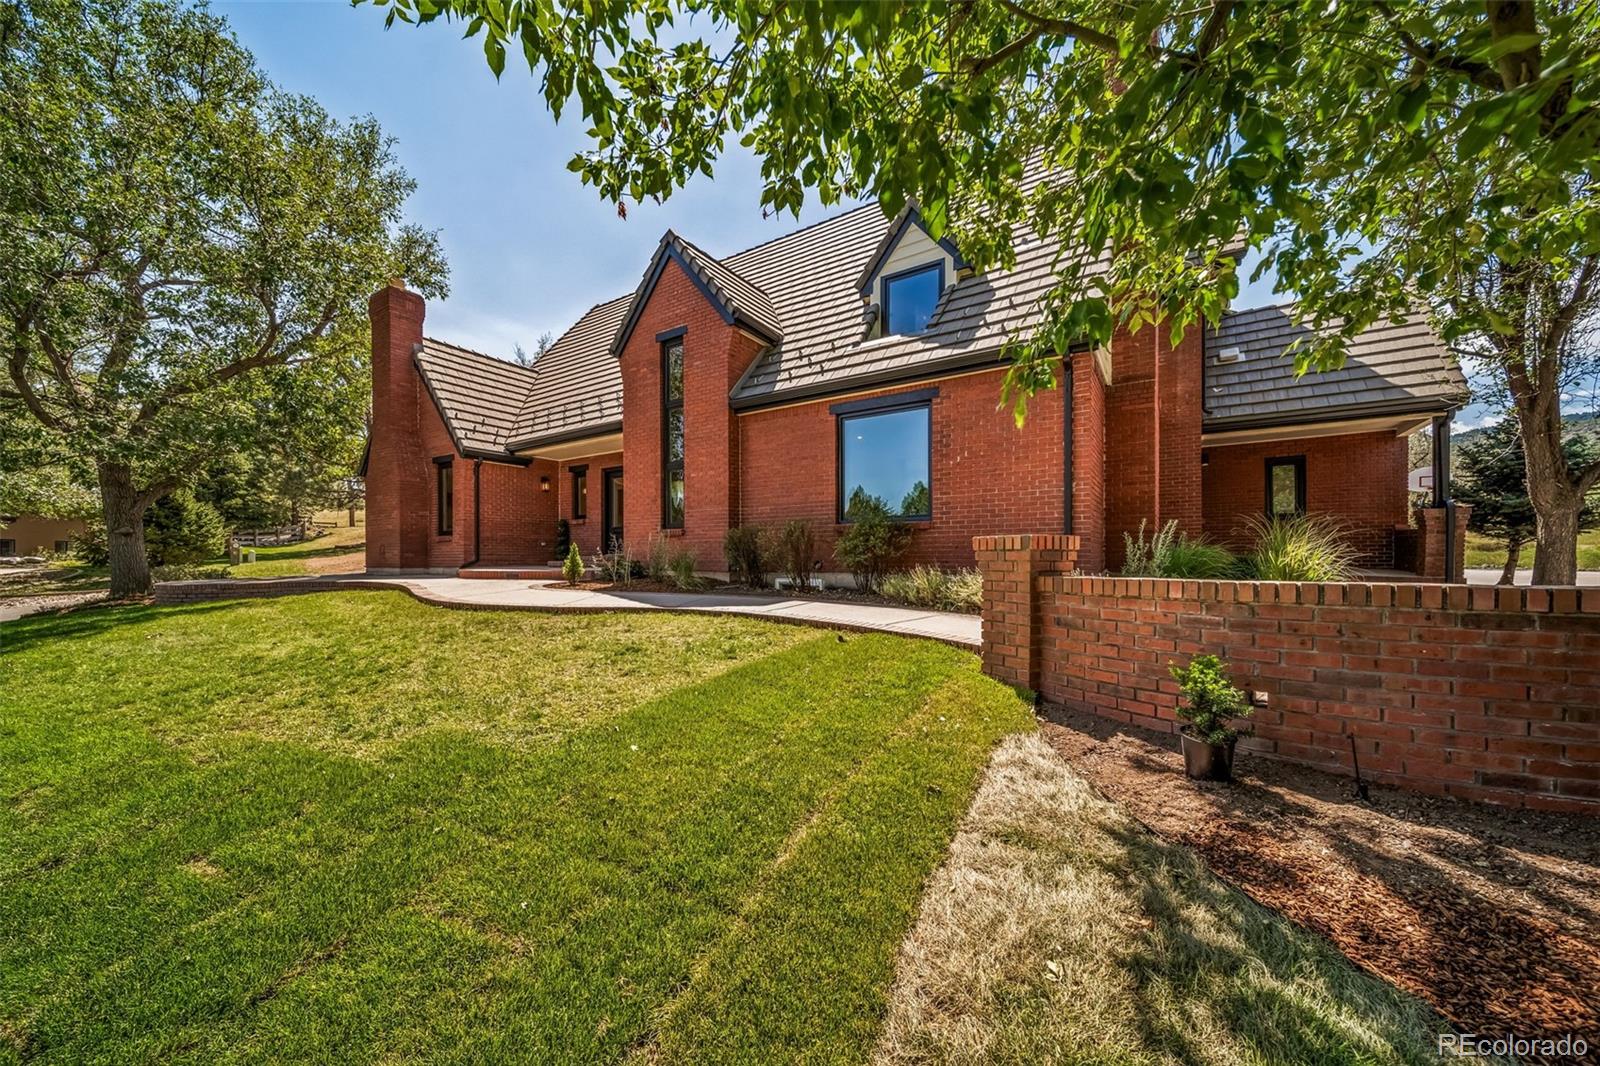
Based on $365/sqft in this area
Most Similar
22 N Ranch Road
Littleton, CO 80127
4 bd · 2 ba · 4,768 sqft
Sold $2,005,00009/21/2026
  • Square Footage+$376,223
  • Bedrooms+$54,684
  • Bathrooms+$21,873
  • Garage$0
  • Lot Size+$28,545
  • Market Trend−$15,479
Adjusted Price$2,470,846

Similar Listings Nearby

Scroll to Top