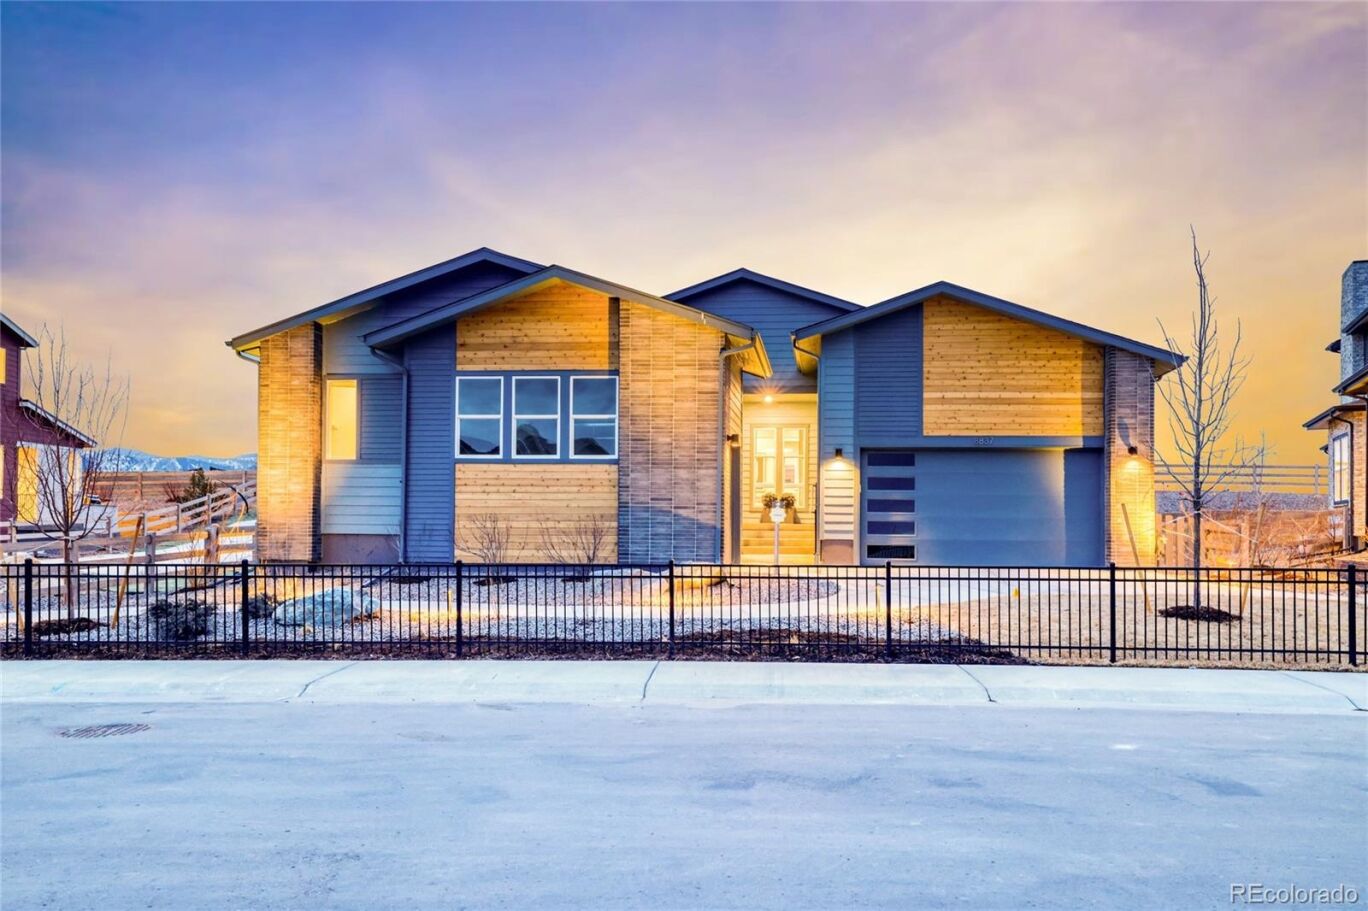
8837 Hotchkiss Street
$1,200,000
Sold

8837 Hotchkiss Street

Littleton, CO 80125
Browse more homes in Littleton, CO
5
Beds
3
Baths
4,376
SqFt
2026
Built
The highly sought-after Cesena Ranch model home is now available for purchase! Tucked away in a quiet cul-de-sac, this exceptional home offers a premium west-facing homesite backing to Burns Park, where you’ll enjoy stunning mountain views and peaceful open space. This thoughtfully designed residence features a finished basement, expanding the home to 5 bedrooms and 4.5 bathrooms, along with a spacious lower-level living area—perfect for guests or multi-generational living. The main level includes a private den ideal for a home office, as well as a versatile flex space that can be tailored to your needs as a formal living room or elegant dining area. Showcasing model-quality finishes throughout, this home also includes professionally landscaped grounds and full fencing, offering both beauty and convenience from day one. Residents of Sterling Ranch enjoy unparalleled amenities, including a community pool, clubhouse, parks, walking trails, coffee shop, brewery, and a vibrant calendar of weekly events. Plus, take advantage of the nearby Chatfield State Park, just a short drive away, with a Colorado State Parks Pass included annually in your community fees. Don’t miss this rare opportunity to own a stunning, move-in-ready model home in one of Littleton’s most desirable communities! Call or text 303.324.0885 or email Kristin.congleton@pulte.com to schedule a showing

The highly sought-after Cesena Ranch model home is now available for purchase! Tucked away in a quiet cul-de-sac, this exceptional home offers a premium west-facing homesite backing to Burns Park, where you’ll enjoy stunning mountain views and peaceful open space. This thoughtfully designed residence features a finished basement, expanding the home to 5 bedrooms and 4.5 bathrooms, along with a spacious lower-level living area—perfect for guests or multi-generational living. The main level includes a private den ideal for a home office, as well as a versatile flex space that can be tailored to your needs as a formal living room or elegant dining area.

Showcasing model-quality finishes throughout, this home also includes professionally landscaped grounds and full fencing, offering both beauty and convenience from day one. Residents of Sterling Ranch enjoy unparalleled amenities, including a community pool, clubhouse, parks, walking trails, coffee shop, brewery, and a vibrant calendar of weekly events. Plus, take advantage of the nearby Chatfield State Park, just a short drive away, with a Colorado State Parks Pass included annually in your community fees. Don’t miss this rare opportunity to own a stunning, move-in-ready model home in one of Littleton’s most desirable communities! Call or text 303.324.0885 or email Kristin.congleton@pulte.com to schedule a showing

SAVINGS CALCULATOR
$24,000
If listed with 1 Percent Lists
Estimated savings vs. a traditional 3% listing commission.
MORTGAGE CALCULATOR
$6,068
Estimate only — not a loan offer. Consult a lender for actual terms.

LISTING SNAPSHOT

Price$1,200,000
Bedrooms5
Full Baths2
Half Baths2
Inside Area (SqFt)4,376 sqft
Lot Size0.22 Acres
Year Built2026
MLS® Number6563068
StatusSold
Property Tax16506
HOA/Condo/Coop Fees125

GENERAL

Acres0.22
Attached GarageYes
GarageYes
Garage Spaces3
LevelsOne
ParkingAttached
Parking Spaces3
Property Sub TypeSingle Family Residence
SecurityCarbon Monoxide Detector(s), Smoke Detector(s)
SewerPublic Sewer
SqFt Above2878
SqFt Below1498
SqFt Total5750
StyleRustic

INTERIOR

AppliancesCooktop, Dishwasher, Disposal, Double Oven, Microwave, Range, Range Hood, Tankless Water Heater
BasementSump Pump, Finished, Full, Interior Entry
CoolingCentral Air
HeatingForced Air
Main Level Bedrooms4
Bathroom FullLevel - Main
Bathroom HalfLevel - Main
Bathroom Three QuarterLevel - Main
BedroomLevel - Main
DenLevel - Main
Dining RoomLevel - Main
GymLevel - Main
KitchenLevel - Main
LaundryLevel - Main
Living RoomLevel - Main
Media RoomLevel - Basement

EXTERIOR

Construction DetailsCement Siding, Concrete, Frame
ExteriorLighting, Private Yard, Rain Gutters
Patio And PorchCovered, Patio
RoofComposition

COMMUNITY

Association Fee$125.0
Association Fee FrequencyMonthly
School DistrictDouglas RE-1
Financing Terms Available1031 Exchange, Cash, Conventional, FHA

SCHOOLS

School DistrictDouglas RE-1
Elementary SchoolCoyote Creek
Middle SchoolRanch View
High SchoolThunderridge

PRICE & LISTING HISTORY

August 31, 2026Closed
June 10, 2026$1,274,990

Listing courtesy of Kentwood Real Estate DTC, LLC (TeamGreen@kentwood.com,415-309-5454)

Comps

Limited comparable sales data available in this area.

Want to see Our Guess?

Create a free account to unlock our estimated home value for this listing.

Similar Listings Nearby

Scroll to Top