
$6,795,000
Active 4
Beds
8
Baths
9,435
SqFt
2019
Built
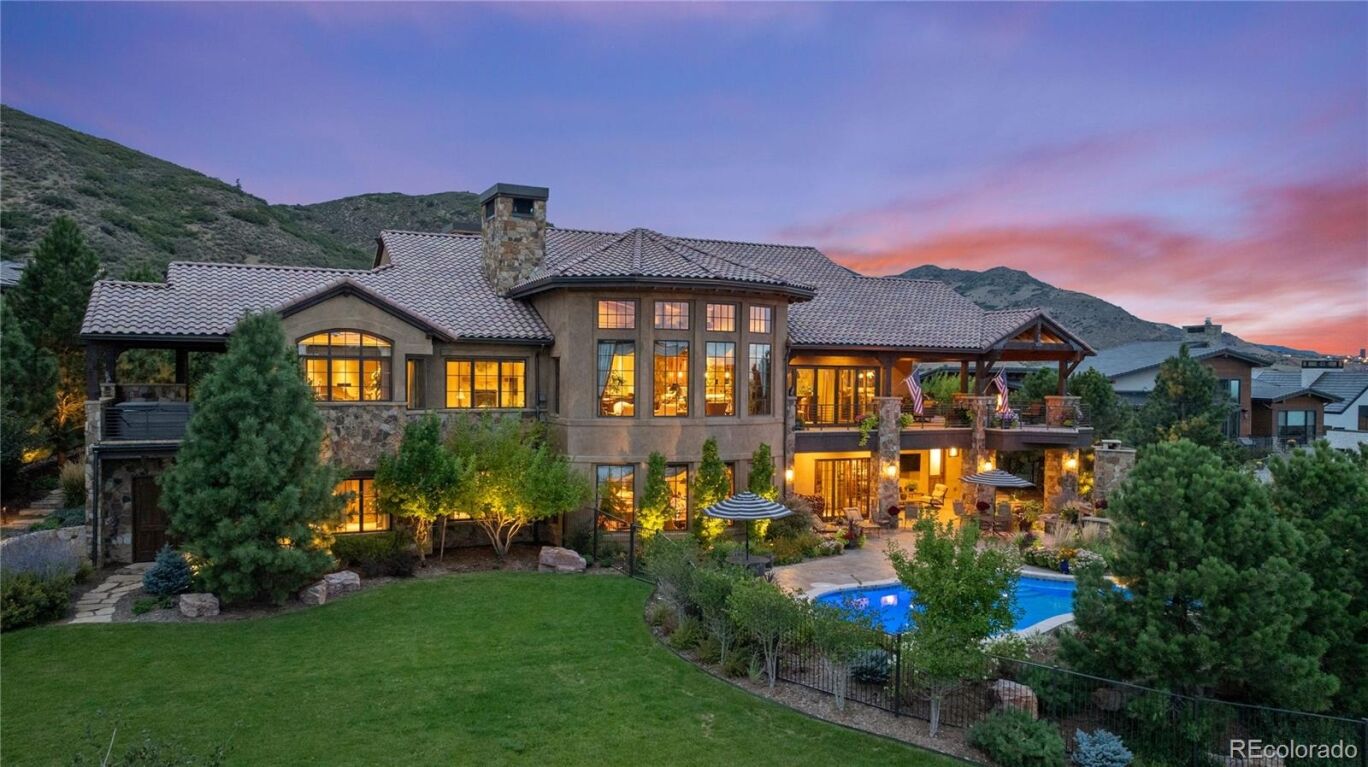
An extraordinary custom estate perfectly positioned on one of Ravenna's most coveted homesites, where panoramic mountain vistas, tranquil water views, championship golf, and dramatic red rock formations create an unforgettable backdrop for luxury living. Showcasing timeless architecture and exceptional craftsmanship, this remarkable residence offers over 10,000 square feet of luxurious living space designed for both grand entertaining and everyday comfort. Hand-troweled walls, exposed timber beams, custom millwork, and expansive windows frame breathtaking views throughout the home. The thoughtfully designed floorplan features a main-level primary retreat with a sitting area, fireplace, private access to the wraparound covered deck, a spa-inspired bath with soaking tub and steam shower, and an extraordinary boutique-style walk-in closet. Designed to embrace Colorado's indoor-outdoor lifestyle, expansive living spaces flow seamlessly onto the wraparound deck overlooking the golf course, lake, and surrounding foothills. The walkout lower level is an entertainer's dream, featuring a home theater, temperature-controlled wine cellar, wellness retreat with steam shower, and spacious recreation areas. The professionally landscaped grounds create a private resort, complete with a pool, hot tub, multiple outdoor entertaining spaces, and lush lawns surrounded by mature landscaping. Car enthusiasts will appreciate the rare six-car garage, providing exceptional space for vehicles, golf carts, and storage. Offering breathtaking views, unmatched privacy, and resort-inspired amenities in one of Colorado's premier gated golf communities, this exceptional Ravenna estate delivers an extraordinary lifestyle unlike any other.
An extraordinary custom estate perfectly positioned on one of Ravenna's most coveted homesites, where panoramic mountain vistas, tranquil water views, championship golf, and dramatic red rock formations create an unforgettable backdrop for luxury living. Showcasing timeless architecture and exceptional craftsmanship, this remarkable residence offers over 10,000 square feet of luxurious living space designed for both grand entertaining and everyday comfort. Hand-troweled walls, exposed timber beams, custom millwork, and expansive windows frame breathtaking views throughout the home. The thoughtfully designed floorplan features a main-level primary retreat with a sitting area, fireplace, private access to the wraparound covered deck, a spa-inspired bath with soaking tub and steam shower, and an extraordinary boutique-style walk-in closet. Designed to embrace Colorado's indoor-outdoor lifestyle, expansive living spaces flow seamlessly onto the wraparound deck overlooking the golf course, lake, and surrounding foothills. The walkout lower level is an entertainer's dream, featuring a home theater, temperature-controlled wine cellar, wellness retreat with steam shower, and spacious recreation areas. The professionally landscaped grounds create a private resort, complete with a pool, hot tub, multiple outdoor entertaining spaces, and lush lawns surrounded by mature landscaping. Car enthusiasts will appreciate the rare six-car garage, providing exceptional space for vehicles, golf carts, and storage. Offering breathtaking views, unmatched privacy, and resort-inspired amenities in one of Colorado's premier gated golf communities, this exceptional Ravenna estate delivers an extraordinary lifestyle unlike any other.
SAVINGS CALCULATOR
$135,900
If listed with 1 Percent Lists
Estimated savings vs. a traditional 3% listing commission.
MORTGAGE CALCULATOR
$34,359
Estimate only — not a loan offer. Consult a lender for actual terms.
LISTING SNAPSHOT
Price$6,795,000
Bedrooms4
Full Baths8
Half Baths0
Inside Area (SqFt)9,435 sqft
Lot Size0.83 Acres
Year Built2019
MLS® NumberN/A
StatusActive
Property TaxN/A
HOA/Condo/Coop FeesN/A
Listing courtesy of Compass - Denver (schossowgroup@compass.com,303-903-2345)
Comps
Limited comparable sales data available in this area.
Want to see Our Guess?
Create a free account to unlock our estimated home value for this listing.