
$6,950,000
Active 5
Beds
7
Baths
7,165
SqFt
2019
Built
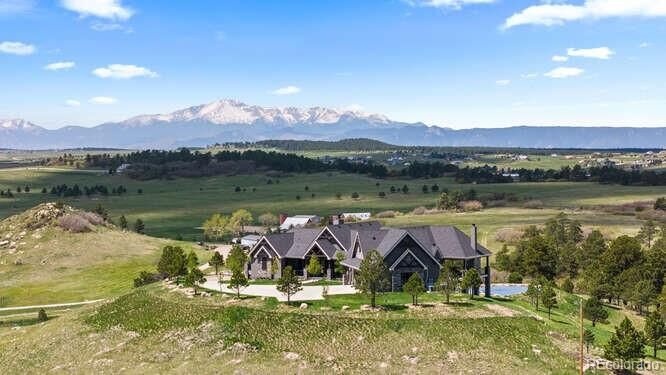
$500K PRICE REDUCTION! Diamond K Ranch is an exceptional luxury Mountain Ranch in Colorado offering breathtaking, unobstructed mountain views from Pikes Peak to Longs Peak. This ultimate outdoor paradise is nestled in thousand of acres of protected space making it feel like you own so much more acreage. The heart of this retreat is a spectacular custom-built home atop the hill. Luxe finishes include soaring ceilings, 8' doors & expansive windows that frame the unparalleled 360 views. The gorgeous great room includes wall to wall views with massive fireplace, vaulted tongue and groove ceiling & antler chandelier. The high-end kitchen features Wolf & Sub-Zero appliances, granite counters, custom cabinetry, bar area, center island, & large pantry. Spacious dining room frames the mountains. Step right onto the covered deck featuring stacking sliding door, fireplace, tv, built in Wolf grill & Evo cooktop. Bask in the twilight beauty & soak in the stunning sunsets. The primary suite has it's own private deck with hot tub. The sumptuous 5 piece bath has a large custom shower, dual vanities, soaking tub, walk in closet with custom cabinetry & 2nd washer/dryer. All bedrooms include their own private baths. The finished walkout has a family room with fireplace, wet bar, game area, & walk in gun safe room. Other amenities include 2 Generac generators, 2-1000 gal buried propane tanks, 1000 gal cistern for house & 5000 gal cistern for irrigation, 30 station cannons for field irrigation, & landscaping front and back. Outdoors boasts meadows, towering pines and rock outcroppings. Abundant wildlife out your back door-trophy deer, elk & turkey. This property includes 4 ponds stocked with bass, trout and catfish. There is also a large workshop and storage building for equipment. With ample space and several building sites; Diamond K Ranch is the ideal canvas for a world class family compound. Extensive water rights included. A once in a lifetime opportunity to own a piece of heaven.
$500K PRICE REDUCTION! Diamond K Ranch is an exceptional luxury Mountain Ranch in Colorado offering breathtaking, unobstructed mountain views from Pikes Peak to Longs Peak. This ultimate outdoor paradise is nestled in thousand of acres of protected space making it feel like you own so much more acreage. The heart of this retreat is a spectacular custom-built home atop the hill. Luxe finishes include soaring ceilings, 8' doors & expansive windows that frame the unparalleled 360 views. The gorgeous great room includes wall to wall views with massive fireplace, vaulted tongue and groove ceiling & antler chandelier. The high-end kitchen features Wolf & Sub-Zero appliances, granite counters, custom cabinetry, bar area, center island, & large pantry. Spacious dining room frames the mountains. Step right onto the covered deck featuring stacking sliding door, fireplace, tv, built in Wolf grill & Evo cooktop. Bask in the twilight beauty & soak in the stunning sunsets. The primary suite has it's own private deck with hot tub. The sumptuous 5 piece bath has a large custom shower, dual vanities, soaking tub, walk in closet with custom cabinetry & 2nd washer/dryer. All bedrooms include their own private baths. The finished walkout has a family room with fireplace, wet bar, game area, & walk in gun safe room. Other amenities include 2 Generac generators, 2-1000 gal buried propane tanks, 1000 gal cistern for house & 5000 gal cistern for irrigation, 30 station cannons for field irrigation, & landscaping front and back. Outdoors boasts meadows, towering pines and rock outcroppings. Abundant wildlife out your back door-trophy deer, elk & turkey. This property includes 4 ponds stocked with bass, trout and catfish. There is also a large workshop and storage building for equipment. With ample space and several building sites; Diamond K Ranch is the ideal canvas for a world class family compound. Extensive water rights included. A once in a lifetime opportunity to own a piece of heaven.
SAVINGS CALCULATOR
$139,000
If listed with 1 Percent Lists
Estimated savings vs. a traditional 3% listing commission.
MORTGAGE CALCULATOR
$35,143
Estimate only — not a loan offer. Consult a lender for actual terms.
LISTING SNAPSHOT
Price$6,950,000
Bedrooms5
Full Baths7
Half Baths0
Inside Area (SqFt)7,165 sqft
Lot Size152.4 Acres
Year Built2019
MLS® NumberN/A
StatusActive
Property TaxN/A
HOA/Condo/Coop FeesN/A
Listing courtesy of RE/MAX Alliance (C21HOWREY@AOL.COM,303-841-0922)
Comps
Limited comparable sales data available in this area.
Want to see Our Guess?
Create a free account to unlock our estimated home value for this listing.


