5330 Country Club Drive
$1,350,000
Sold

5330 Country Club Drive

Larkspur, CO 80118
Browse more homes in Larkspur, CO
5
Beds
2.5
Baths
4,144
SqFt
2021
Built
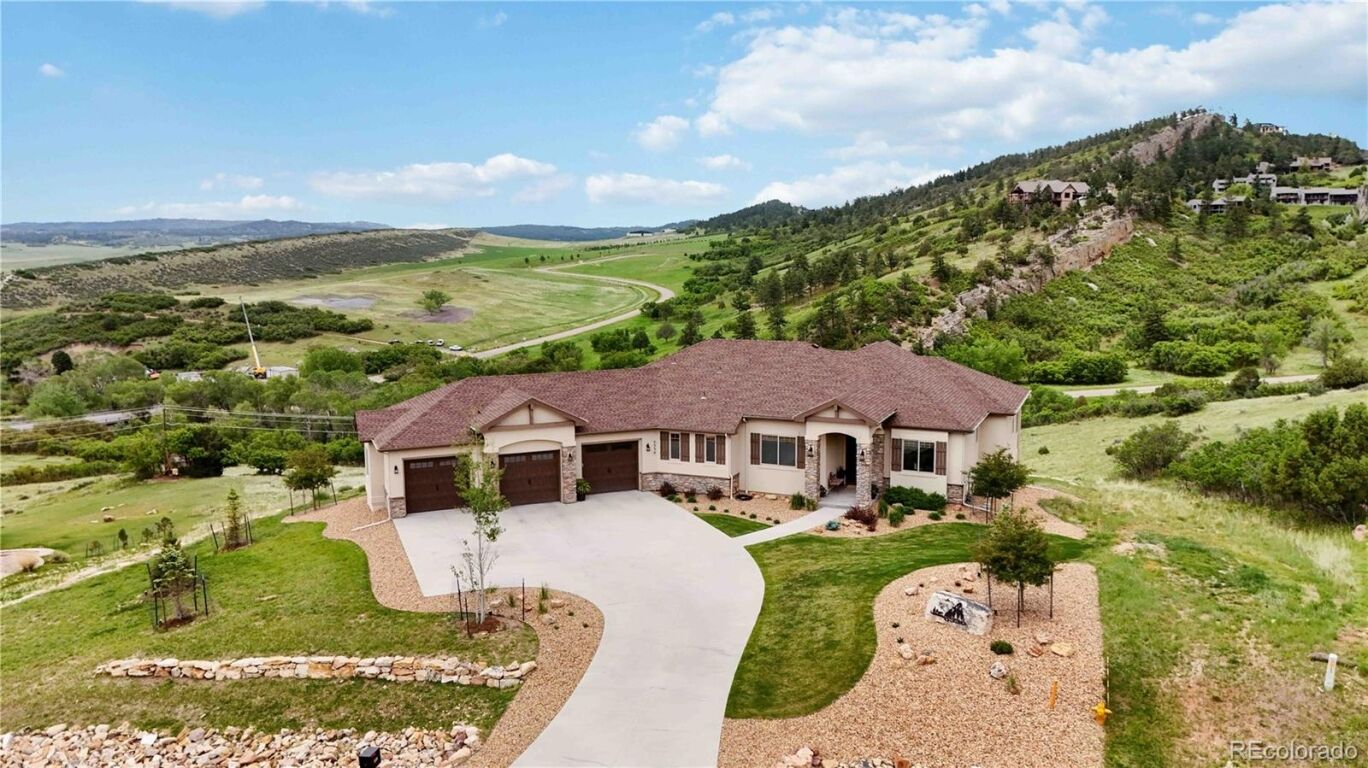
Welcome to 5330 Country Club Drive, a stunning custom-built home nestled in the picturesque surroundings of the Perry Park Country Club. This exquisite residence offers an unparalleled living experience, boasting incredible views that stretch across the natural beauty of the mountain side and valley. As you step inside, you are greeted by an open floor plan with panoramic mountain views from nearly every room. The spacious living areas are adorned with high-end finishes and large windows, allowing for an abundance of natural light and breathtaking vistas from every angle. The gourmet kitchen is a chef's delight, featuring knotty alder cabinetry, quartz counter tops and top-of-the-line fingerprint resistant stainless steel appliances. The kitchen is completed with a large island ready for family and guests to gather. The large walk-in pantry includes a built in ice maker to enhance entertaining. The luxurious primary suite offers a private retreat with sweeping views, a walk-in closet, and a spa-like bathroom that invites relaxation. Additional bedrooms provide ample space for family and guests, each thoughtfully designed to maximize comfort. The outside features an expansive deck with built in surround sound and gorgeous landscaping that includes a sprinkler and drip system around the whole house. Enjoy Colorado evenings relaxing in your private hot tub next to the fire pit! The oversized three car garage is perfect for storing large vehicles and other outdoor toys! With the Perry Park Country Club just a stone's throw away, you'll enjoy easy access to golf, dining, and community activities.This remarkable home is a rare find, perfectly positioned to offer both tranquility and convenience. Don’t miss your chance to make this dream home your reality! Be sure to view the YouTube link here! https://youtu.be/boSnM6cS87M

Welcome to 5330 Country Club Drive, a stunning custom-built home nestled in the picturesque surroundings of the Perry Park Country Club. This exquisite residence offers an unparalleled living experience, boasting incredible views that stretch across the natural beauty of the mountain side and valley. As you step inside, you are greeted by an open floor plan with panoramic mountain views from nearly every room. The spacious living areas are adorned with high-end finishes and large windows, allowing for an abundance of natural light and breathtaking vistas from every angle.

The gourmet kitchen is a chef's delight, featuring knotty alder cabinetry, quartz counter tops and top-of-the-line fingerprint resistant stainless steel appliances. The kitchen is completed with a large island ready for family and guests to gather. The large walk-in pantry includes a built in ice maker to enhance entertaining. The luxurious primary suite offers a private retreat with sweeping views, a walk-in closet, and a spa-like bathroom that invites relaxation.

Additional bedrooms provide ample space for family and guests, each thoughtfully designed to maximize comfort. The outside features an expansive deck with built in surround sound and gorgeous landscaping that includes a sprinkler and drip system around the whole house. Enjoy Colorado evenings relaxing in your private hot tub next to the fire pit! The oversized three car garage is perfect for storing large vehicles and other outdoor toys!

With the Perry Park Country Club just a stone's throw away, you'll enjoy easy access to golf, dining, and community activities.This remarkable home is a rare find, perfectly positioned to offer both tranquility and convenience. Don’t miss your chance to make this dream home your reality! Be sure to view the YouTube link here! https://youtu.be/boSnM6cS87M

SAVINGS CALCULATOR
$27,000
If listed with 1 Percent Lists
Estimated savings vs. a traditional 3% listing commission.
MORTGAGE CALCULATOR
$6,826
Estimate only — not a loan offer. Consult a lender for actual terms.

LISTING SNAPSHOT

Price$1,350,000
Bedrooms5
Full Baths1
Half Baths3
Inside Area (SqFt)4,144 sqft
Lot Size1.1 Acres
Year Built2021
MLS® Number1676770
StatusSold
Property Tax9623
HOA/Condo/Coop FeesN/A

GENERAL

Acres1.1
FoundationConcrete Perimeter, Slab
GarageYes
Garage Spaces3
LevelsOne
ParkingConcrete, Oversized
Parking Spaces3
Property Sub TypeSingle Family Residence
SecurityCarbon Monoxide Detector(s)
SewerPublic Sewer
SqFt Above2607
SqFt Below1537
SqFt Total5186
UtilitiesNatural Gas Available, Electricity Connected, Natural Gas Connected
Water SourcePublic
ZoningSR

INTERIOR

AppliancesBar Fridge, Convection Oven, Cooktop, Dishwasher, Disposal, Gas Water Heater, Microwave, Range Hood
BasementFull, Walk-Out Access
CoolingCeiling Fan(s), Central Air
Electric220 Volts
FireplaceYes
Fireplace FeaturesGas, Living Room
Fireplaces1
FlooringCarpet, Laminate, Tile
HeatingForced Air
InteriorCeiling Fan(s), Entrance Foyer, Granite Counters, High Ceilings, High Speed Internet, Kitchen Island, Open Floorplan, Pantry
Laundry FeaturesIn Unit
Main Level Bedrooms3
SpaYes
Window FeaturesDouble Pane Windows, Window Coverings, Window Treatments
Bathroom FullLevel - Main
Bathroom HalfLevel - Main, Description - Refer to Floor Plan in Photos for all room dimensions
Bathroom Three QuarterLevel - Basement
BedroomLevel - Main
Bonus RoomLevel - Basement, Description - Currently utilized as gym area
Dining RoomLevel - Main
Family RoomLevel - Basement
KitchenLevel - Main

EXTERIOR

Construction DetailsConcrete, Frame, Stucco
ExteriorBalcony, Rain Gutters
Lot FeaturesGreenbelt, Meadow
Patio And PorchCovered, Deck, Patio
RoofComposition
SpaYes
Windows/DoorsDouble Pane Windows, Window Coverings, Window Treatments

COMMUNITY

Accessibility FeaturesAccessible Hallway(s), Accessible Kitchen, Accessible Washer/Dryer
School DistrictDouglas RE-1
Financing Terms AvailableCash, Conventional, FHA, VA Loan
RoadsPaved

SCHOOLS

School DistrictDouglas RE-1
Elementary SchoolLarkspur
Middle SchoolCastle Rock
High SchoolCastle View

PRICE & LISTING HISTORY

July 20, 2026Closed

Listing courtesy of Compass - Denver (720-284-9104)

Comps

Limited comparable sales data available in this area.

Want to see Our Guess?

Create a free account to unlock our estimated value for this home, based on the comps below.

Based on $225/sqft in this area
Most Similar
6271 Country Club Drive
Larkspur, CO 80118
Sold $80,00009/14/2026
  • Square Footage+$932,821
  • Bedrooms+$168,826
  • Bathrooms+$33,765
  • Garage+$45,020
  • Lot Size+$13,992
Adjusted Price$1,274,424

Similar Listings Nearby

Scroll to Top