
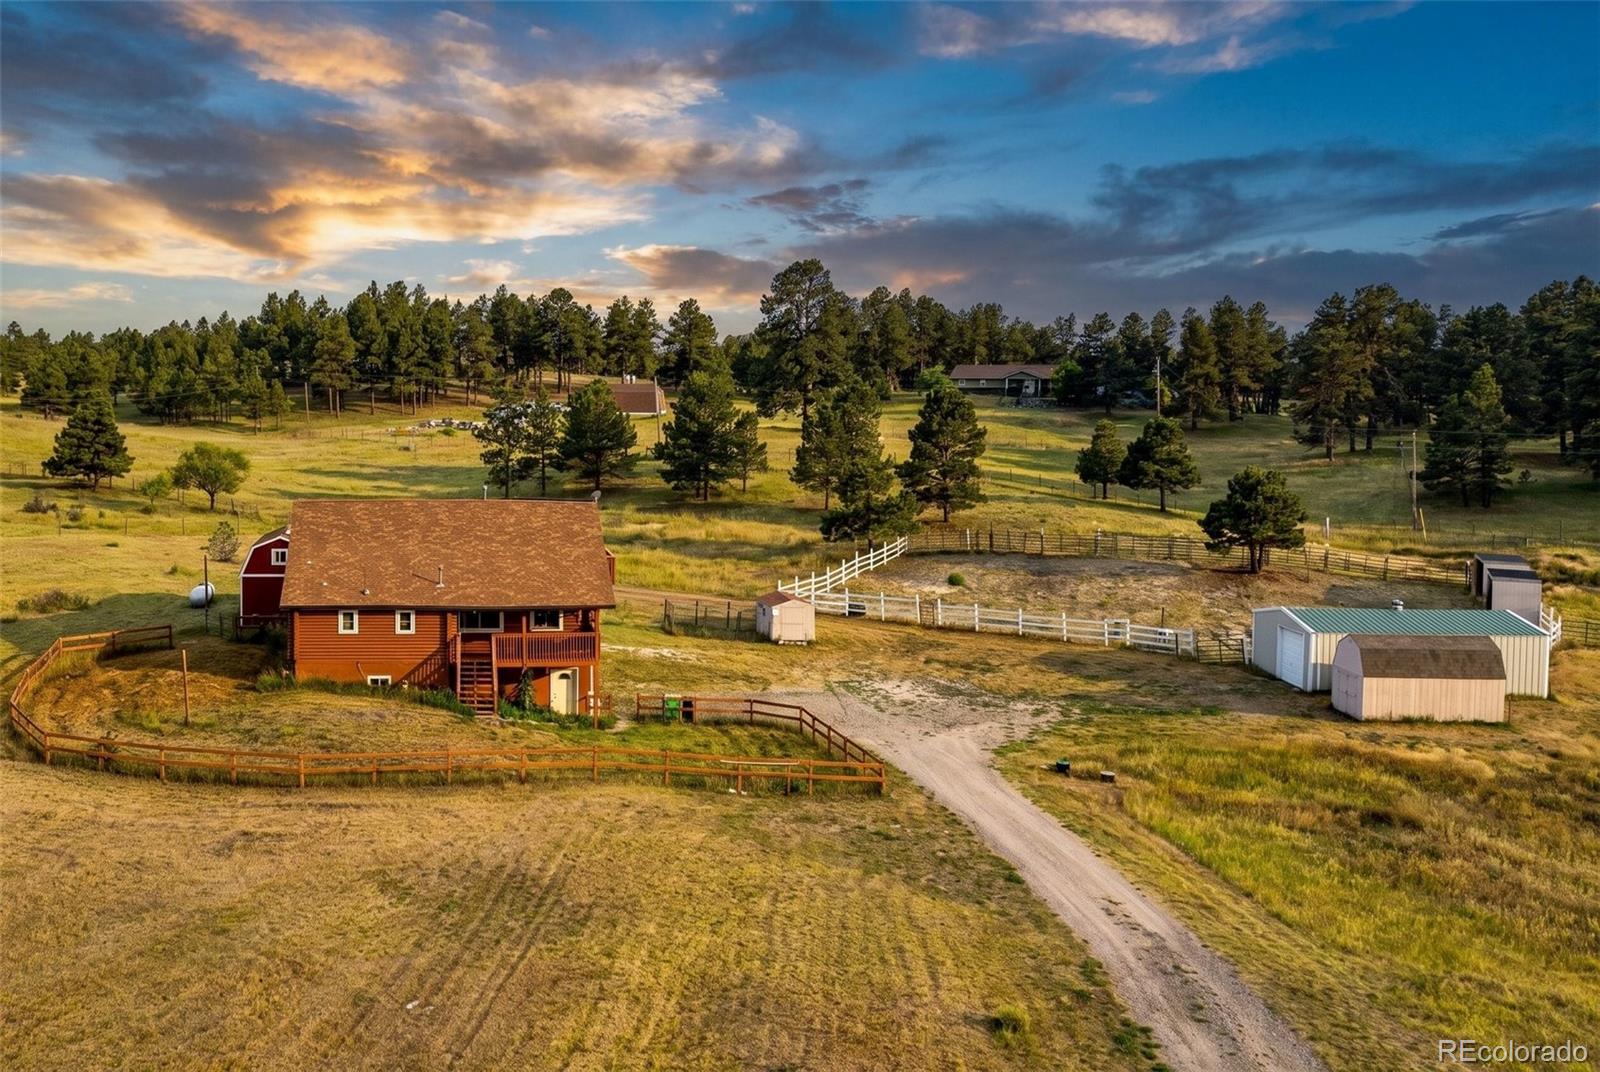
7573 Pine Crest Drive
$665,000
Sold

7573 Pine Crest Drive

Kiowa, CO 80117
Browse more homes in Kiowa, CO
3
Beds
2
Baths
2,120
SqFt
1996
Built
Colorado Dream Horse Property on 5 Acres. Escape to the peace and beauty of country living in this stunning log cabin nestled in 5 picturesque acres in Kiowa. Designed for those who love the outdoors, this exceptional horse property offers the perfect blend of rustic charm, modern comfort and energy efficiency. Inside you will find warm wood finishes, soaring vaulted ceilings and an inviting open floor plan filled with natural light. The spacious loft overlooks the great room and offers flexible space for home office, guest area or potential fourth bedroom. The finished walkout basement with kitchenette provides additional living space for entertaining, hobbies or relaxing. Thoughtfully designed for both horse enthusiasts and outdoor lovers, this property features a 12x16 Bunk house, 24x36 barn/shop with stalls and tack room, insulated chicken coop and fenced pasture, making it easy to saddle up and explore the beauty of the surrounding countryside right from your community. Whether your looking for a full time residence , an equestrian retreat, or peaceful Colorado escape, this one of a kind property offers the perfect balance of privacy, functionality and timeless log home appeal-all convenient access to Elizabeth, Kiowa and Colorado Springs. Enjoy energy efficient living with owned solar panels and passive solar design, helping reduce utility costs with no solar lease to assume. This property qualifies for 100% USDA financing!

Colorado Dream Horse Property on 5 Acres. Escape to the peace and beauty of country living in this stunning log cabin nestled in 5 picturesque acres in Kiowa. Designed for those who love the outdoors, this exceptional horse property offers the perfect blend of rustic charm, modern comfort and energy efficiency. Inside you will find warm wood finishes, soaring vaulted ceilings and an inviting open floor plan filled with natural light.

The spacious loft overlooks the great room and offers flexible space for home office, guest area or potential fourth bedroom. The finished walkout basement with kitchenette provides additional living space for entertaining, hobbies or relaxing. Thoughtfully designed for both horse enthusiasts and outdoor lovers, this property features a 12x16 Bunk house, 24x36 barn/shop with stalls and tack room, insulated chicken coop and fenced pasture, making it easy to saddle up and explore the beauty of the surrounding countryside right from your community. Whether your looking for a full time residence , an equestrian retreat, or peaceful Colorado escape, this one of a kind property offers the perfect balance of privacy, functionality and timeless log home appeal-all convenient access to Elizabeth, Kiowa and Colorado Springs.

Enjoy energy efficient living with owned solar panels and passive solar design, helping reduce utility costs with no solar lease to assume. This property qualifies for 100% USDA financing!

SAVINGS CALCULATOR
$13,300
If listed with 1 Percent Lists
Estimated savings vs. a traditional 3% listing commission.
MORTGAGE CALCULATOR
$3,363
Estimate only — not a loan offer. Consult a lender for actual terms.

LISTING SNAPSHOT

Price$665,000
Bedrooms3
Full Baths1
Half Baths2
Inside Area (SqFt)2,120 sqft
Lot Size5.03 Acres
Year Built1996
MLS® Number2812640
StatusSold
Property Tax2771
HOA/Condo/Coop FeesN/A

GENERAL

Acres5.03
Attached GarageYes
FoundationSlab
GarageYes
Garage Spaces2
LevelsTwo
ParkingUnpaved, Attached
Parking Spaces2
PetsYes
Property Sub TypeSingle Family Residence
SewerSeptic Tank
SqFt Above1500
SqFt Below620
SqFt Total2120
UtilitiesElectricity Available, Electricity Connected, Phone Available, Propane
Water SourcePrivate, Well
ZoningRA-1

INTERIOR

AppliancesDishwasher, Dryer, Oven, Range, Range Hood, Refrigerator, Washer
BasementFinished, Full, Walk-Out Access
CoolingCeiling Fan(s), None
FireplaceYes
Fireplace FeaturesWood Burning Stove
Fireplaces1
FlooringCarpet, Laminate, Wood
HeatingActive Solar, Passive Solar, Propane, Wood Stove
InteriorCeiling Fan(s), Eat-in Kitchen, Entrance Foyer, High Ceilings, Open Floorplan, Vaulted Ceiling(s)
Main Level Bedrooms1
SpaYes
Window FeaturesWindow Coverings
Bathroom FullDimensions - 12 x 8, Level - Main
Bathroom Three QuarterLevel - Basement
BedroomDimensions - 13 x 12, Level - Basement
Dining RoomDimensions - 12 x 12, Level - Main
Family RoomDimensions - 20 x 12, Level - Main
KitchenDimensions - 12 x 12, Level - Main
OfficeDimensions - 15 x 13, Level - Upper

EXTERIOR

Construction DetailsLog
ExteriorGarden, Private Yard
Patio And PorchCovered, Deck, Front Porch
RoofShingle
SpaYes
ViewMeadow, Mountain(s)
WaterviewMeadow, Mountain(s)
Windows/DoorsWindow Coverings

COMMUNITY

School DistrictElizabeth C-1
Horse PropertyCorral(s), Pasture, Tack Room
Financing Terms AvailableCash, Conventional, FHA, USDA Loan, VA Loan

SCHOOLS

School DistrictElizabeth C-1
Elementary SchoolRunning Creek
Middle SchoolElizabeth
High SchoolElizabeth

PRICE & LISTING HISTORY

September 18, 2026Closed
July 28, 2026$669,900

Listing courtesy of Century 21 Altitude Real Estate, LLC (720-955-8800)

Comps

Limited comparable sales data available in this area.

Want to see Our Guess?

Create a free account to unlock our estimated home value for this listing.

Similar Listings Nearby

Scroll to Top