19 PALMETTO Drive
$1,285,000
Active

19 PALMETTO Drive

Kenner, LA 70065
Browse more homes in Kenner, LA
4
Beds
4
Baths
3,276
SqFt
2020
Built
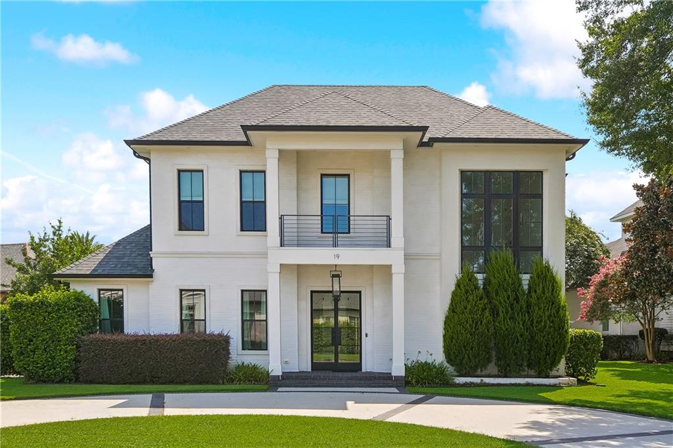
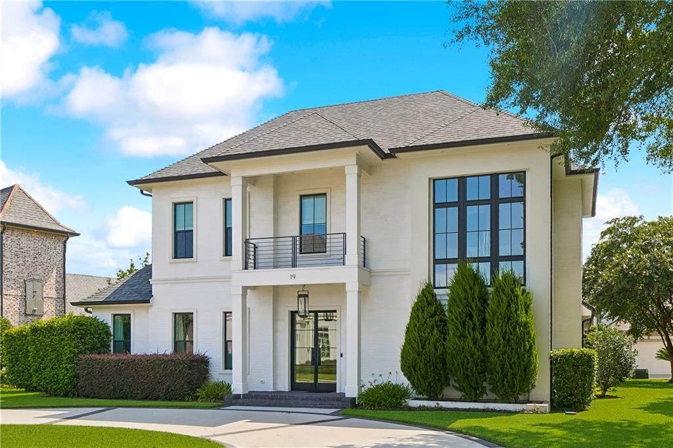
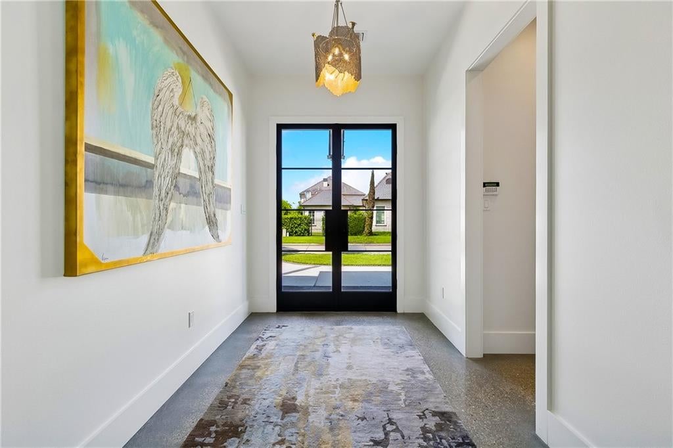
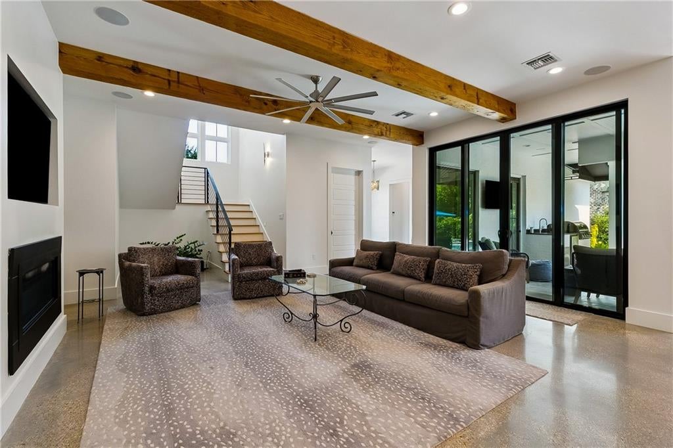
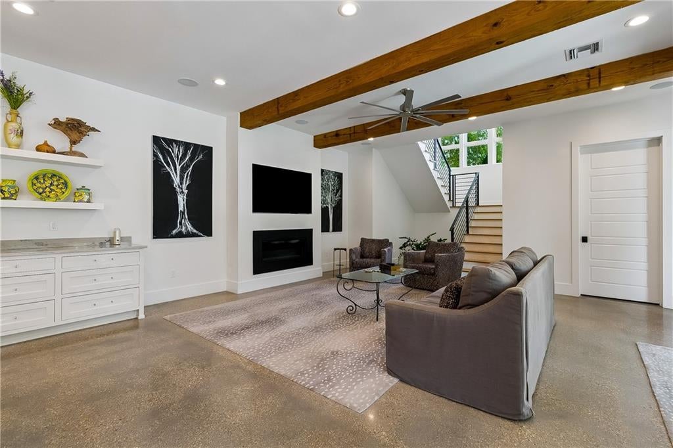
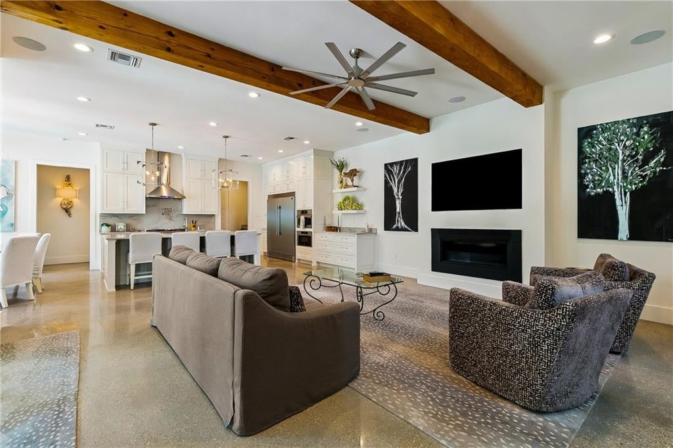
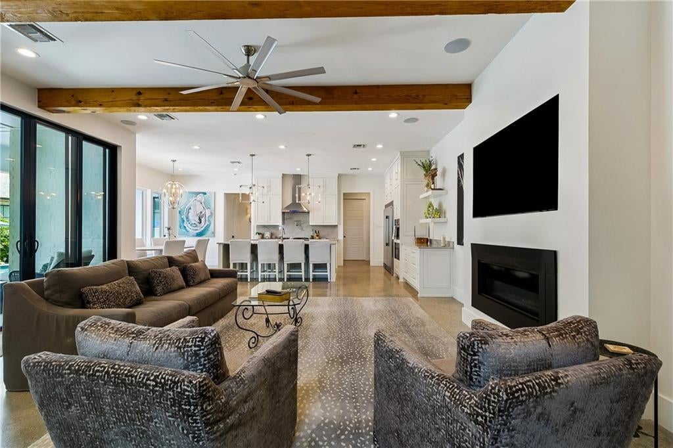
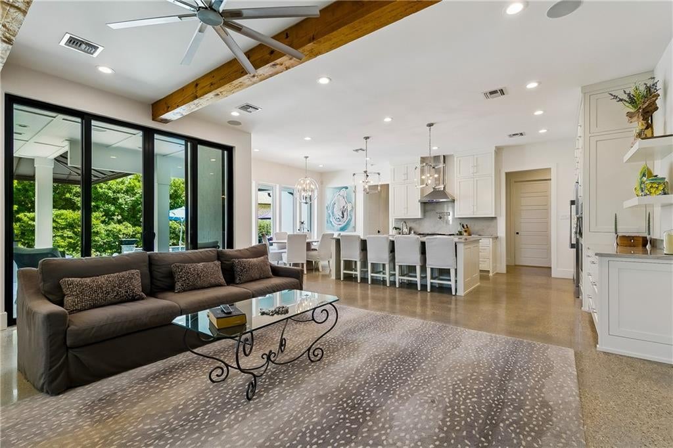
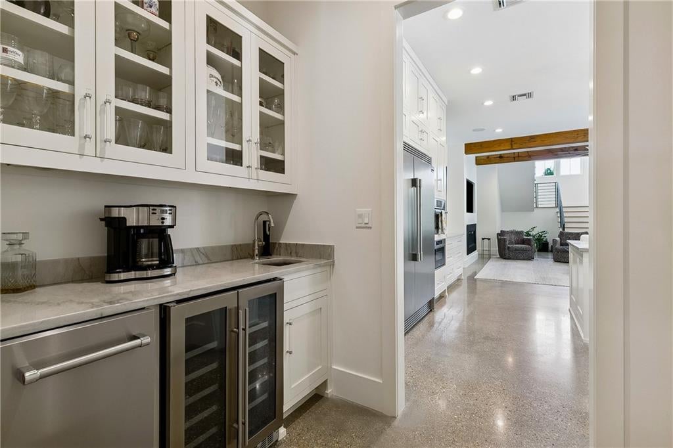
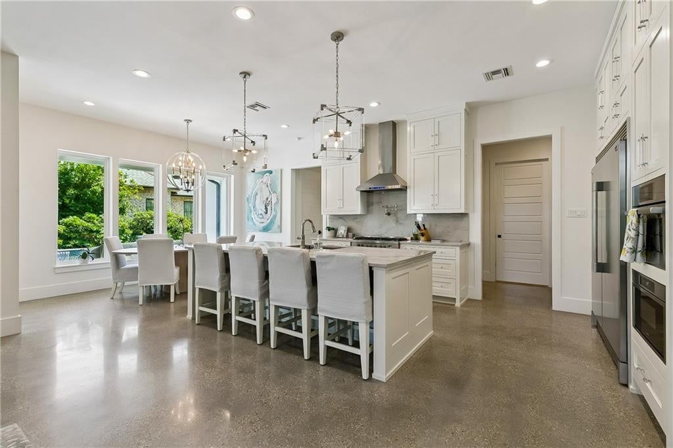
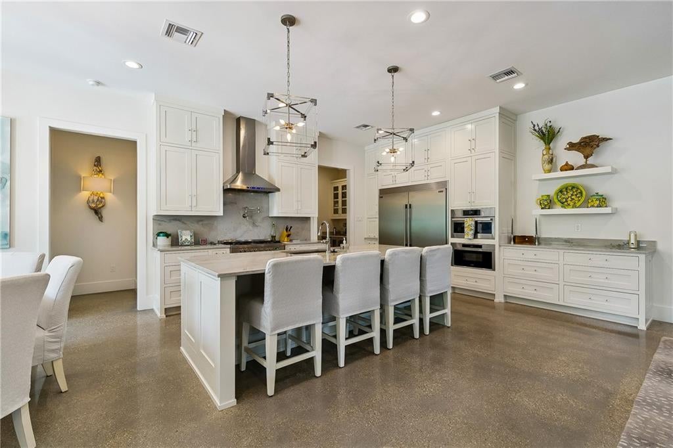
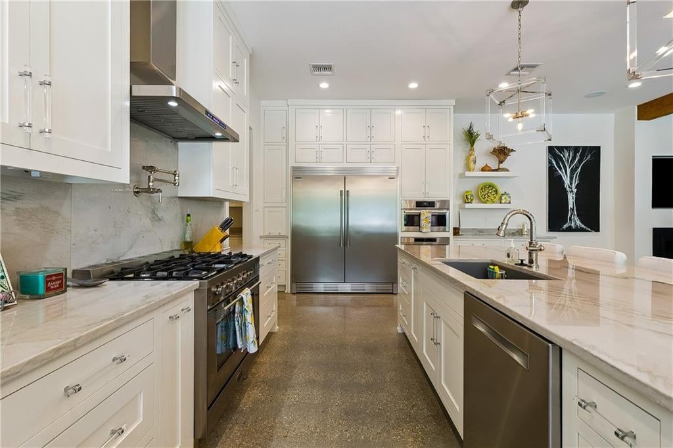
Experience refined luxury in this exceptional custom-built estate, perfectly situated within the exclusive Gabriel community. Offering 4 spacious bedrooms the home features a luxurious first-floor primary suite designed for comfort and privacy, along with 4 elegantly appointed bathrooms, including a convenient pool bath with direct outdoor access. Inside, sophisticated finishes and modern conveniences abound. Stunning exposed wood beams create a grand, open living space filled with natural light. The chef's kitchen is beautifully appointed with quartzite countertops, custom cabinetry, premium appliances, and an oversized island that's perfect for everyday living and entertaining. A whole-home sound system delivers seamless audio throughout. A Rain Bird irrigation system services the front, side, and rear grounds, ensuring the professionally landscaped property remains lush year-round. Step into your private resort-style backyard, where a heated in-ground pool with pilings creates the perfect setting for relaxation and entertaining. The fully equipped outdoor kitchen includes a Blaze BBQ grill, cooktop, sink, and dedicated refrigerator. Spacious 2 car garage with additional circular driveway, providing ample parking for guests and everyday convenience.

Experience refined luxury in this exceptional custom-built estate, perfectly situated within the exclusive Gabriel community. Offering 4 spacious bedrooms the home features a luxurious first-floor primary suite designed for comfort and privacy, along with 4 elegantly appointed bathrooms, including a convenient pool bath with direct outdoor access. Inside, sophisticated finishes and modern conveniences abound. Stunning exposed wood beams create a grand, open living space filled with natural light.

The chef's kitchen is beautifully appointed with quartzite countertops, custom cabinetry, premium appliances, and an oversized island that's perfect for everyday living and entertaining. A whole-home sound system delivers seamless audio throughout. A Rain Bird irrigation system services the front, side, and rear grounds, ensuring the professionally landscaped property remains lush year-round. Step into your private resort-style backyard, where a heated in-ground pool with pilings creates the perfect setting for relaxation and entertaining.

The fully equipped outdoor kitchen includes a Blaze BBQ grill, cooktop, sink, and dedicated refrigerator. Spacious 2 car garage with additional circular driveway, providing ample parking for guests and everyday convenience.

SAVINGS CALCULATOR
$25,700
If listed with 1 Percent Lists
Estimated savings vs. a traditional 3% listing commission.
MORTGAGE CALCULATOR
$6,498
Estimate only — not a loan offer. Consult a lender for actual terms.

LISTING SNAPSHOT

Price$1,285,000
Bedrooms4
Full Baths4
Half Baths0
Inside Area (SqFt)3,276 sqft
Lot SizeN/A
Year Built2020
MLS® Number2572176
StatusActive
Property TaxN/A
HOA/Condo/Coop Fees2850

GENERAL

Cross StreetPalmetto, Royal Palm
FoundationSlab
GarageYes
Green Energy EfficientHVAC, Insulation, Water Heater, Windows
LevelsTwo
ParkingDriveway, Garage Door Opener
Parking Spaces2
Property Sub TypeSingle Family Residence
SecuritySecurity System, Closed Circuit Camera(s), Fire Sprinkler System, Gated Community
SewerPublic Sewer
SqFt Total4005
StyleTraditional
Water SourcePublic

INTERIOR

AppliancesDouble Oven, Dryer, Dishwasher, Microwave, Oven, Range, Wine Cooler, Washer
CoolingMulti Units
FireplaceYes
Fireplace FeaturesGas
HeatingCentral
InteriorStone Counters
BedroomDimensions - 12.1 X 11.11, Level - Second
Dining RoomDimensions - 14.7 X 10.3, Level - First
FoyerDimensions - 14.5 X 7.4, Level - First
GarageDimensions - 19.6 X 20.2, Level - First
KitchenDimensions - 14.7 X 15.1, Level - First
Living RoomDimensions - 12.2 X 16.6, Level - First
Master BathroomDimensions - 10.4 X 21.8, Level - First
Master BedroomDimensions - 16.11 X 16.2, Level - First

EXTERIOR

Construction DetailsBrick, Stucco
ExteriorBalcony, Permeable Paving, Outdoor Kitchen
Lot FeaturesCity Lot
Patio And PorchPatio
Pool FeaturesHeated, In Ground
RoofShingle

COMMUNITY

Accessibility FeaturesAccessible Entrance
Association Fee$2850.0
Community FeaturesGated

PRICE & LISTING HISTORY

September 11, 2026$1,285,000
August 12, 2026Active

Listing courtesy of Compass Garden District

Listing courtesy of Compass Garden District

Copyright © 2017-present, New Orleans Metropolitan Association of REALTORS®, Inc. All rights reserved. Information deemed reliable, but not verified or guaranteed. Users are responsible for checking the accuracy, completeness, currency, and status of all information.

Comps

Limited comparable sales data available in this area.

Want to see Our Guess?

Create a free account to unlock our estimated value for this home, based on the comps below.
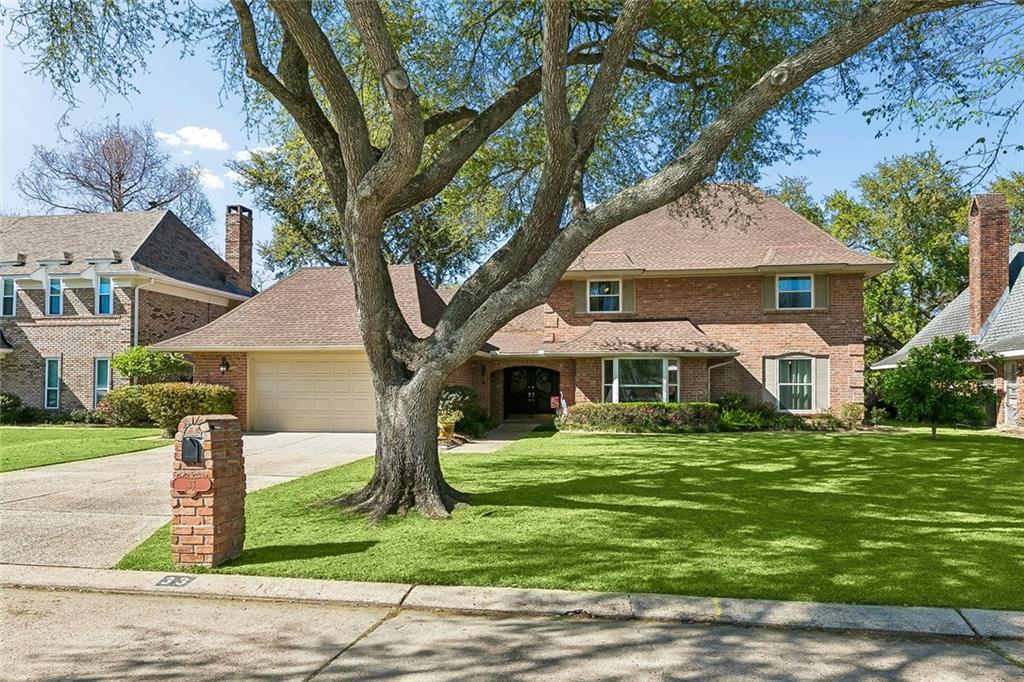
Based on $170/sqft in this area
Most Similar
33 CHATEAU DU JARDIN Drive
Kenner, LA 70065
5 bd · 0.5 ba · 3,317 sqft
Sold $661,50008/28/2026
  • Square Footage−$6,974
  • Bedrooms−$25,514
  • Bathrooms+$35,719
  • Garage−$34,018
  • Lot Size$0
  • Market Trend−$10,818
Adjusted Price$619,895
24 MONTE CARLO Drive
Kenner, LA 70065
5 bd · 0.5 ba · 3,308 sqft
Sold $486,00008/26/2026
  • Square Footage−$5,443
  • Bedrooms−$25,514
  • Bathrooms+$35,719
  • Garage−$34,018
  • Lot Size−$14,777
  • Market Trend+$8,948
Adjusted Price$450,915

Similar Listings Nearby

Scroll to Top