
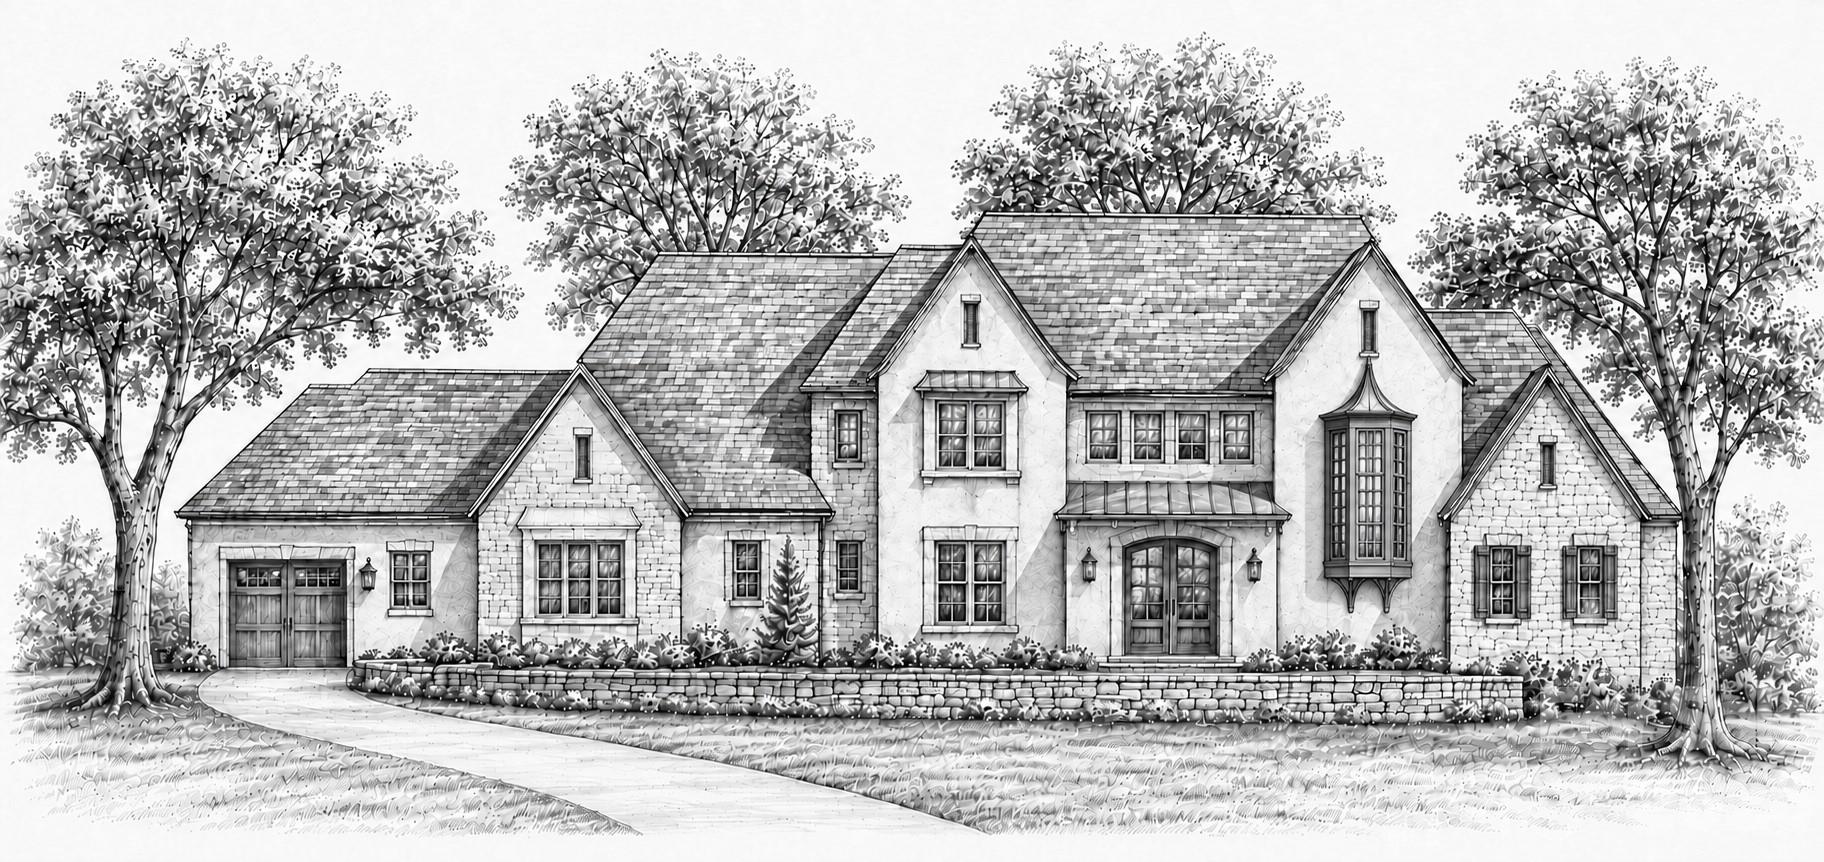
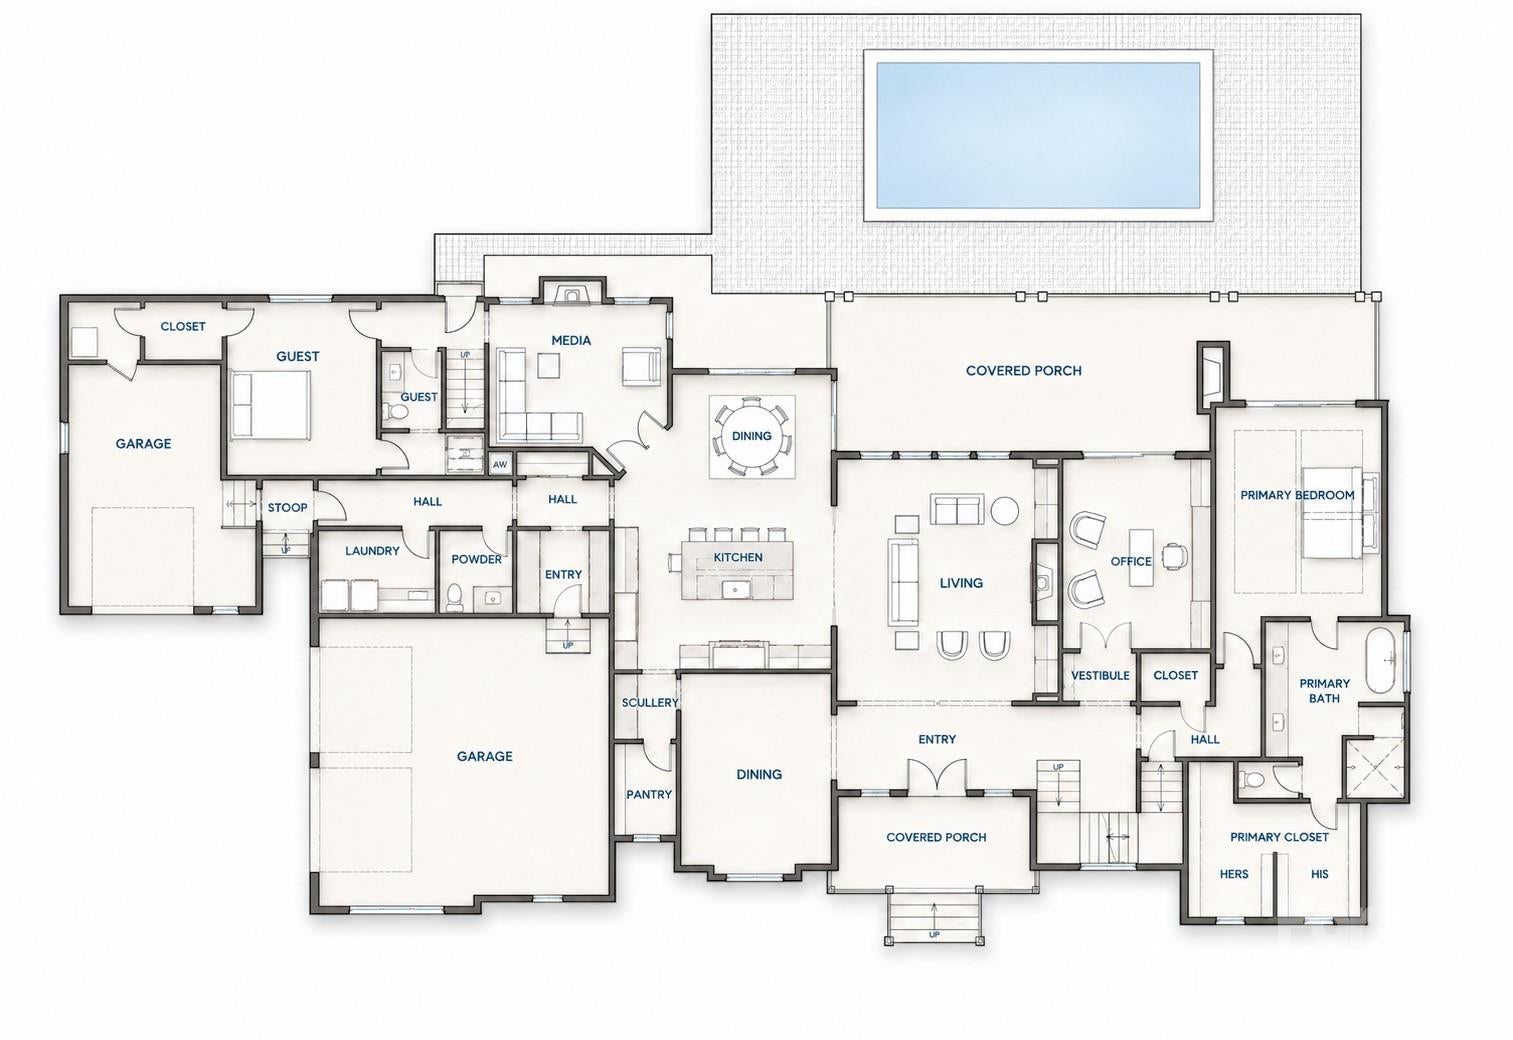
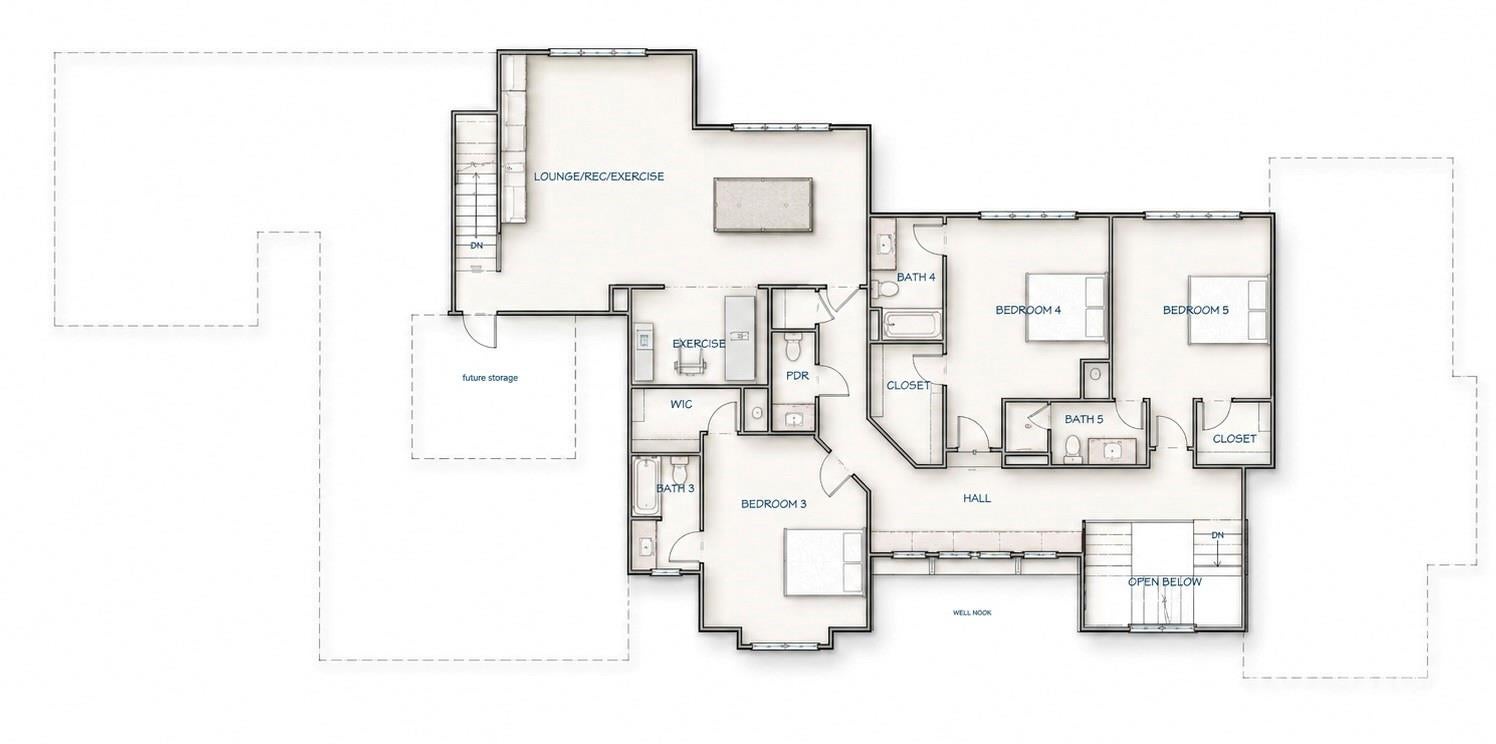
Unmatched home designed and to be built by E.S. Johnson Builders on this 11 acre estate parcel. The Montaigne is inspired by the enduring character of the French countryside, this exceptional residence blends classic European architecture with the comfort and functionality of a thoughtfully designed modern home. Steeply pitched rooflines, varied gables, finely detailed masonry, distinctive windows, and an inviting covered entry create a sophisticated exterior with warmth and architectural depth. Inside, the main level is designed around gracious everyday living and effortless entertaining. The centrally located kitchen features a generous island and is complemented by a separate scullery and pantry, providing abundant preparation and storage space while keeping the main kitchen beautifully composed. The kitchen flows naturally into the living areas and opens toward an expansive covered rear porch overlooking the pool and outdoor living area. The private primary suite occupies its own wing of the home and includes a spacious bedroom, luxurious bath, and an impressive divided wardrobe. A dedicated office provides a quiet retreat for working from home, while formal and casual dining spaces offer flexibility for everything from intimate dinners to larger gatherings. A private guest suite, media room, powder room, laundry room, and generous garage space complete the main level. Multiple covered porches and outdoor connections extend the living spaces beyond the interior and create an ideal setting for year-round entertaining. Upstairs, three additional bedrooms are joined by wellappointed baths, generous closets, and a spacious lounge and recreation area. A separate exercise room, additional storage, and an open overlook add even more flexibility for family and guests. This home combines the romance of French Country architecture with the amenities and thoughtful planning expected in a distinctive custom residence. Pool in floorplan is an option and not included in price.
Nestled in a serene setting with exquisite topography, this expansive parcel gives you room to spread out—with no HOA restrictions and access to city water! Unmatched Convenience & Location: Education & Community: Less than 15 minutes to Cannon School, and convenient to the vibrant downtown areas of Kannapolis, Concord, and Davidson. Commuter Friendly: Quick, easy access to I-85 makes commuting into Charlotte or traveling via Charlotte-Douglas International Airport a breeze. Growth & Amenities: Located in booming Kannapolis—a "City with Momentum"—with an exciting new golf course coming 5 minutes away in 2027!
Unmatched home designed and to be built by E.S. Johnson Builders on this 11 acre estate parcel. The Montaigne is inspired by the enduring character of the French countryside, this exceptional residence blends classic European architecture with the comfort and functionality of a thoughtfully designed modern home. Steeply pitched rooflines, varied gables, finely detailed masonry, distinctive windows, and an inviting covered entry create a sophisticated exterior with warmth and architectural depth. Inside, the main level is designed around gracious everyday living and effortless entertaining. The centrally located kitchen features a generous island and is complemented by a separate scullery and pantry, providing abundant preparation and storage space while keeping the main kitchen beautifully composed. The kitchen flows naturally into the living areas and opens toward an expansive covered rear porch overlooking the pool and outdoor living area. The private primary suite occupies its own wing of the home and includes a spacious bedroom, luxurious bath, and an impressive divided wardrobe. A dedicated office provides a quiet retreat for working from home, while formal and casual dining spaces offer flexibility for everything from intimate dinners to larger gatherings. A private guest suite, media room, powder room, laundry room, and generous garage space complete the main level. Multiple covered porches and outdoor connections extend the living spaces beyond the interior and create an ideal setting for year-round entertaining. Upstairs, three additional bedrooms are joined by wellappointed baths, generous closets, and a spacious lounge and recreation area. A separate exercise room, additional storage, and an open overlook add even more flexibility for family and guests. This home combines the romance of French Country architecture with the amenities and thoughtful planning expected in a distinctive custom residence. Pool in floorplan is an option and not included in price.
Nestled in a serene setting with exquisite topography, this expansive parcel gives you room to spread out—with no HOA restrictions and access to city water! Unmatched Convenience & Location: Education & Community: Less than 15 minutes to Cannon School, and convenient to the vibrant downtown areas of Kannapolis, Concord, and Davidson. Commuter Friendly: Quick, easy access to I-85 makes commuting into Charlotte or traveling via Charlotte-Douglas International Airport a breeze. Growth & Amenities: Located in booming Kannapolis—a "City with Momentum"—with an exciting new golf course coming 5 minutes away in 2027!
LISTING SNAPSHOT
GENERAL
INTERIOR
EXTERIOR
COMMUNITY
SCHOOLS
PRICE & LISTING HISTORY
Listing courtesy of Howard Hanna Allen Tate Davidson (clark.goff@allentate.com)

Listings courtesy of Canopy MLS as distributed by MLS GRID. Based on information submitted to the MLS GRID as of {last_incremented_at}. All data is obtained from various sources and may not have been verified by broker or MLS GRID. Supplied Open House Information is subject to change without notice. All information should be independently reviewed and verified for accuracy. Properties may or may not be listed by the office/agent presenting the information. Some IDX listings have been excluded from this website. Properties displayed may be listed or sold by various participants in the MLS. ©2026 Canopy MLS.
The Digital Millennium Copyright Act of 1998, 17 U.S.C. § 512 (the “DMCA”) provides recourse for copyright owners who believe that material appearing on the Internet infringes their rights under U.S. copyright law. If you believe in good faith that any content or material made available in connection with our website or services infringes your copyright, you (or your agent) may send us a notice requesting that the content or material be removed, or access to it blocked. Notices must be sent in writing by email to DMCAnotice@MLSGrid.com. “The DMCA requires that your notice of alleged copyright infringement include the following information: (1) description of the copyrighted work that is the subject of claimed infringement; (2) description of the alleged infringing content and information sufficient to permit us to locate the content; (3) contact information for you, including your address, telephone number and email address; (4) a statement by you that you have a good faith belief that the content in the manner complained of is not authorized by the copyright owner, or its agent, or by the operation of any law; (5) a statement by you, signed under penalty of perjury, that the information in the notification is accurate and that you have the authority to enforce the copyrights that are claimed to be infringed; and (6) a physical or electronic signature of the copyright owner or a person authorized to act on the copyright owner’s behalf. Failure to include all of the above information may result in the delay of the processing of your complaint.
Last checked - 2026-11-05 02:04 PM UTC