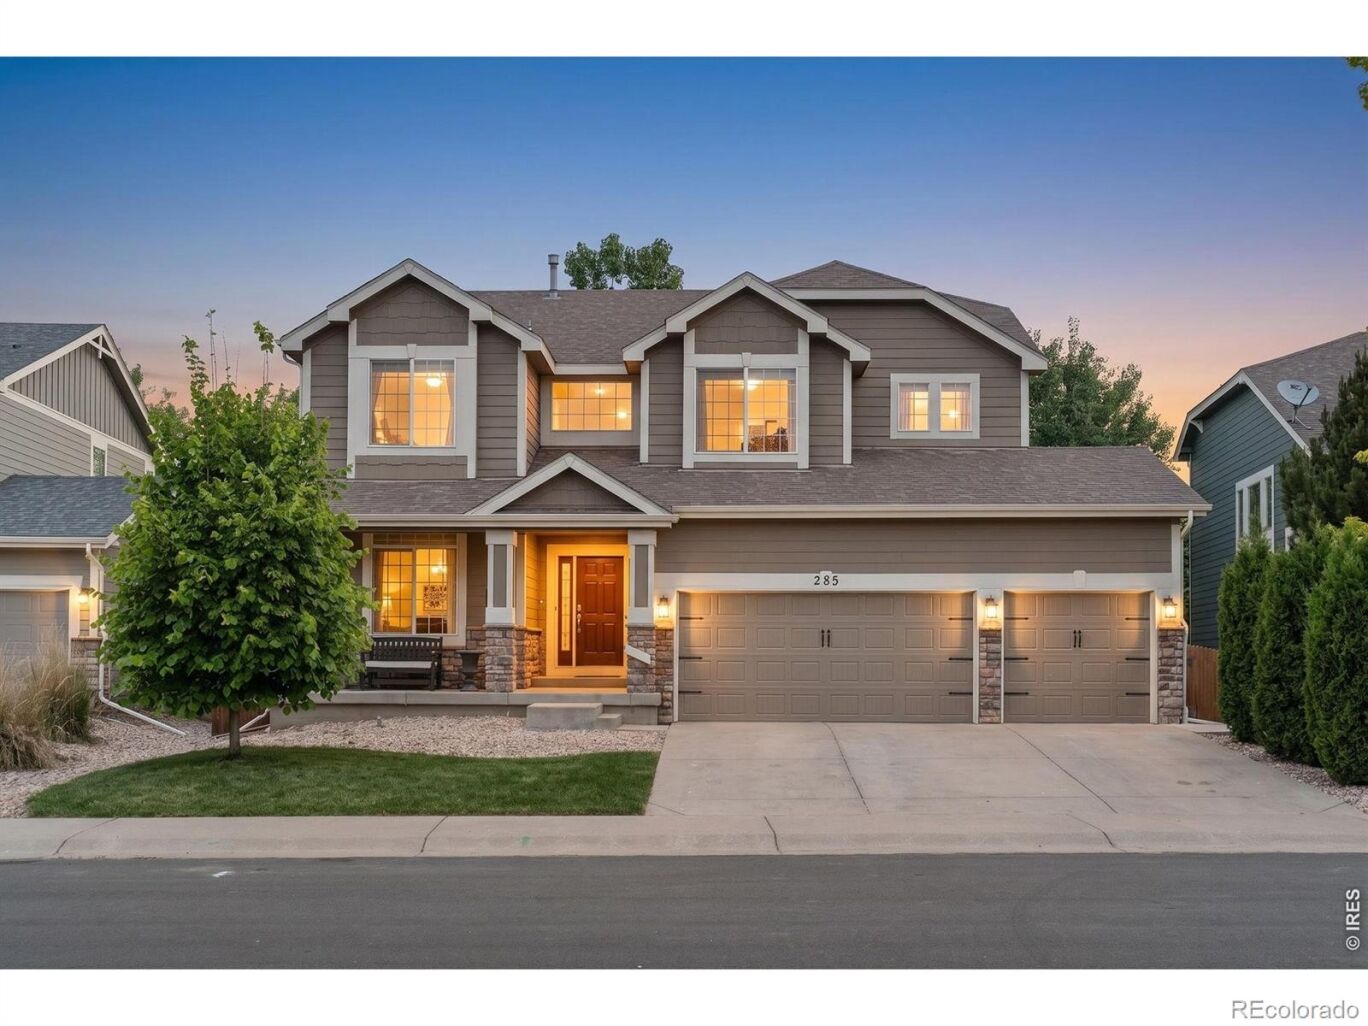
285 Bittern Drive
$675,000
Sold

285 Bittern Drive

Johnstown, CO 80534
Browse more homes in Johnstown, CO
5
Beds
3
Baths
3,575
SqFt
2008
Built
Welcome to 285 Bittern Drive in Johnstown, where space, versatility, and comfort come together in this beautifully designed home. The main level offers room for everyone with multiple living areas, a dedicated home office, and a formal dining room-perfect for both everyday living and entertaining. Upstairs, an expansive loft provides endless possibilities as a media room, play area, homework zone, or second family room. The finished basement adds exceptional flexibility with its own kitchenette, two bedrooms, a bathroom, and additional living space, making it ideal for guests, multi-generational living, or extended stays. Step outside to enjoy the private, fenced backyard featuring mature landscaping, a large concrete patio, pergola, and storage shed-creating the perfect setting for outdoor gatherings, relaxation, and recreation. Car enthusiasts and hobbyists will appreciate the heated 3-car garage, offering ample space for vehicles, storage, and projects year-round. Conveniently located near schools, parks, shopping, dining, and all the amenities of growing Johnstown, this home offers the space you need and the lifestyle you want. Don't miss the opportunity to make this exceptional property your next home.

Welcome to 285 Bittern Drive in Johnstown, where space, versatility, and comfort come together in this beautifully designed home. The main level offers room for everyone with multiple living areas, a dedicated home office, and a formal dining room-perfect for both everyday living and entertaining. Upstairs, an expansive loft provides endless possibilities as a media room, play area, homework zone, or second family room. The finished basement adds exceptional flexibility with its own kitchenette, two bedrooms, a bathroom, and additional living space, making it ideal for guests, multi-generational living, or extended stays.

Step outside to enjoy the private, fenced backyard featuring mature landscaping, a large concrete patio, pergola, and storage shed-creating the perfect setting for outdoor gatherings, relaxation, and recreation. Car enthusiasts and hobbyists will appreciate the heated 3-car garage, offering ample space for vehicles, storage, and projects year-round. Conveniently located near schools, parks, shopping, dining, and all the amenities of growing Johnstown, this home offers the space you need and the lifestyle you want. Don't miss the opportunity to make this exceptional property your next home.

SAVINGS CALCULATOR
$13,500
If listed with 1 Percent Lists
Estimated savings vs. a traditional 3% listing commission.
MORTGAGE CALCULATOR
$3,413
Estimate only — not a loan offer. Consult a lender for actual terms.

LISTING SNAPSHOT

Price$675,000
Bedrooms5
Full Baths2
Half Baths2
Inside Area (SqFt)3,575 sqft
Lot Size0.17 Acres
Year Built2008
MLS® NumberIR1060819
StatusSold
Property Tax4241
HOA/Condo/Coop Fees48.67

GENERAL

Acres0.17
Additional Property UseResidential
Attached GarageYes
Direction FacesSouth
GarageYes
Garage Spaces3
LevelsTwo
ParkingAttached
Parking Spaces3
Property Sub TypeSingle Family Residence
SecuritySmoke Detector(s)
SewerPublic Sewer
SqFt Above2774
SqFt Below801
SqFt Total4144
StyleContemporary
UtilitiesCable Available, Electricity Available, Natural Gas Available
Water SourcePublic
ZoningRES

INTERIOR

AppliancesBar Fridge, Disposal, Double Oven, Microwave, Oven, Refrigerator
BasementFull
CoolingCeiling Fan(s), Central Air
Fireplace FeaturesFamily Room, Gas
FlooringTile, Wood
HeatingForced Air
InteriorEat-in Kitchen, Kitchen Island, Open Floorplan, Vaulted Ceiling(s), Walk-In Closet(s), Wet Bar
Laundry FeaturesIn Unit
Bathroom FullLevel - Upper
Bathroom HalfLevel - Main
Bathroom Three QuarterLevel - Basement
BedroomDimensions - 12 x 11, Level - Basement, Description - Carpet
Dining RoomDimensions - 13 x 11, Level - Main, Description - Carpet
Family RoomDimensions - 19 x 21, Level - Main, Description - Carpet
Game RoomDimensions - 17 x 27, Level - Basement, Description - Carpet
KitchenDimensions - 12 x 19, Level - Main, Description - Wood
LaundryDimensions - 9 x 7, Level - Main, Description - Tile
Living RoomDimensions - 12 x 10, Level - Main, Description - Carpet
OfficeDimensions - 10 x 12, Level - Main, Description - Carpet

EXTERIOR

Construction DetailsFrame, Wood Siding
FencingFenced
Lot FeaturesWooded, Level, Sprinklers In Front
Patio And PorchPatio
RoofComposition

COMMUNITY

Association AmenitiesPark, Playground
Association Fee$584.0
Association Fee FrequencyAnnually
School DistrictJohnstown-Milliken RE-5J
Financing Terms AvailableCash, Conventional, FHA, VA Loan
RoadsPaved

SCHOOLS

School DistrictJohnstown-Milliken RE-5J
Elementary SchoolPioneer Ridge
Middle SchoolMilliken
High SchoolRoosevelt

PRICE & LISTING HISTORY

July 29, 2026Closed
June 3, 2026$690,000

Listing courtesy of C3 Real Estate Solutions, LLC (9702255152)

Comps

Limited comparable sales data available in this area.

Want to see Our Guess?

Create a free account to unlock our estimated home value for this listing.

Similar Listings Nearby

Scroll to Top