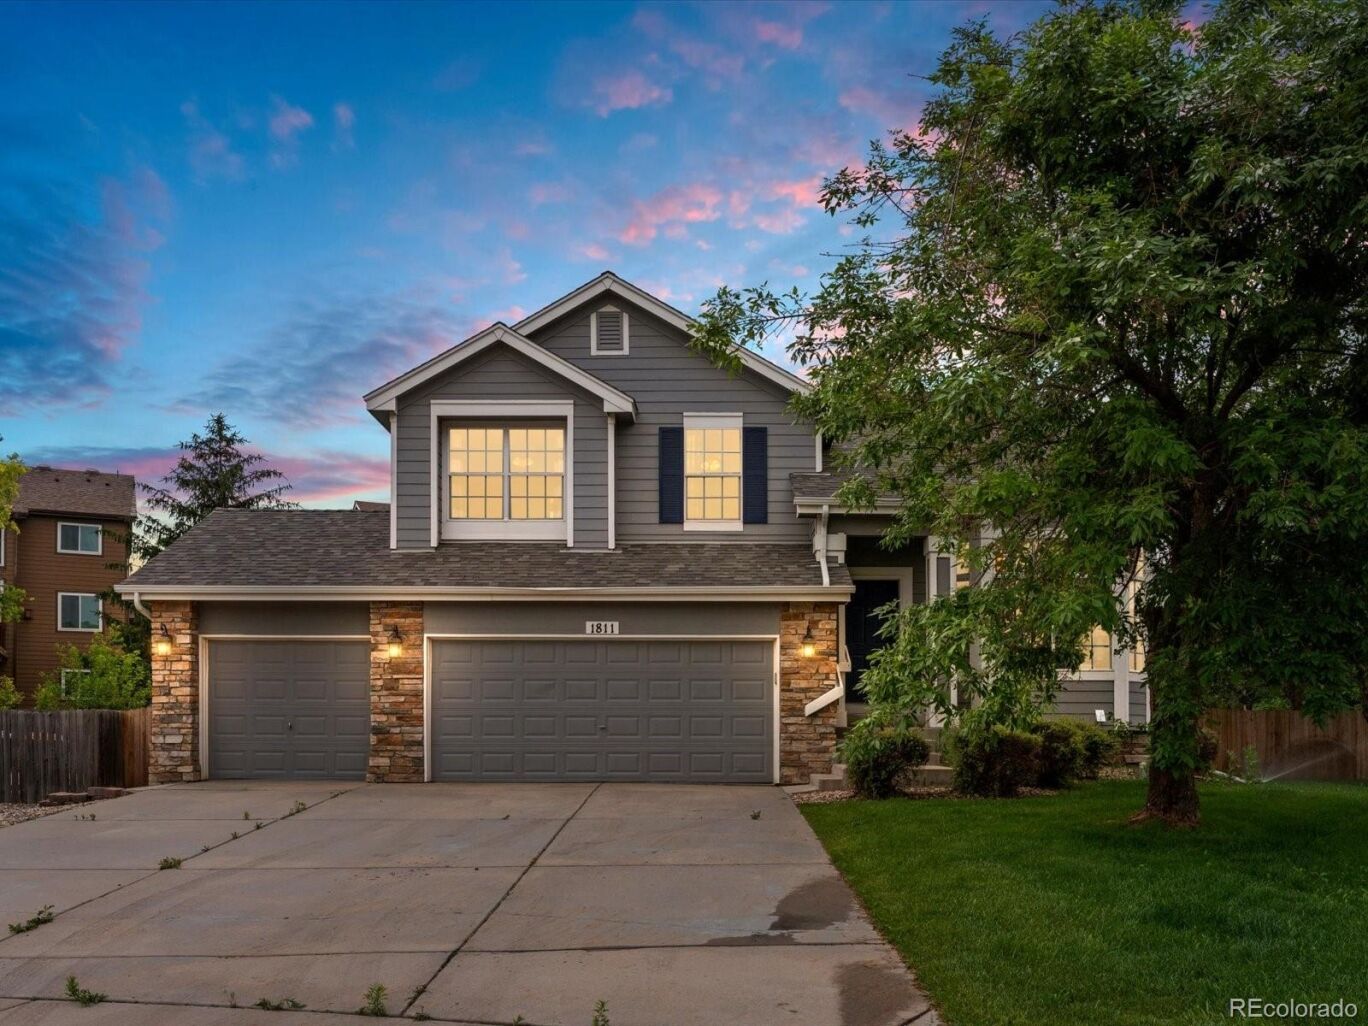
1811 Canvasback Drive
$593,000
Sold

1811 Canvasback Drive

Johnstown, CO 80534
Browse more homes in Johnstown, CO
4
Beds
3
Baths
2,933
SqFt
2003
Built
Located in one of the Top 10 Best Places to Live in the U.S., this bright and beautifully maintained two-story home with a finished basement offers the perfect blend of small-town charm and convenient access to both Denver and Fort Collins via I-25. Situated on a desirable corner lot in Pioneer Ridge and tucked within a quiet cul-de-sac, this spacious 4-bedroom, 4-bath home is designed for both comfortable living and entertaining. Inside, you’ll find a soaring vaulted ceiling, hardwood flooring throughout the main level, and an inviting open layout. A flexible front living space offers the perfect setting for a formal dining room, or sitting area. The kitchen features rich espresso cabinetry, Quartz countertops, stainless steel appliances, and a sunny eat-in dining area that flows seamlessly into the family room with a gas fireplace. Upstairs, the spacious primary suite serves as a private retreat, featuring its own fireplace, an adjoining sitting area, and a spa-like atmosphere designed for relaxation. Two additional secondary bedrooms provide comfortable accommodations and share a well-appointed full hall bathroom complete with a bathtub. The finished basement offers exceptional versatility, featuring a large recreation room, a custom bathroom, and an additional bedroom—perfect for guests, teens, a home office, or multi-generational living. Step outside to your landscaped backyard oasis featuring an expansive custom patio, wood burning fire pit, gazebo-covered hot tub, and large lawn area perfect for entertaining or relaxing under the Colorado sky. Additional highlights include a 3-car garage, central A/C, and a new roof installed in 2019 with Class 4 high-impact shingles. Enjoy easy access to neighborhood parks, bike paths, the local YMCA, shopping, top-rated schools, and the charming Old Town district.

Located in one of the Top 10 Best Places to Live in the U.S., this bright and beautifully maintained two-story home with a finished basement offers the perfect blend of small-town charm and convenient access to both Denver and Fort Collins via I-25. Situated on a desirable corner lot in Pioneer Ridge and tucked within a quiet cul-de-sac, this spacious 4-bedroom, 4-bath home is designed for both comfortable living and entertaining.

Inside, you’ll find a soaring vaulted ceiling, hardwood flooring throughout the main level, and an inviting open layout. A flexible front living space offers the perfect setting for a formal dining room, or sitting area. The kitchen features rich espresso cabinetry, Quartz countertops, stainless steel appliances, and a sunny eat-in dining area that flows seamlessly into the family room with a gas fireplace.

Upstairs, the spacious primary suite serves as a private retreat, featuring its own fireplace, an adjoining sitting area, and a spa-like atmosphere designed for relaxation. Two additional secondary bedrooms provide comfortable accommodations and share a well-appointed full hall bathroom complete with a bathtub. The finished basement offers exceptional versatility, featuring a large recreation room, a custom bathroom, and an additional bedroom—perfect for guests, teens, a home office, or multi-generational living.

Step outside to your landscaped backyard oasis featuring an expansive custom patio, wood burning fire pit, gazebo-covered hot tub, and large lawn area perfect for entertaining or relaxing under the Colorado sky.

Additional highlights include a 3-car garage, central A/C, and a new roof installed in 2019 with Class 4 high-impact shingles. Enjoy easy access to neighborhood parks, bike paths, the local YMCA, shopping, top-rated schools, and the charming Old Town district.

SAVINGS CALCULATOR
$11,860
If listed with 1 Percent Lists
Estimated savings vs. a traditional 3% listing commission.
MORTGAGE CALCULATOR
$2,999
Estimate only — not a loan offer. Consult a lender for actual terms.

LISTING SNAPSHOT

Price$593,000
Bedrooms4
Full Baths2
Half Baths2
Inside Area (SqFt)2,933 sqft
Lot Size0.25 Acres
Year Built2003
MLS® Number8092586
StatusSold
Property Tax3799
HOA/Condo/Coop Fees290

GENERAL

Acres0.25
Attached GarageYes
Direction FacesNortheast
GarageYes
Garage Spaces3
LevelsTwo
ParkingConcrete, Oversized, Attached
Parking Spaces3
Property ConditionUpdated/Remodeled
Property Sub TypeSingle Family Residence
SewerPublic Sewer
SqFt Above1973
SqFt Below960
SqFt Total2933
StyleTraditional
UtilitiesCable Available, Electricity Available, Electricity Connected, Natural Gas Available
Water SourcePublic

INTERIOR

AppliancesDishwasher, Disposal, Microwave, Oven, Refrigerator
BasementFinished, Full
CoolingCentral Air
Electric220 Volts
FireplaceYes
Fireplace FeaturesMaster Bedroom, Family Room, Gas
Fireplaces2
FlooringCarpet, Tile, Wood
FurnishedUnfurnished
HeatingForced Air
SpaYes
Bathroom FullLevel - Upper, Description - Hall bathroom with tub
Bathroom One QuarterLevel - Main, Description - Powder room
Bathroom Three QuarterLevel - Basement, Description - Basement bathroom
BedroomLevel - Upper, Description - Secondary bedroom
Dining RoomLevel - Main, Description - Eat-in dining area in kitchen
Family RoomLevel - Main, Description - Family/ TV room
KitchenLevel - Main
LaundryLevel - Main
Living RoomLevel - Main, Description - entry room/Living room or dining room
Media RoomLevel - Basement, Description - Open basement for anything, Media, gym, game, kid zone
Mud RoomLevel - Main, Description - Part of Laundry room attached to garage entry with built-ins

EXTERIOR

Construction DetailsFrame, Wood Siding
ExteriorFire Pit, Garden, Private Yard
FencingFenced, Full
Lot FeaturesCorner Lot, Cul-De-Sac
Patio And PorchFront Porch, Patio
RoofComposition
SpaYes

COMMUNITY

Association AmenitiesPark, Playground, Trail(s)
Association Fee$290.0
Association Fee FrequencySemi-Annually
School DistrictJohnstown-Milliken RE-5J
Financing Terms Available1031 Exchange, Cash, Conventional, FHA, VA Loan
Building AccessGround
RoadsPaved

SCHOOLS

School DistrictJohnstown-Milliken RE-5J
Elementary SchoolPioneer Ridge
Middle SchoolMilliken
High SchoolRoosevelt

PRICE & LISTING HISTORY

September 9, 2026Closed

Listing courtesy of HomeSmart (lisadanielco@gmail.com)

Comps

Want to see Our Guess?

Create a free account to unlock our estimated value for this home, based on the comps below.

Based on $207/sqft in this area
Most Similar
2248 Black Duck Avenue
Johnstown, CO 80534
4 bd · 0.5 ba · 2,970 sqft
Sold $615,00008/10/2026
  • Square Footage−$7,662
  • Bedrooms$0
  • Bathrooms+$31,061
  • Garage$0
  • Lot Size+$3,644
  • Market Trend$0
Adjusted Price$642,043
2248 Black Duck Avenue
Johnstown, CO 80534
4 bd · 0.5 ba · 2,970 sqft
Sold $615,00008/10/2026
  • Square Footage−$7,662
  • Bedrooms$0
  • Bathrooms+$31,061
  • Garage$0
  • Lot Size+$3,644
  • Market Trend$0
Adjusted Price$642,043
2528 White Wing Road
Johnstown, CO 80534
4 bd · 1.5 ba · 3,090 sqft
Sold $710,00009/25/2026
  • Square Footage−$32,510
  • Bedrooms$0
  • Bathrooms+$18,636
  • Garage$0
  • Lot Size+$8,199
  • Market Trend−$4,492
Adjusted Price$699,833

Similar Listings Nearby

Scroll to Top