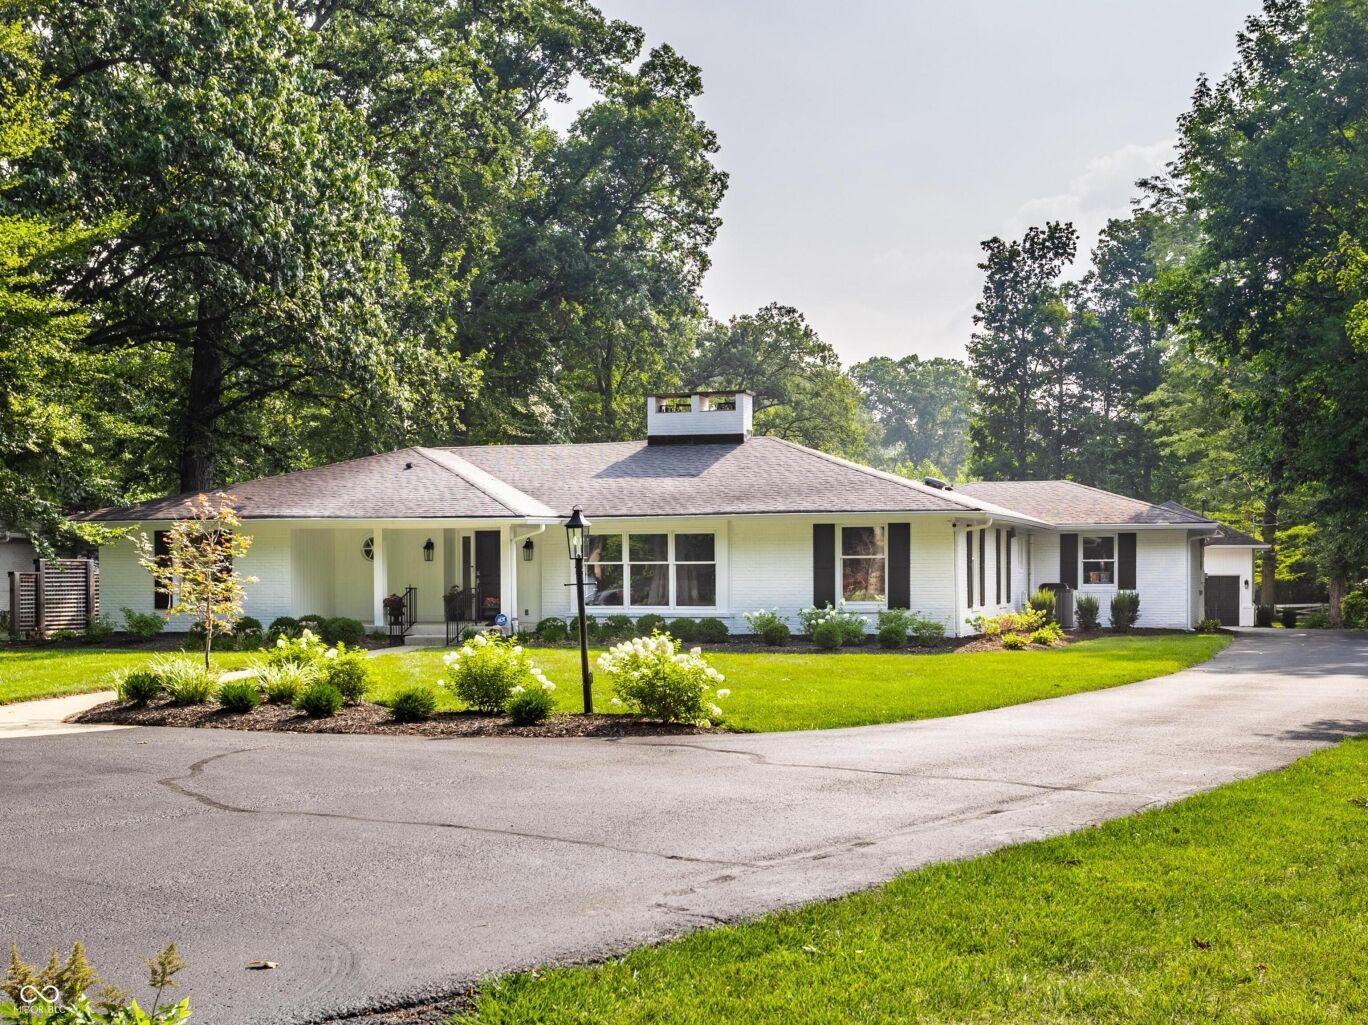
8135 Sycamore Road
$1,799,000
Pending

8135 Sycamore Road

Indianapolis, IN 46240
Browse more homes in Indianapolis, IN
4
Beds
3.5
Baths
3,546
SqFt
1955
Built
Welcome to 8135 Sycamore Road in the heart of Williams Creek, one of Indianapolis' most sought-after neighborhoods. Since purchasing the home, the current owners have thoughtfully transformed and modernized the property with extensive improvements, creating a truly move-in-ready home that blends timeless character with today's lifestyle. Situated on a beautifully landscaped .81-acre lot, this 4-bedroom, 3.5-bath home offers over 3,500 square feet of updated living space. The floor plan was reimagined to create an exceptional custom primary suite experience, including an expanded walk-in closet and an all-new laundry room featuring dual washer and dryer hookups, extensive custom cabinetry, and a built-in garment care station. Hardwood flooring was added throughout the home, while the entire interior and exterior have been professionally painted. The beautifully remodeled kitchen features custom cabinetry, a large center island, walk-in pantry, and opens seamlessly to the vaulted family room with custom built-ins and abundant natural light, creating an ideal space for both everyday living and entertaining. Even the attached garage received significant upgrades with epoxy flooring and its own mini-split heating and cooling system. In addition, the fully finished, heated and cooled detached two-car garage is currently used as a Pilates studio and offers incredible flexibility as a home gym, office, studio, workshop, or additional entertaining space. Outside, the private backyard provides nearly an acre of beautiful outdoor space with room for a future pool or expanded outdoor living. Located just minutes from Meridian Hills Country Club, Washington Township schools, and some of Indianapolis' best dining and shopping, this is a rare opportunity to own a beautifully updated home in one of the city's premier neighborhoods.

Welcome to 8135 Sycamore Road in the heart of Williams Creek, one of Indianapolis' most sought-after neighborhoods. Since purchasing the home, the current owners have thoughtfully transformed and modernized the property with extensive improvements, creating a truly move-in-ready home that blends timeless character with today's lifestyle. Situated on a beautifully landscaped .81-acre lot, this 4-bedroom, 3.5-bath home offers over 3,500 square feet of updated living space. The floor plan was reimagined to create an exceptional custom primary suite experience, including an expanded walk-in closet and an all-new laundry room featuring dual washer and dryer hookups, extensive custom cabinetry, and a built-in garment care station.

Hardwood flooring was added throughout the home, while the entire interior and exterior have been professionally painted. The beautifully remodeled kitchen features custom cabinetry, a large center island, walk-in pantry, and opens seamlessly to the vaulted family room with custom built-ins and abundant natural light, creating an ideal space for both everyday living and entertaining. Even the attached garage received significant upgrades with epoxy flooring and its own mini-split heating and cooling system. In addition, the fully finished, heated and cooled detached two-car garage is currently used as a Pilates studio and offers incredible flexibility as a home gym, office, studio, workshop, or additional entertaining space.

Outside, the private backyard provides nearly an acre of beautiful outdoor space with room for a future pool or expanded outdoor living. Located just minutes from Meridian Hills Country Club, Washington Township schools, and some of Indianapolis' best dining and shopping, this is a rare opportunity to own a beautifully updated home in one of the city's premier neighborhoods.

SAVINGS CALCULATOR
$35,980
If listed with 1 Percent Lists
Estimated savings vs. a traditional 3% listing commission.
MORTGAGE CALCULATOR
$9,097
Estimate only — not a loan offer. Consult a lender for actual terms.

LISTING SNAPSHOT

Price$1,799,000
Bedrooms4
Full Baths3
Half Baths1
Inside Area (SqFt)3,546 sqft
Lot Size0.81 Acres
Year Built1955
MLS® Number22115392
StatusPending
Property TaxN/A
HOA/Condo/Coop FeesN/A

GENERAL

Acres0.81
Direction FacesWest
FoundationBlock
GarageYes
Garage Spaces4
LevelsOne
ParkingAttached, Detached
Property Sub TypeSingle Family Residence
SqFt Total3906
StyleRanch
Water SourcePublic

INTERIOR

AppliancesDisposal, Gas Water Heater, Microwave, Gas Oven, Range Hood, Refrigerator, Ice Maker
BasementSump Pump, Unfinished
CoolingCentral Air
Electric200+ Amp Service
FireplaceYes
Fireplace FeaturesGas Log, Great Room, Living Room
Fireplaces2
FlooringHardwood
HeatingForced Air, Natural Gas
InteriorBreakfast Bar, Built-in Features, Cathedral Ceiling(s), Vaulted Ceiling(s), Kitchen Island, Entrance Foyer, Pantry, Smart Thermostat, Walk-In Closet(s)
Laundry FeaturesMain Level, Sink
Main Level Bedrooms4

EXTERIOR

Construction DetailsBrick
FencingPartial
Other StructuresOutbuilding
Patio And PorchPatio, Covered

COMMUNITY

MLS Area4903 - Marion - Washington
School DistrictMSD Washington Township
TownshipWashington
Horse PropertyNone

SCHOOLS

School DistrictMSD Washington Township

PRICE & LISTING HISTORY

September 8, 2026Pending
August 19, 2026$1,799,000

Listing courtesy of F.C. Tucker Company (Russ@RussLawrence.com)

Listing courtesy of F.C. Tucker Company (317) 439-3081


Listings courtesy of Metropolitan Indianapolis Board of REALTORS® as distributed by MLS GRID. All information is provided exclusively for consumers’ personal, non-commercial use, and may not be used for any purpose other than to identify prospective properties that a consumer may be interested in purchasing. All information is believed to be reliable but is not guaranteed and should be independently verified.

Based on information submitted to the MLS GRID as of 2026-10-04 09:49 PM UTC. All data is obtained from various sources and may not have been verified by broker or MLS GRID. Supplied Open House Information is subject to change without notice. All information should be independently reviewed and verified for accuracy. Properties may or may not be listed by the office/agent presenting the information.

Copyright © 2026 Metropolitan Indianapolis Board of REALTORS®. All rights reserved.

About this office

Listings on this page are served for 1 Percent Lists Indiana Real Estate.

Comps

Limited comparable sales data available in this area.

Want to see Our Guess?

Create a free account to unlock our estimated home value for this listing.

Scroll to Top