$6,750,000
Active
5
Beds
10
Baths
13,506
SqFt
1999
Built
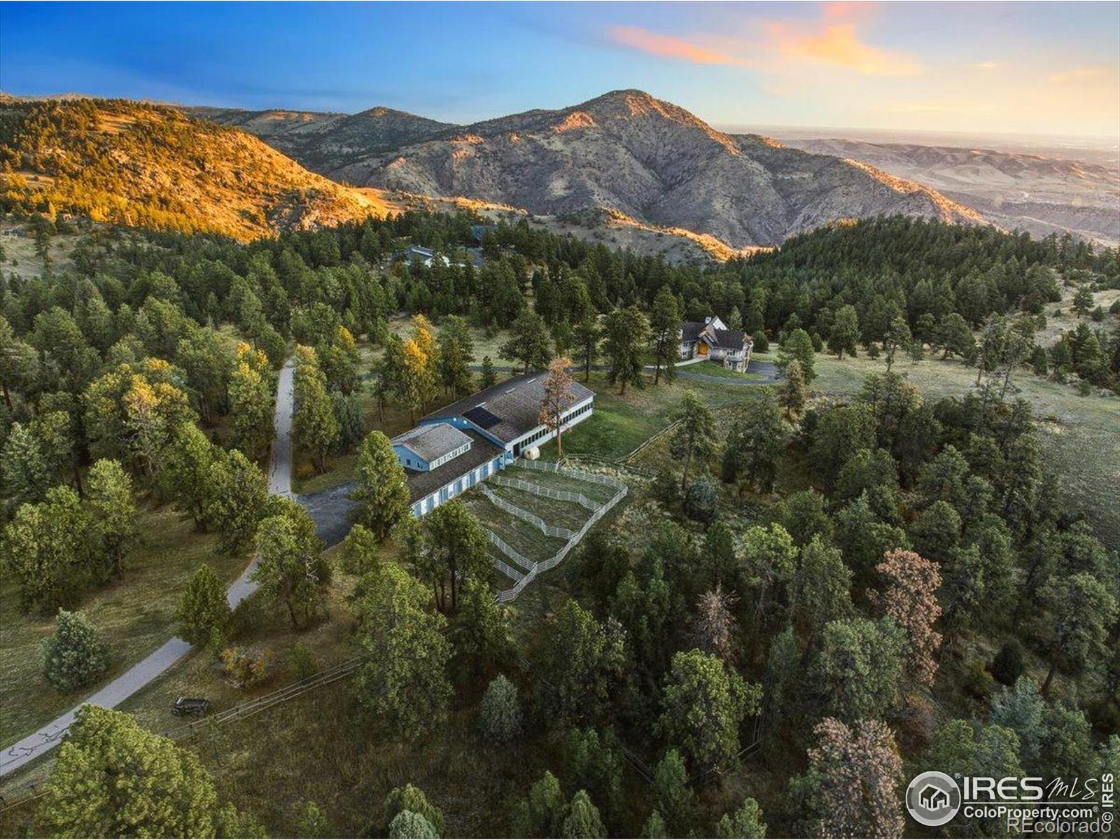
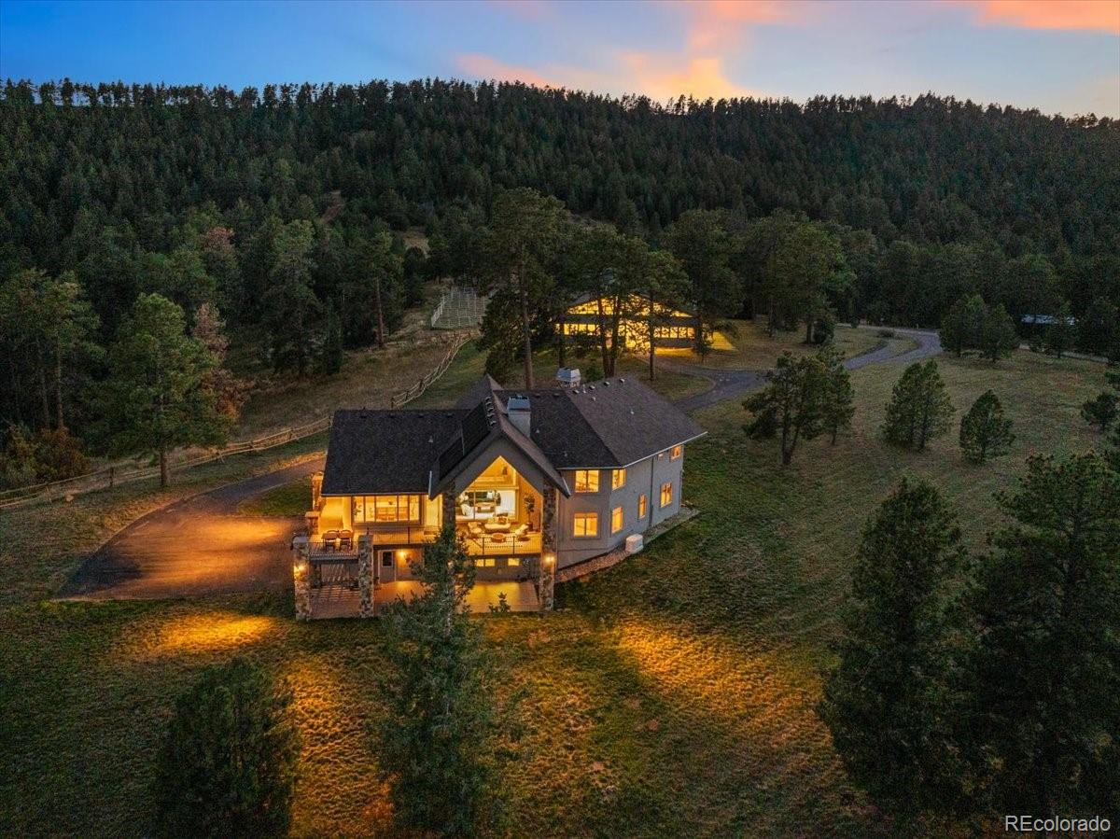
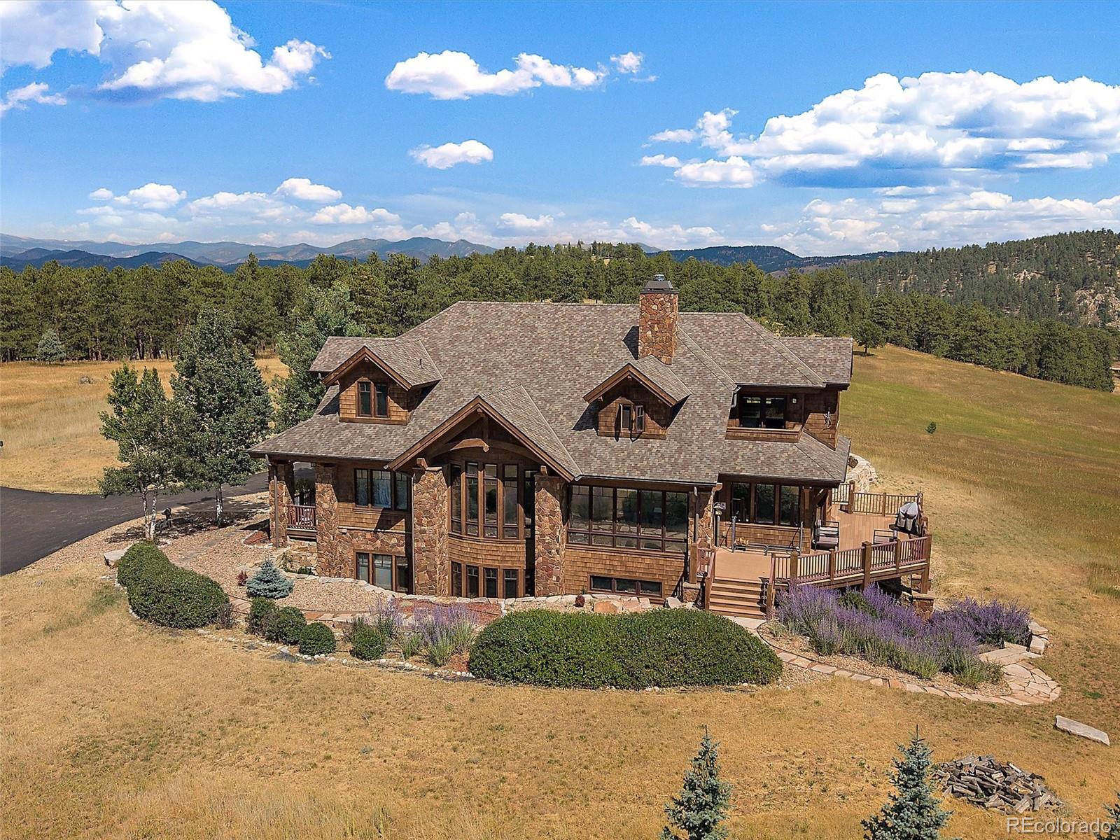
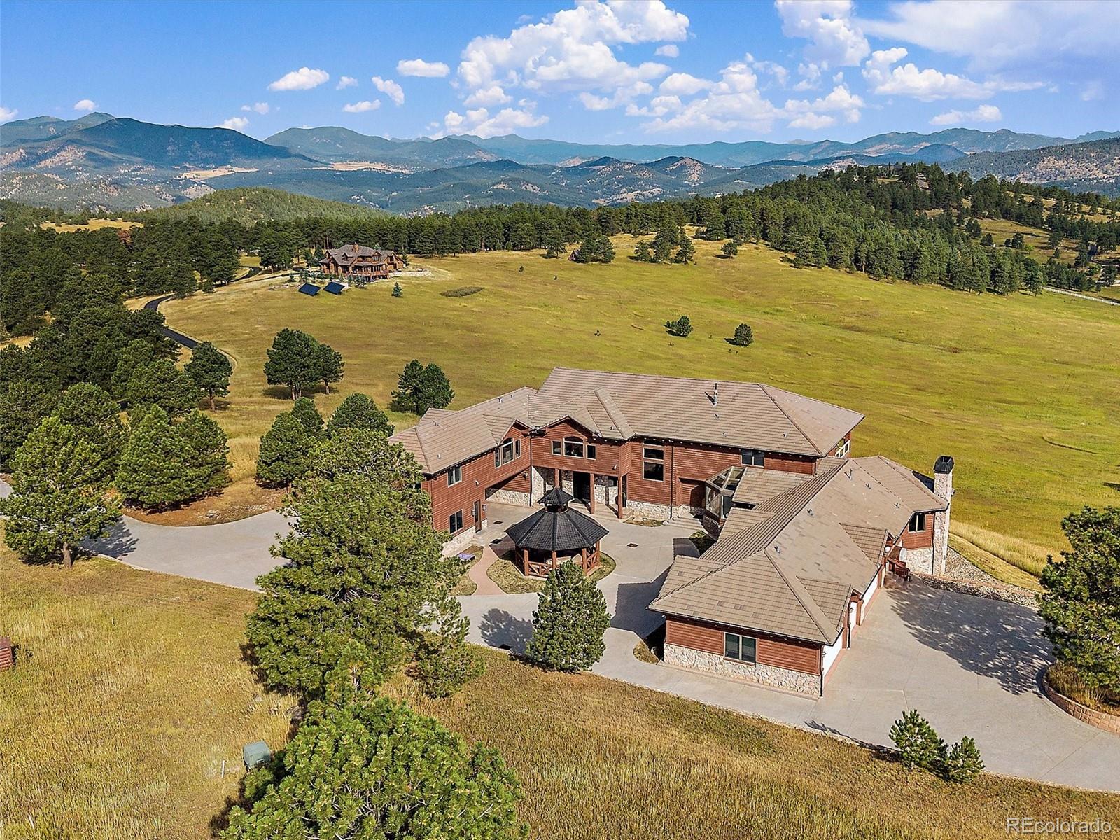
Set on over 70 gated acres with sweeping views of mountains and open meadows, this exceptional estate offers privacy, scale and versatility just minutes from conveniences and access to Highway 285. With more than 13,000 square feet of living space, the home is designed for both comfortable daily living and large-scale entertainment. Extensively updated since 2020, the residence features a remodeled kitchen equipped with dual dishwashers, ovens, and refrigerators, along with beautifully renovated bathrooms and new flooring. Radiant in-floor heating runs throughout, providing year-round comfort. The thoughtfully designed layout includes five bedrooms, ten bathrooms, five of them ensuite—along with two private offices, two laundry rooms, multiple family rooms, and a wine cellar. Private, detached office space with a half bath is conveniently located near the front driveway. Expansive decks and large windows throughout the home capture the surrounding natural beauty from nearly every vantage point. Equestrian enthusiasts will appreciate the impressive facilities, including a 14,000 plus square foot indoor arena, workshop and extensive barn space. Agricultural zoning is maintained through annual haying, offering potential tax benefits and flexibility of use. Modern infrastructure complements the rural setting, with a comprehensive mesh Wi-Fi system across both the home and barn, as well as a fiber optic connection between structures. Ideally located near Evergreen Colorado and Kittredge, the property combines peaceful mountain living with easy access to Denver and year-round recreation. Minutes from Mount Falcon open space for hiking, biking and horseback riding.
Set on over 70 gated acres with sweeping views of mountains and open meadows, this exceptional estate offers privacy, scale and versatility just minutes from conveniences and access to Highway 285. With more than 13,000 square feet of living space, the home is designed for both comfortable daily living and large-scale entertainment. Extensively updated since 2020, the residence features a remodeled kitchen equipped with dual dishwashers, ovens, and refrigerators, along with beautifully renovated bathrooms and new flooring. Radiant in-floor heating runs throughout, providing year-round comfort. The thoughtfully designed layout includes five bedrooms, ten bathrooms, five of them ensuite—along with two private offices, two laundry rooms, multiple family rooms, and a wine cellar. Private, detached office space with a half bath is conveniently located near the front driveway. Expansive decks and large windows throughout the home capture the surrounding natural beauty from nearly every vantage point. Equestrian enthusiasts will appreciate the impressive facilities, including a 14,000 plus square foot indoor arena, workshop and extensive barn space. Agricultural zoning is maintained through annual haying, offering potential tax benefits and flexibility of use. Modern infrastructure complements the rural setting, with a comprehensive mesh Wi-Fi system across both the home and barn, as well as a fiber optic connection between structures. Ideally located near Evergreen Colorado and Kittredge, the property combines peaceful mountain living with easy access to Denver and year-round recreation. Minutes from Mount Falcon open space for hiking, biking and horseback riding.
SAVINGS CALCULATOR
$135,000
If listed with 1 Percent Lists
Estimated savings vs. a traditional 3% listing commission.
MORTGAGE CALCULATOR
$34,132
Estimate only — not a loan offer. Consult a lender for actual terms.
LISTING SNAPSHOT
Price$6,750,000
Bedrooms5
Full Baths10
Half Baths0
Inside Area (SqFt)13,506 sqft
Lot Size70.42 Acres
Year Built1999
MLS® NumberN/A
StatusActive
Property TaxN/A
HOA/Condo/Coop FeesN/A
Listing courtesy of Berkshire Hathaway HomeServices Elevated Living RE (kellianderson@bhhselevated.com,303-579-0665)
Comps
Limited comparable sales data available in this area.
Want to see Our Guess?
Create a free account to unlock our estimated value for this home, based on the comps below.
Based on $389/sqft in this area
Most Similar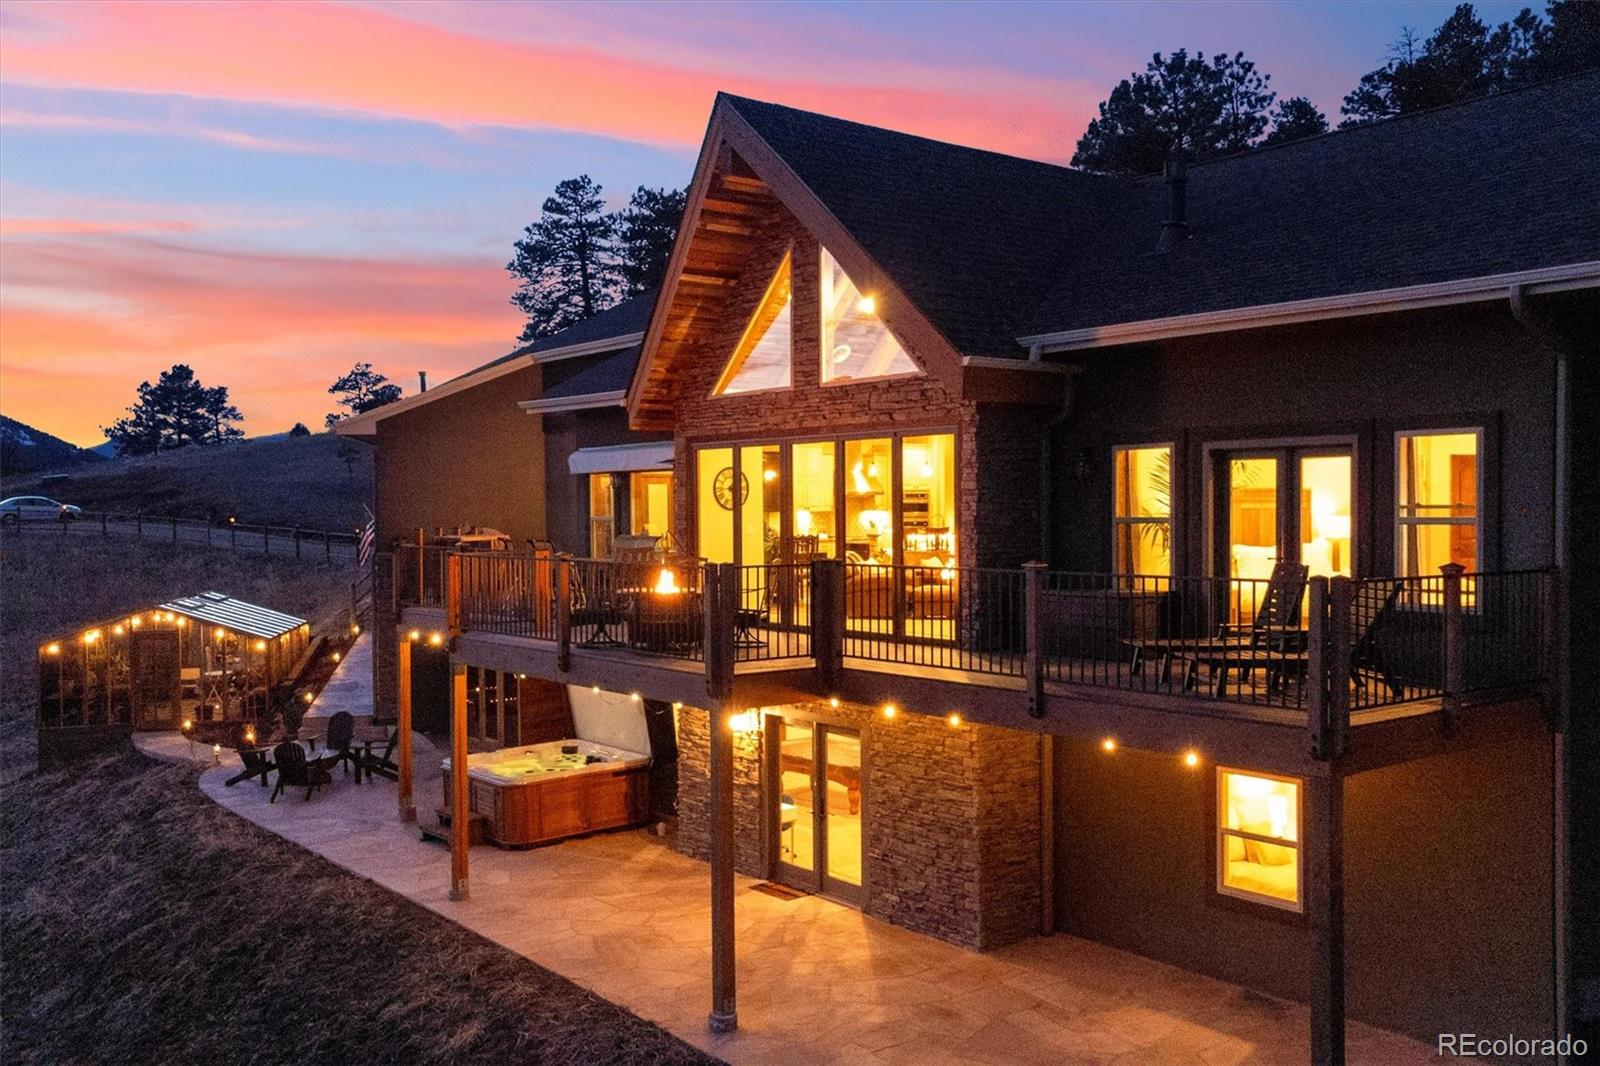
22086 Boar Head Road
Indian Hills, CO 80454
Sold $2,600,00007/31/2026
- Square Footage+$3,393,884
- Bedrooms$0
- Bathrooms+$210,027
- Garage−$77,788
- Lot Size+$47,292,880
- Market Trend−$179,890
Adjusted Price$53,239,113