
$829,999
Active
4,422
SqFt
2006
Built
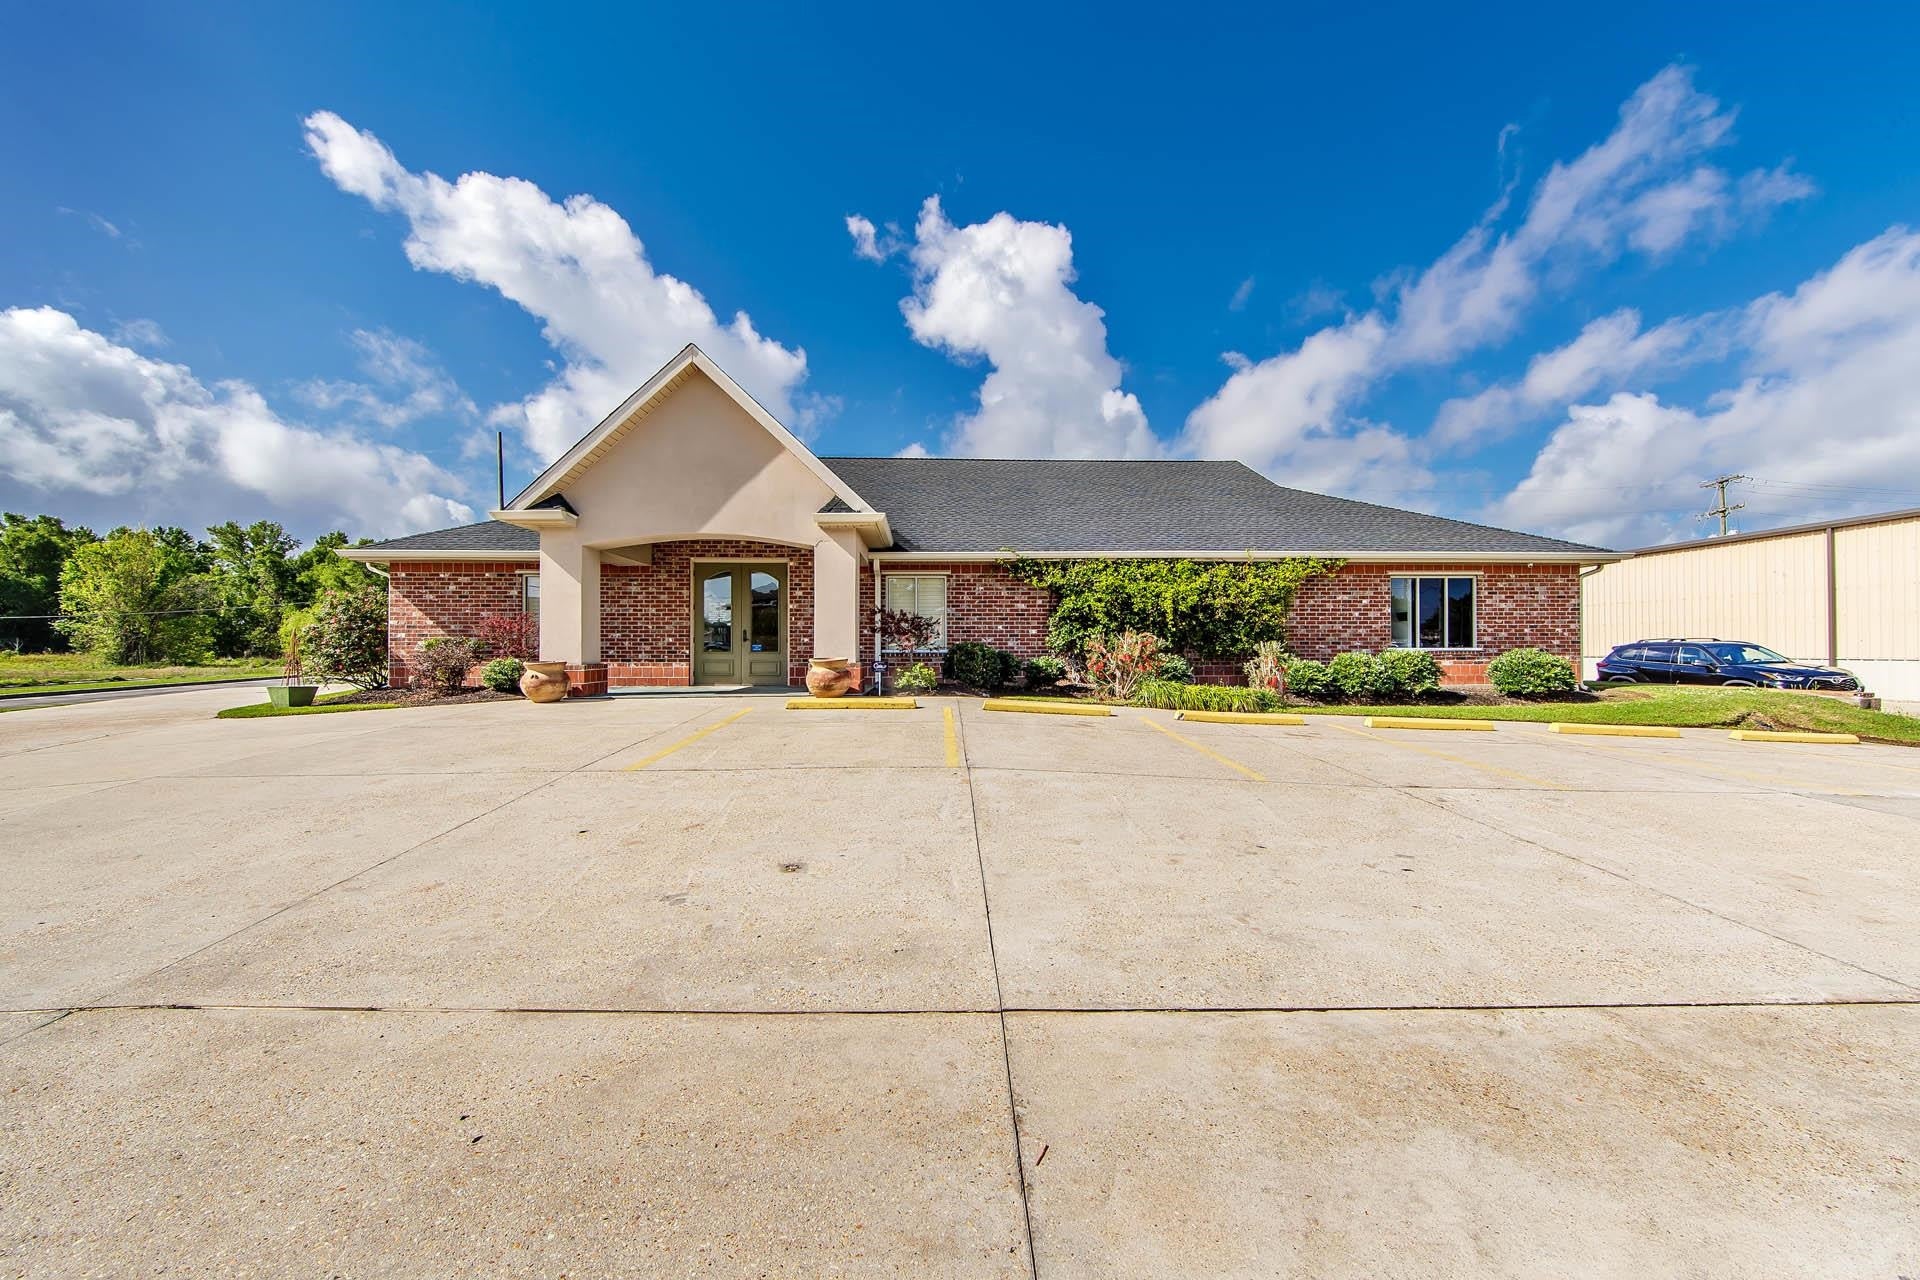
This medical office located at 181 Corporate Dr is thoughtfully designed to deliver both functionality and sophistication, offering a spacious layout tailored to meet the demands of a modern professional environment. The interior features high-end finishes and contemporary architectural elements. Upon entry, visitors are welcomed into a design meant for comfort and efficiency with ample seating and a polished, professional atmosphere. The building includes a dedicated file room for secure document storage, as well as a fully equipped scheduling room and insurance billing room to support administrative workflows. Staff amenities are equally prioritized, with a comfortable break room, a utility room for operational needs, and a spacious work/copy room outfitted with modern equipment. A private executive assistant office and an expansive doctor’s office provide quiet, professional spaces for focused work and leadership operations. The clinical and service areas are meticulously planned, including two fully equipped exam rooms, a procedure room, a nurse’s room, a counseling room for confidential consultations, and a specialized photo room. Each space is designed with efficiency, privacy, and patient comfort in mind. Additional infrastructure includes a mechanical room and a dedicated computer/server room to support advanced technology systems and building operations. Three well-appointed restrooms are conveniently located throughout the facility to accommodate staff and visitors. Overall, this building represents a premier, turnkey opportunity—combining cutting-edge design, ample space, and a comprehensive layout to support a wide range of professional or medical uses. The owner is open to negotiating both closing costs and the inclusion of furniture with a reasonable offer.
This medical office located at 181 Corporate Dr is thoughtfully designed to deliver both functionality and sophistication, offering a spacious layout tailored to meet the demands of a modern professional environment. The interior features high-end finishes and contemporary architectural elements. Upon entry, visitors are welcomed into a design meant for comfort and efficiency with ample seating and a polished, professional atmosphere. The building includes a dedicated file room for secure document storage, as well as a fully equipped scheduling room and insurance billing room to support administrative workflows. Staff amenities are equally prioritized, with a comfortable break room, a utility room for operational needs, and a spacious work/copy room outfitted with modern equipment. A private executive assistant office and an expansive doctor’s office provide quiet, professional spaces for focused work and leadership operations. The clinical and service areas are meticulously planned, including two fully equipped exam rooms, a procedure room, a nurse’s room, a counseling room for confidential consultations, and a specialized photo room. Each space is designed with efficiency, privacy, and patient comfort in mind. Additional infrastructure includes a mechanical room and a dedicated computer/server room to support advanced technology systems and building operations. Three well-appointed restrooms are conveniently located throughout the facility to accommodate staff and visitors. Overall, this building represents a premier, turnkey opportunity—combining cutting-edge design, ample space, and a comprehensive layout to support a wide range of professional or medical uses. The owner is open to negotiating both closing costs and the inclusion of furniture with a reasonable offer.
LISTING SNAPSHOT
Price$829,999
Bedrooms0
Full Baths0
Half Baths0
Inside Area (SqFt)4,422 sqft
Lot Size0.27 Acres
Year Built2006
MLS® NumberN/A
StatusActive
Property TaxN/A
HOA/Condo/Coop FeesN/A
Listing courtesy of SAVIOR PROPERTY MANAGEMENT, LLC (985-868-3031)
About this office
Listings on this page are served for 1 Percent Lists.
Similar Listings Nearby
Active
$831,500
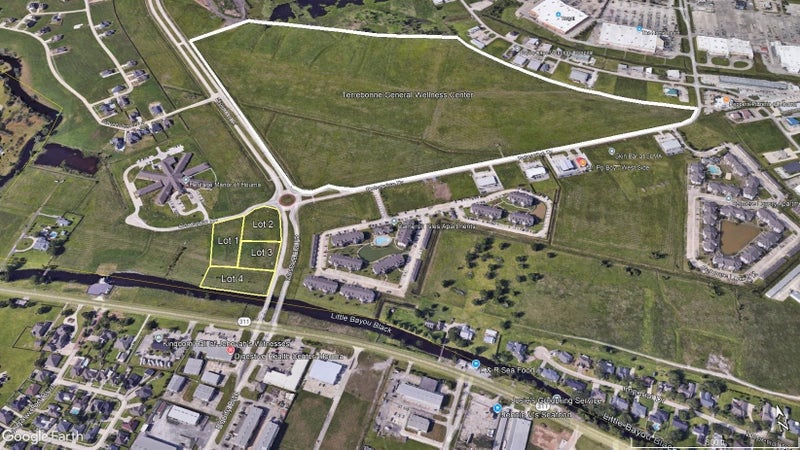
Lot 4A WESTSIDE EXTENSION, Houma, LA 70360
Active
$850,000
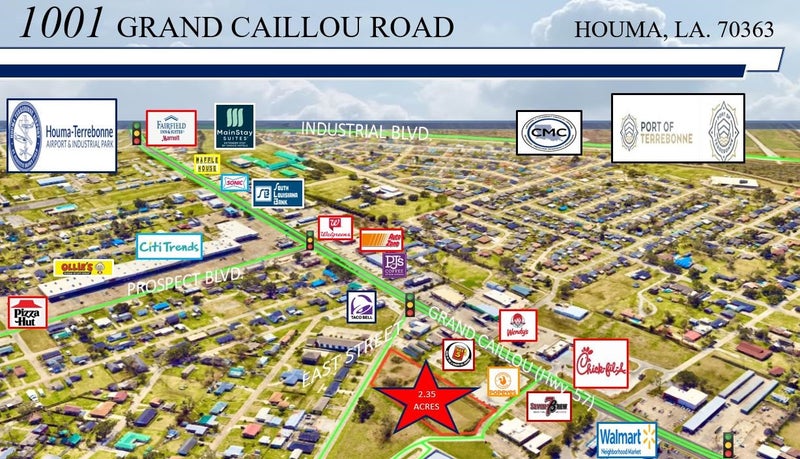
1001 Grand Caillou Road, Houma, LA 70343
Active
$825,000
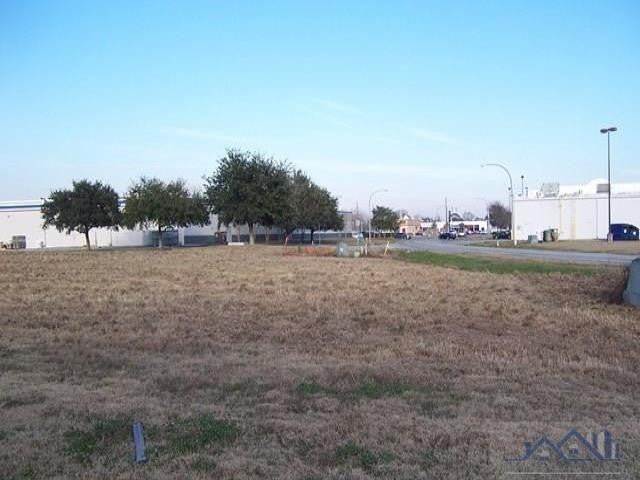
763 CORPORATE DRIVE, Houma, LA 70360

Active
$799,000
132 VALHI LAGOON CROSSING, Houma, LA 70360
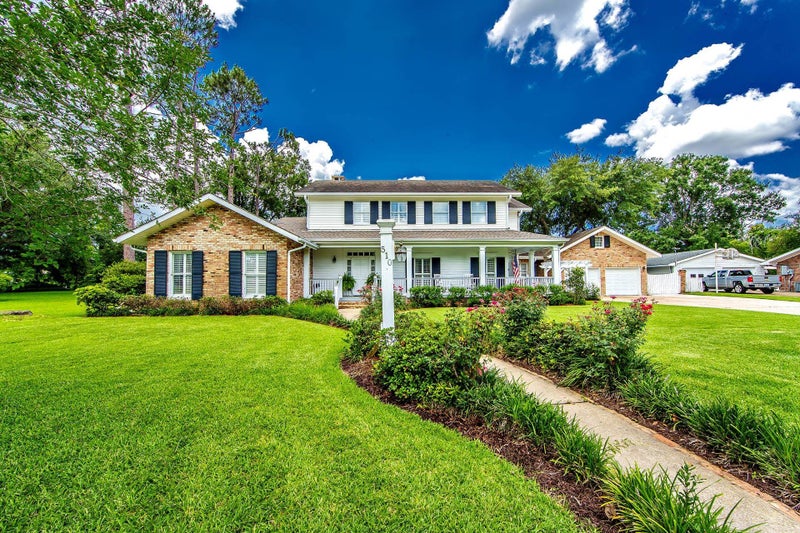
Active
$850,000
510 AMARILLO DRIVE, Houma, LA 70360
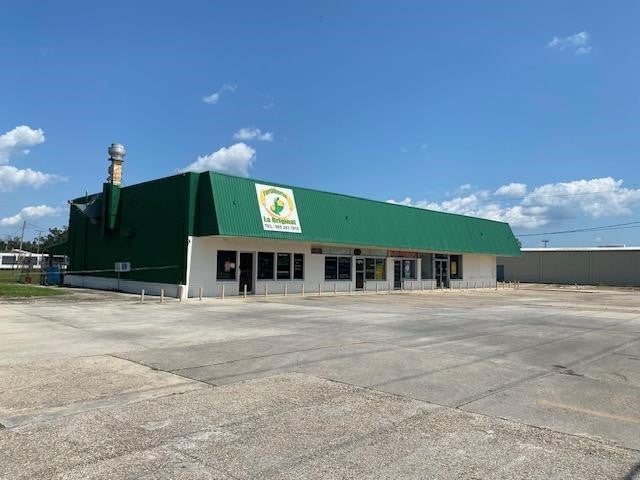
Active
$875,000
1303 Grand Caillou Road, Houma, LA 70363