
$7,750,000
Active
4
Beds
4
Baths
5,079
SqFt
1919
Built
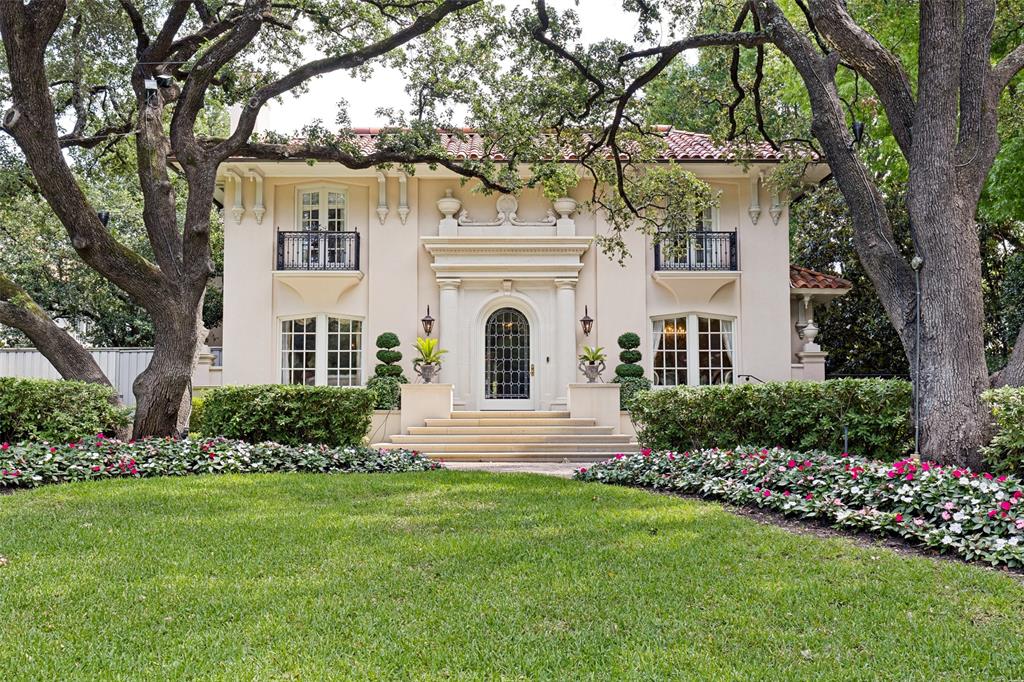
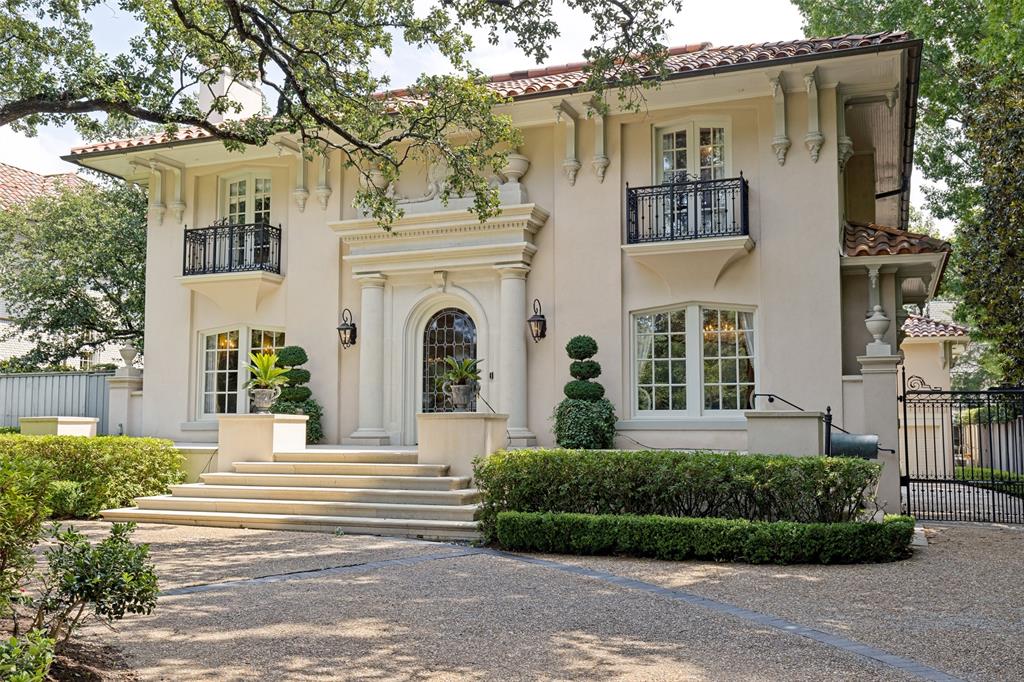
Located on prestigious Beverly Drive in Highland Park, this exceptional home showcases timeless elegance and extraordinary craftsmanship.
The home offers a stately presence with manicured grounds, mature trees and classic architectural symmetry.
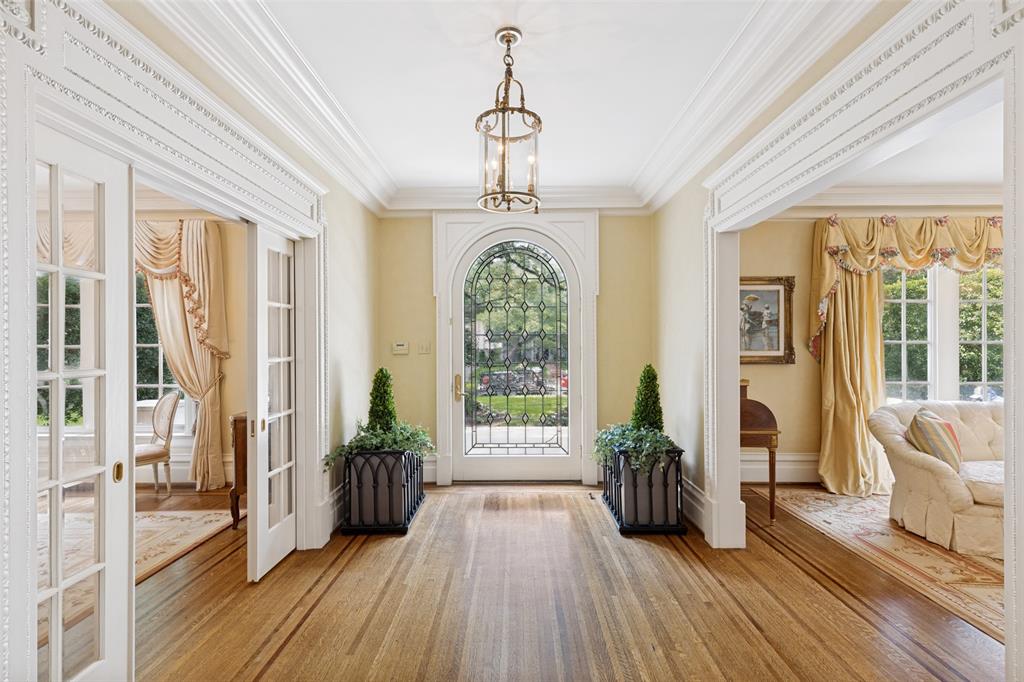
The exterior entry includes a stone surround of Lueders limestone with engaged columns, leaded glass door, designed by architect Rick Robertson.
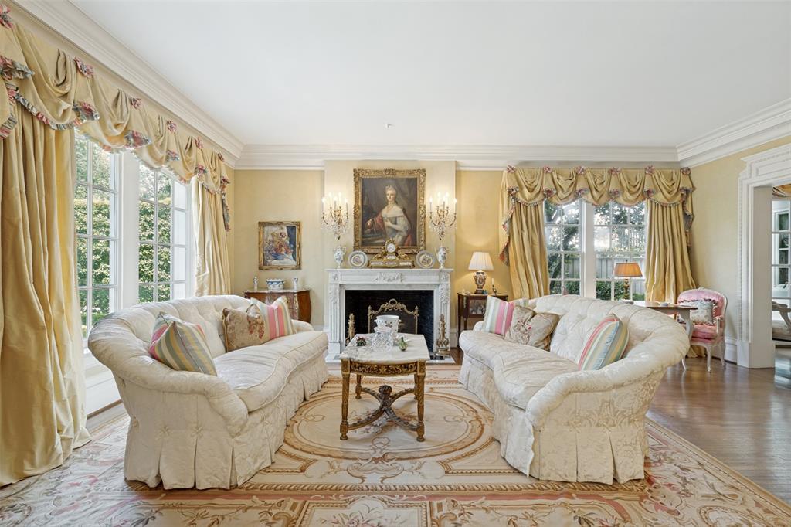
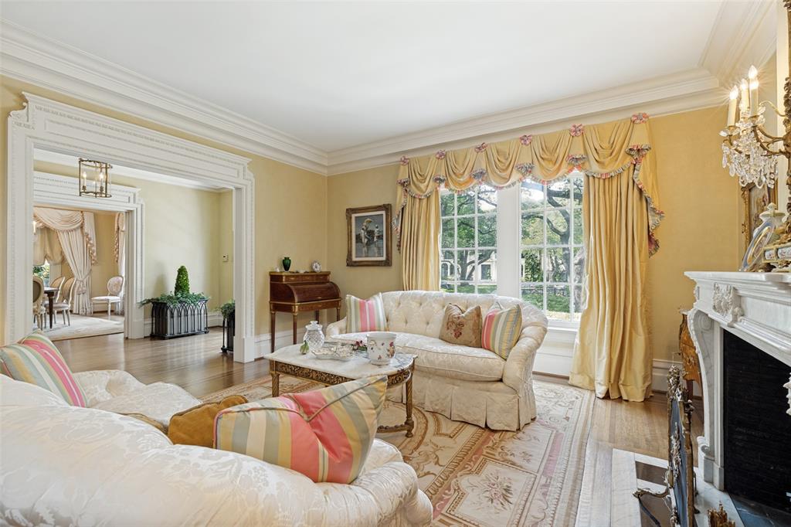
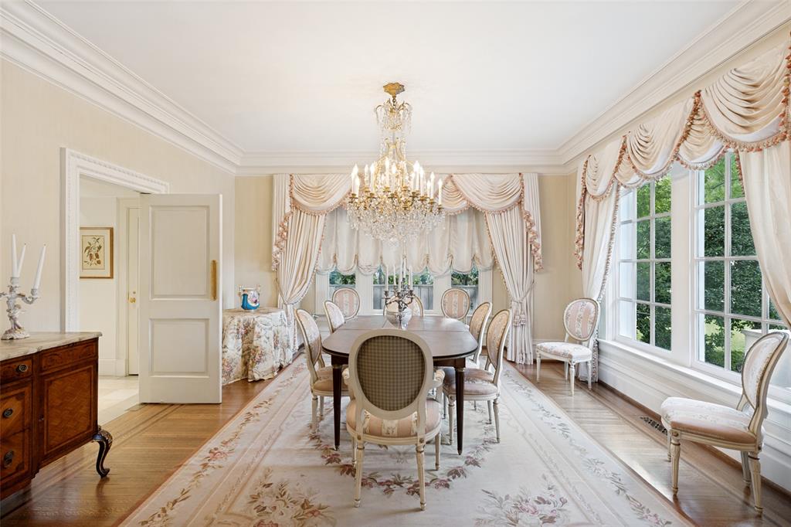
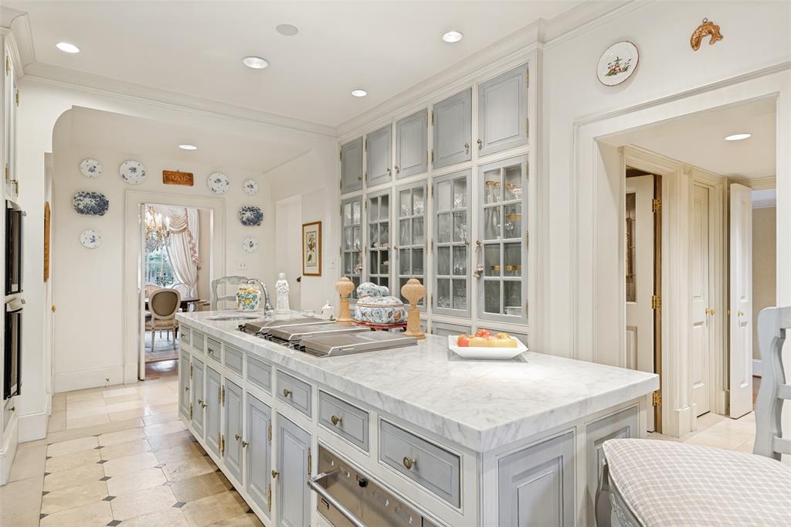
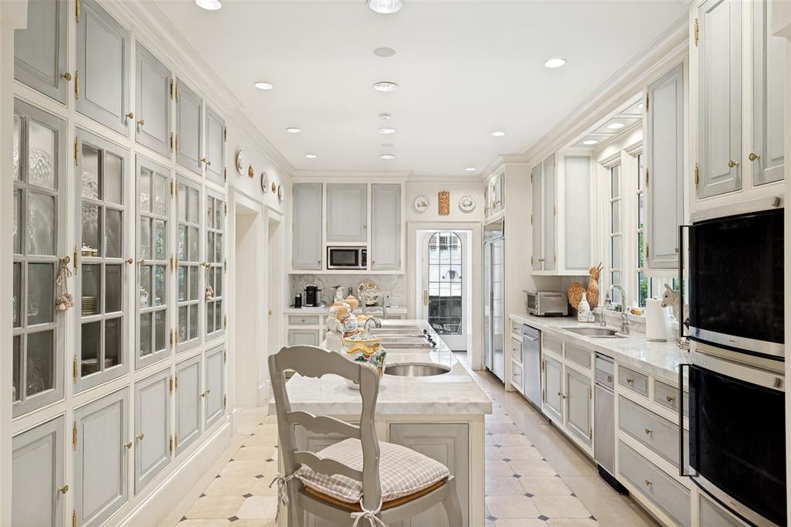
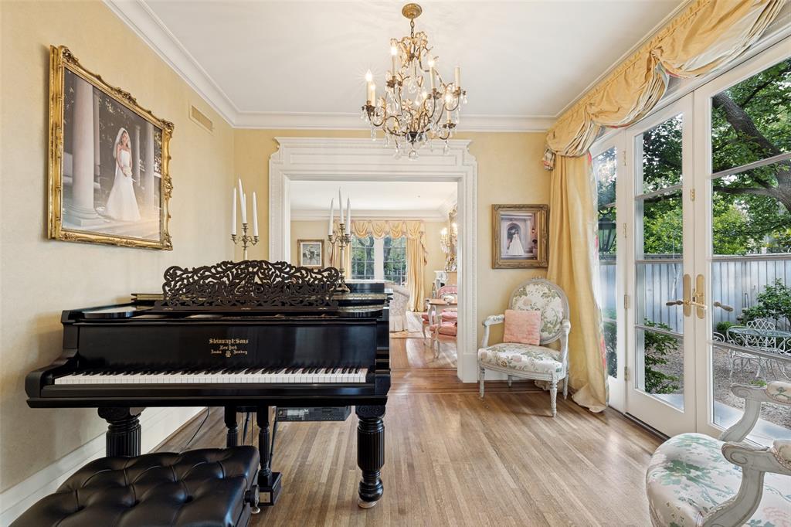
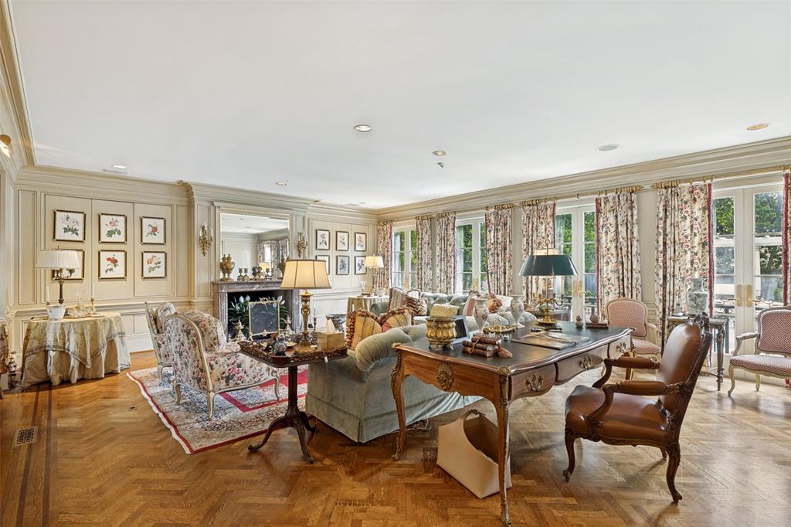
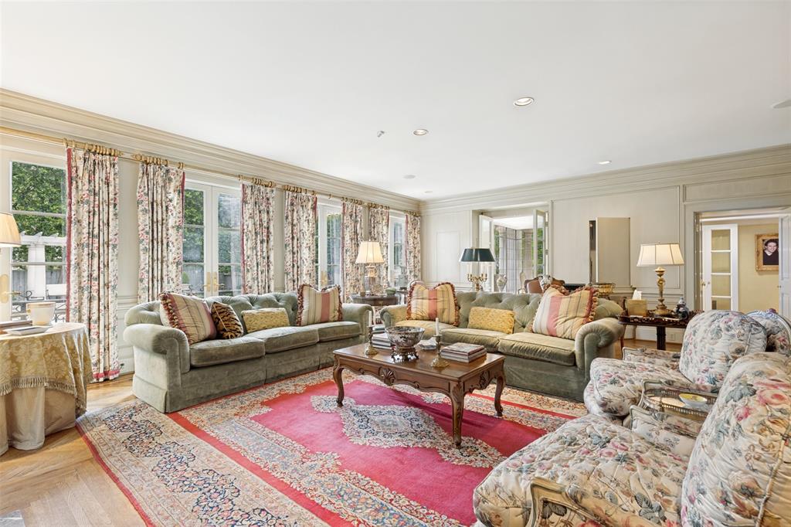
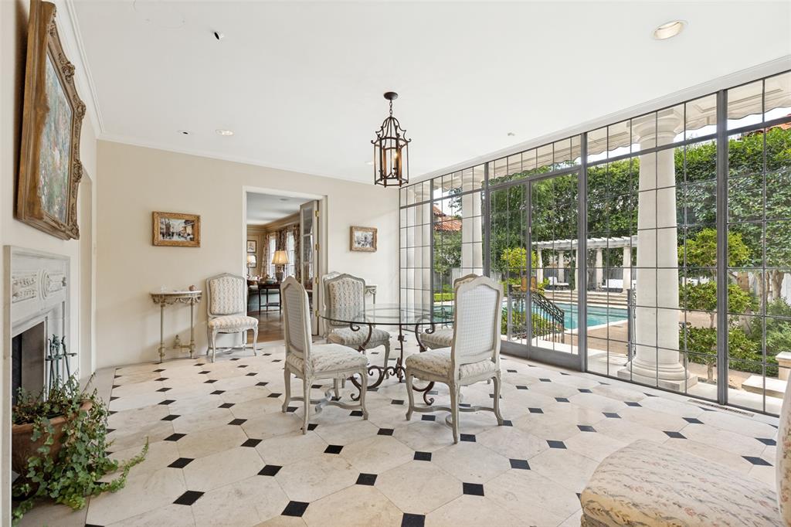
The interiors are defined by quarter-sawn oak floors, special finishes, and exquisite millwork, four wood burning fireplaces. Dining room includes chandelier with baccarat crystals. The chef’s kitchen is equipped with top-tier appliances, custom cabinetry, large pantry and silver closet, floors of imported stone with black cabochon. The breakfast room includes a smokeless Count Rumford design fireplace, two walls of leaded glass windows, view of swimming pool and Pergola, floors of imported stone with black cabochon; large painted wood paneled family room, with four sets of French doors, floors of quarter sawn oak in herring-bone pattern, with smokeless Count Rumford wood burning fireplace. A temperature-controlled wine cellar storage of 25 cases, with stone stairs, stone floor, and antique oak armoire. Upstairs, the serene primary suite features dual closets and a luxurious marble bath, while additional bedrooms offer balconies and generous proportions. Upstairs library with elegant flitch-matched quarter sawn oak custom paneling, and coved plaster ceiling. Bookshelves with storage below. Wood burning fireplace with antique marble mantle, quarter sawn oak floor in herring-bone pattern. Outdoor living is equally impressive with a heated pool, fountains, and a raised pergola, creating a private retreat. Complete with guest quarters and a three-car garage, this is a rare offering of quality, character, and timeless design.
MORTGAGE CALCULATOR
$39,188
Estimate only — not a loan offer. Consult a lender for actual terms.
LISTING SNAPSHOT
Price$7,750,000
Bedrooms4
Full Baths3
Half Baths2
Inside Area (SqFt)5,079 sqft
Lot Size0.37 Acres
Year Built1919
MLS® Number21276462
StatusActive
Property Tax109059
HOA/Condo/Coop FeesN/A
GENERAL
Acres0.37
FoundationPillar/Post/Pier
GarageYes
Garage Spaces3
LevelsThree Or More
ParkingCircular Driveway, Electric Gate
Property Sub TypeSingle Family Residence
SewerPublic Sewer
Special CircumstancesStandard
StyleMediterranean
UtilitiesCable Available, Electricity Connected, Natural Gas Available, Sewer Available
Water SourcePublic
INTERIOR
AppliancesRefrigerator, Trash Compactor, Built-In Refrigerator, Dishwasher, Gas Cooktop, Microwave, Double Oven, Warming Drawer
CoolingCentral Air, Electric
FireplaceYes
Fireplace FeaturesBedroom, Family Room, Library, Living Room, Wood Burning
Fireplaces5
FlooringHardwood
HeatingCentral, Natural Gas
InteriorChandelier, Eat-in Kitchen, Kitchen Island, Pantry, Walk-In Closet(s), High Speed Internet
BasementDimensions - 10 x 10, Level - Basement
BedroomDimensions - 14 x 13, Level - Second, Features - Walk-In Closet(s)
Breakfast RoomDimensions - 18 x 14, Level - First
Dining RoomDimensions - 15 x 17, Level - First
Family RoomDimensions - 21 x 26, Level - First
KitchenDimensions - 24 x 11, Level - First, Features - Breakfast Bar, Eat-in Kitchen, Kitchen Island, Pantry
LaundryDimensions - 5 x 5, Level - Second
Living RoomDimensions - 21 x 16, Level - First
Master BathroomDimensions - 18 x 26, Level - Second
Master BedroomDimensions - 20 x 23, Level - Second, Features - Walk-In Closet(s)
Music RoomDimensions - 11 x 10, Level - First
OfficeDimensions - 15 x 16, Level - Second
EXTERIOR
Construction DetailsStucco
ExteriorAwning(s)
Lot FeaturesInterior Lot, Landscaped
Pool FeaturesCabana, Outdoor Pool
RoofSpanish Tile
COMMUNITY
Financing Terms AvailableCash, Conventional, FHA
School DistrictHighland Park ISD
SCHOOLS
School DistrictHighland Park ISD
Elementary SchoolArmstrong
Middle SchoolHighland Park
High SchoolHighland Park
RECENT ACTIVITY
June 16, 20267750000
May 20, 2026Active
Listing courtesy of Allie Beth Allman & Assoc. (972-380-7750)
Listing courtesy of Allie Beth Allman of Allie Beth Allman & Assoc. allie.beth@alliebeth.com

© 2020 North Texas Real Estate Information Systems. All rights reserved. Information is deemed reliable but is not guaranteed accurate by the MLS or NTREIS. The information being provided is for the consumer's personal, non-commercial use, and may not be reproduced, redistributed, or used for any purpose other than to identify prospective properties consumers may be interested in purchasing.
Last checked: 2026-07-14 11:09 PM CDT
© 2020 North Texas Real Estate Information Systems. All rights reserved. Information is deemed reliable but is not guaranteed accurate by the MLS or NTREIS. The information being provided is for the consumer's personal, non-commercial use, and may not be reproduced, redistributed, or used for any purpose other than to identify prospective properties consumers may be interested in purchasing.
Last checked: 2026-07-14 11:09 PM CDT
Comps
Limited comparable sales data available in this area.
Similar Listings Nearby
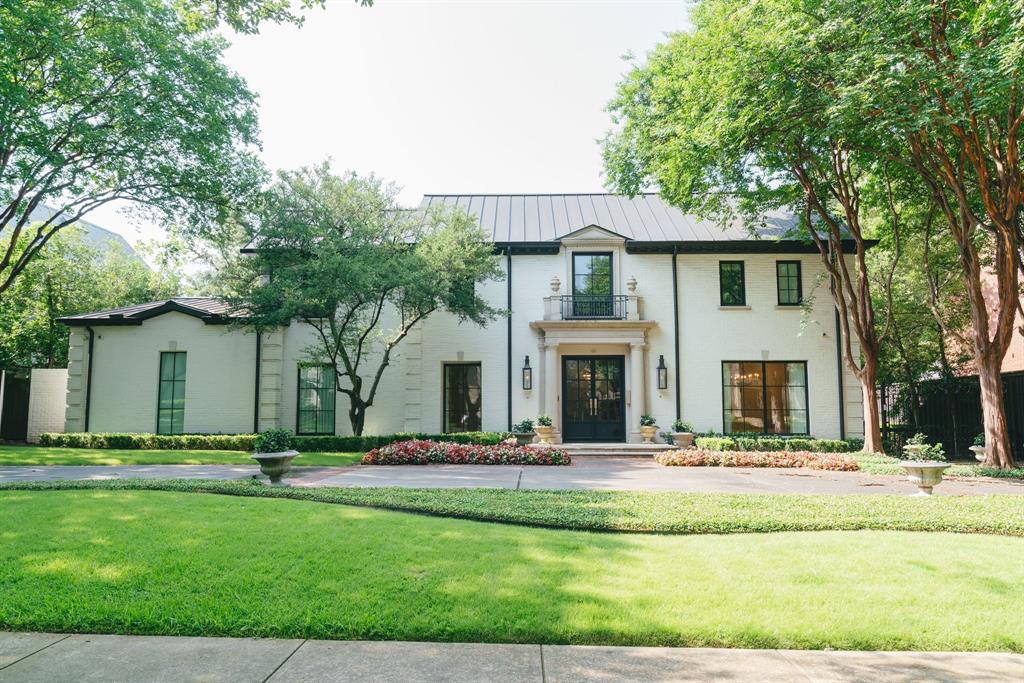
1 Percent Lists ApexActive
$7,795,000
4433 Bordeaux Avenue, Highland Park, TX 75205
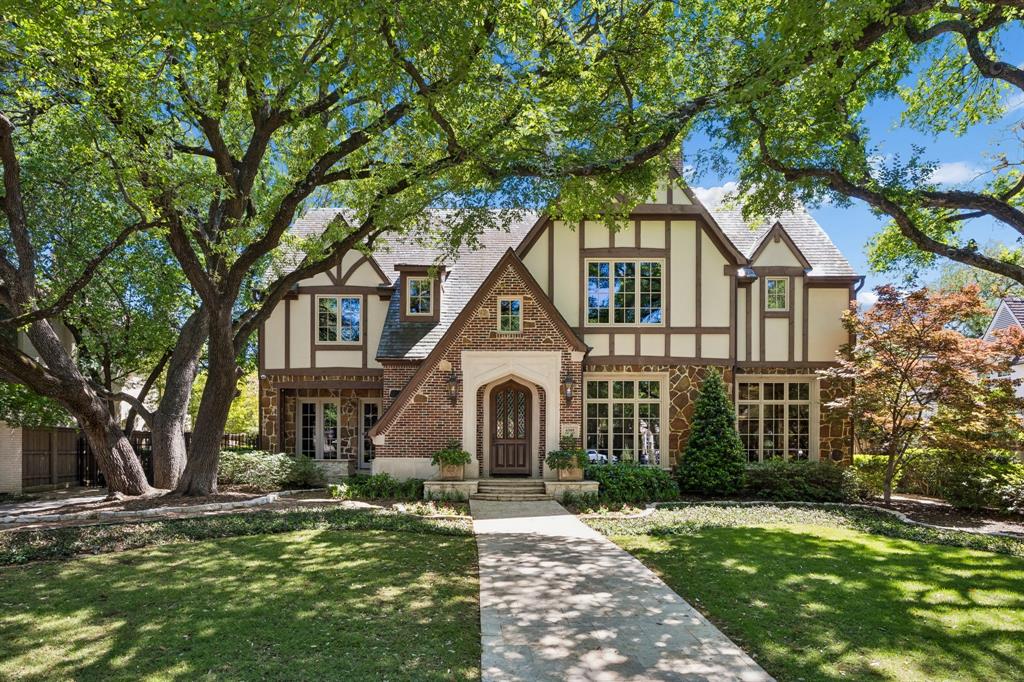
1 Percent Lists ApexPending
$7,595,000
4305 Arcady Avenue, Highland Park, TX 75205
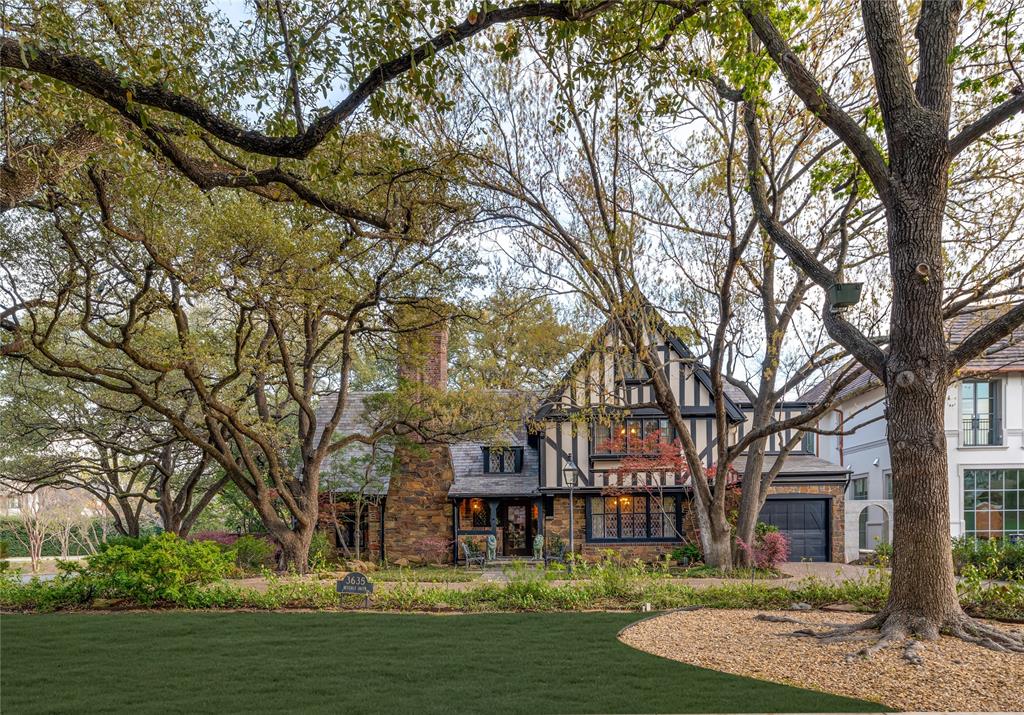
1 Percent Lists ApexPending
$7,500,000
3635 Beverly Drive, Highland Park, TX 75205
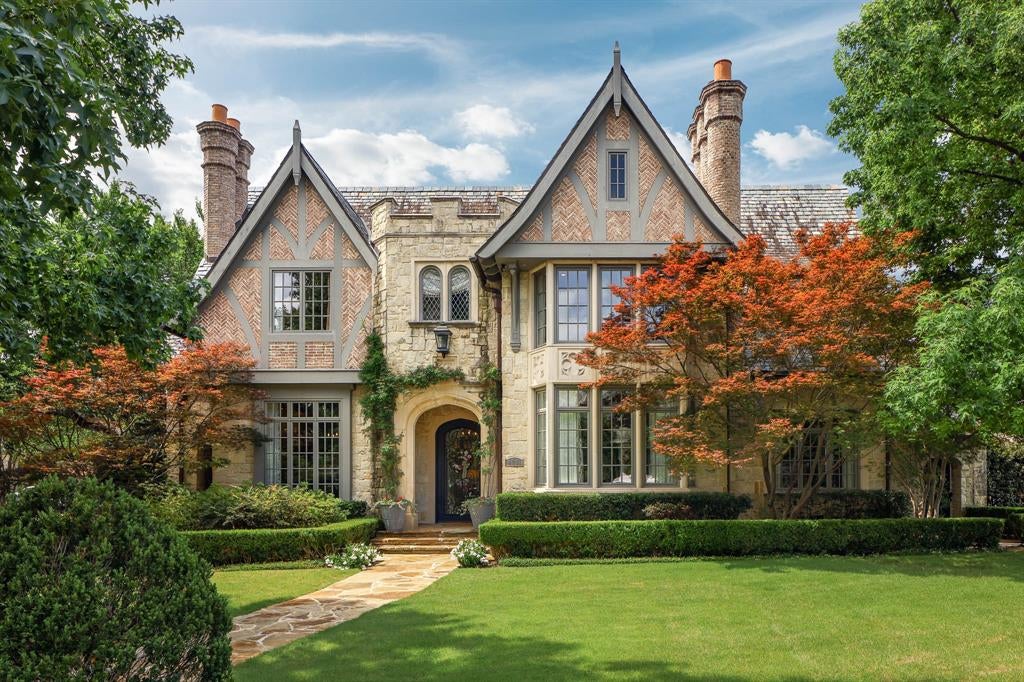
1 Percent Lists ApexPending
$7,295,000
4301 Belclaire Avenue, Highland Park, TX 75205
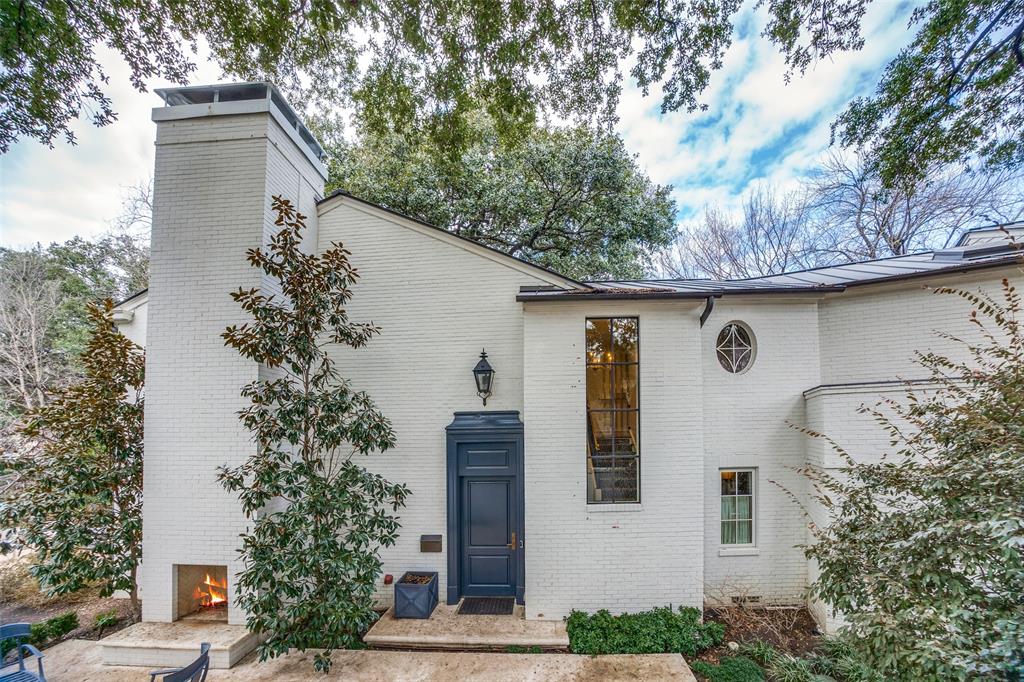
1 Percent Lists ApexActive
$6,850,000
3606 Saint Johns Drive, Highland Park, TX 75205
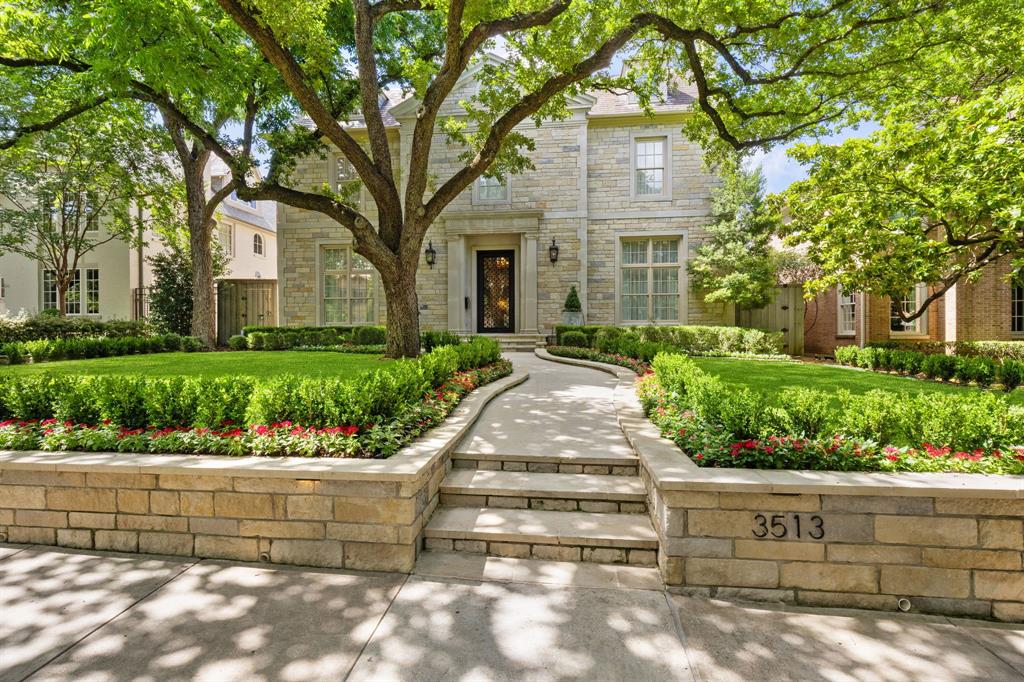
1 Percent Lists ApexActive
$6,900,000
3513 Princeton Avenue, Highland Park, TX 75205