
$4,399,000
Active
5
Beds
6
Baths
2026
Built
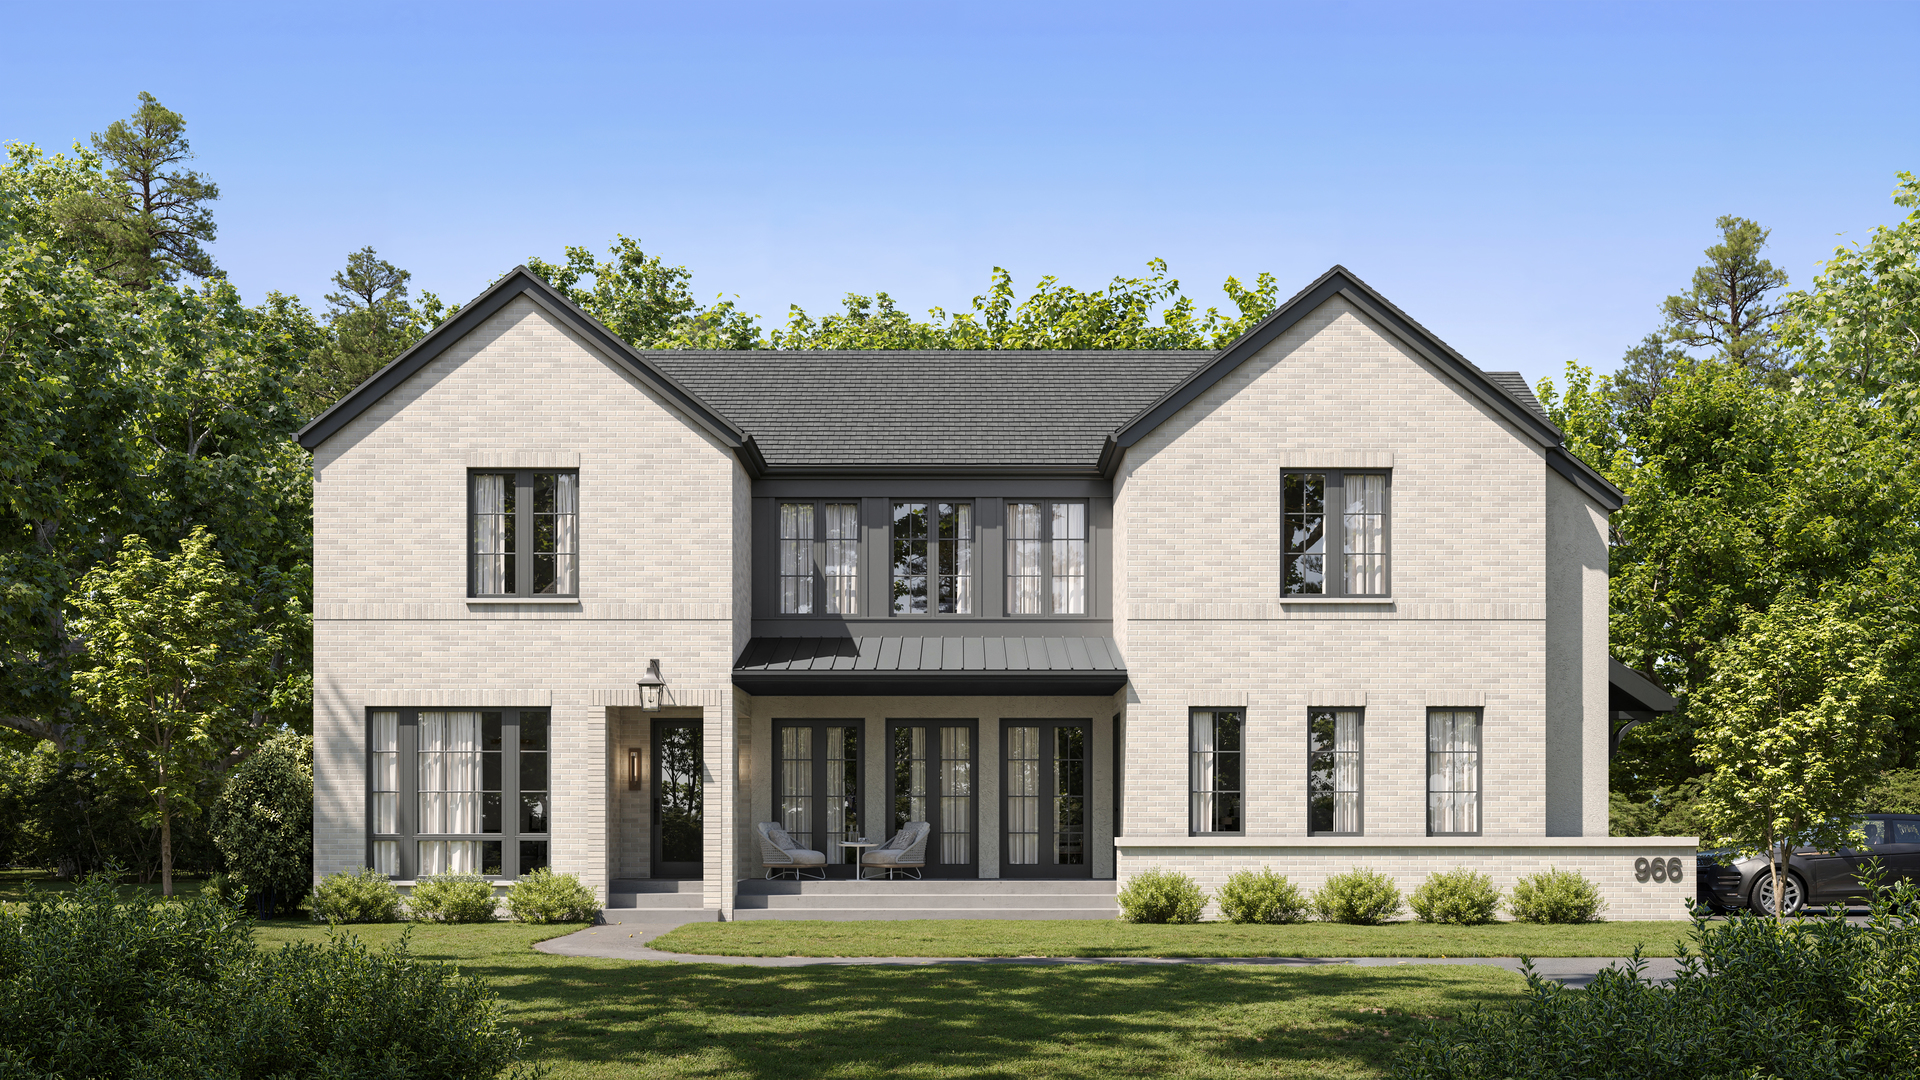
NEW CONSTRUCTION luxury single-family home coming soon to Highland Park within sought after Ravinia Elementary School boundaries. Designed for both everyday living and elevated entertaining, the main level features a private home office with striking glass and iron doors, a formal dining room framed by oversized windows, two powder rooms, and an expansive living room that seamlessly opens to the kitchen. A vaulted sunroom overlooks the backyard, filling the home with natural light and creating the perfect indoor-outdoor connection with a COVERED PATIO off the kitchen, sunroom and living room. The true centerpiece is the show-stopping chef's kitchen, complete with a full scullery for additional prep, storage, and seamless hosting. Upstairs, you'll find four spacious en-suite bedrooms, a versatile loft/den space, and a thoughtfully designed laundry room equipped with dual washers and dryers for ultimate convenience. The finished lower level is built for lifestyle and wellness, featuring a fully outfitted exercise room with private spa amenities (sauna and steam), an expansive recreation room, an additional bedroom and full bath, and a flexible bonus space ideal for a playroom, card room, or media lounge with heated radiant floors throughout the entire basement. Offering 6 bedrooms, 6 full bathrooms, and 2 half baths. This exceptional home also includes an attached HEATED 3-car garage and sits on nearly half an acre of flat, usable land. A rare opportunity to own new construction in one of Highland Park's most desirable neighborhoods. PHOTOS ARE RENDERINGS AND OF PREVIOUS PROJECT. DELIVERY END OF SEPTEMBER 2026 *Renderings and plans, etc. are for marketing purposes only; finishes/plans may change at the discretion of Seller. Buyer(s) and their representation to confirm all finishes prior to purchase. Buyer's Broker must attend all showings/appointments.
NEW CONSTRUCTION luxury single-family home coming soon to Highland Park within sought after Ravinia Elementary School boundaries. Designed for both everyday living and elevated entertaining, the main level features a private home office with striking glass and iron doors, a formal dining room framed by oversized windows, two powder rooms, and an expansive living room that seamlessly opens to the kitchen. A vaulted sunroom overlooks the backyard, filling the home with natural light and creating the perfect indoor-outdoor connection with a COVERED PATIO off the kitchen, sunroom and living room. The true centerpiece is the show-stopping chef's kitchen, complete with a full scullery for additional prep, storage, and seamless hosting. Upstairs, you'll find four spacious en-suite bedrooms, a versatile loft/den space, and a thoughtfully designed laundry room equipped with dual washers and dryers for ultimate convenience. The finished lower level is built for lifestyle and wellness, featuring a fully outfitted exercise room with private spa amenities (sauna and steam), an expansive recreation room, an additional bedroom and full bath, and a flexible bonus space ideal for a playroom, card room, or media lounge with heated radiant floors throughout the entire basement. Offering 6 bedrooms, 6 full bathrooms, and 2 half baths. This exceptional home also includes an attached HEATED 3-car garage and sits on nearly half an acre of flat, usable land. A rare opportunity to own new construction in one of Highland Park's most desirable neighborhoods. PHOTOS ARE RENDERINGS AND OF PREVIOUS PROJECT. DELIVERY END OF SEPTEMBER 2026 *Renderings and plans, etc. are for marketing purposes only; finishes/plans may change at the discretion of Seller. Buyer(s) and their representation to confirm all finishes prior to purchase. Buyer's Broker must attend all showings/appointments.
SAVINGS CALCULATOR
$87,980
If listed with 1 Percent Lists
Estimated savings vs. a traditional 3% listing commission.
MORTGAGE CALCULATOR
$22,244
Estimate only — not a loan offer. Consult a lender for actual terms.
LISTING SNAPSHOT
Price$4,399,000
Bedrooms5
Full Baths6
Half Baths0
Inside Area (SqFt)N/A
Lot SizeN/A
Year Built2026
MLS® NumberN/A
StatusActive
Property TaxN/A
HOA/Condo/Coop FeesN/A
Listing courtesy of Fulton Grace Realty (will@dgadvisorsgroup.com)
Comps
An estimate is not available for this listing.
Want to see Our Guess?
Create a free account to unlock our estimated home value for this listing.
Similar Listings Nearby

Active
$4,399,900
2665 Bentley Road, Highland Park, IL 60035
Active
$3,900,000
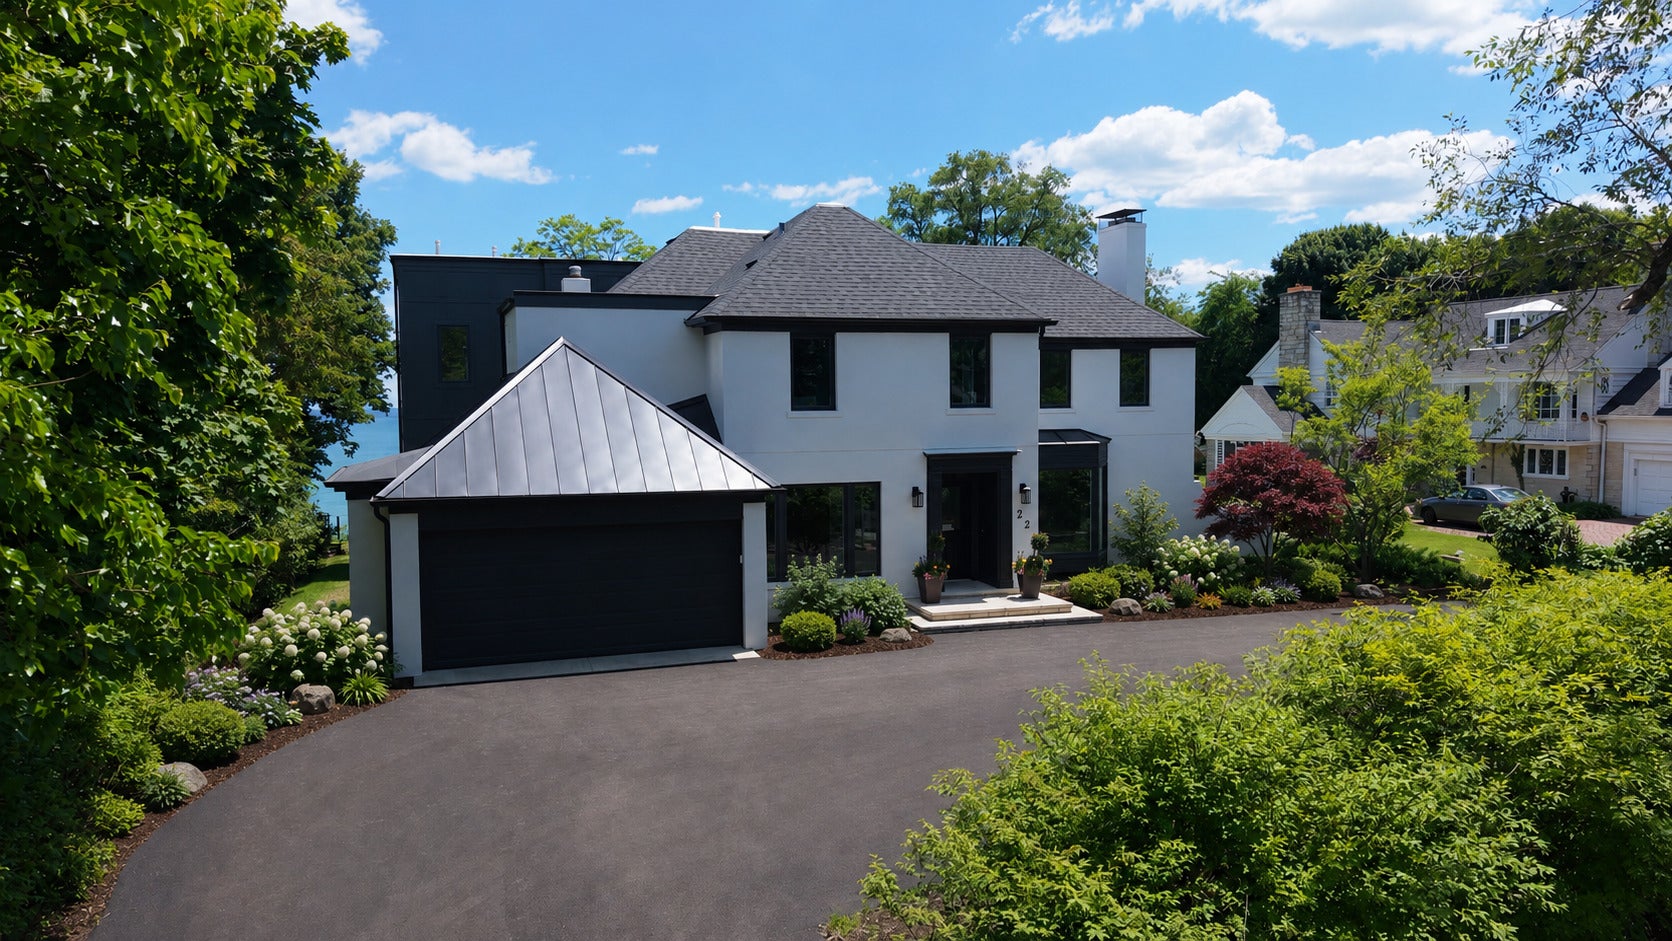
22 Lakeview Terrace, Highland Park, IL 60035
Active
$3,900,000
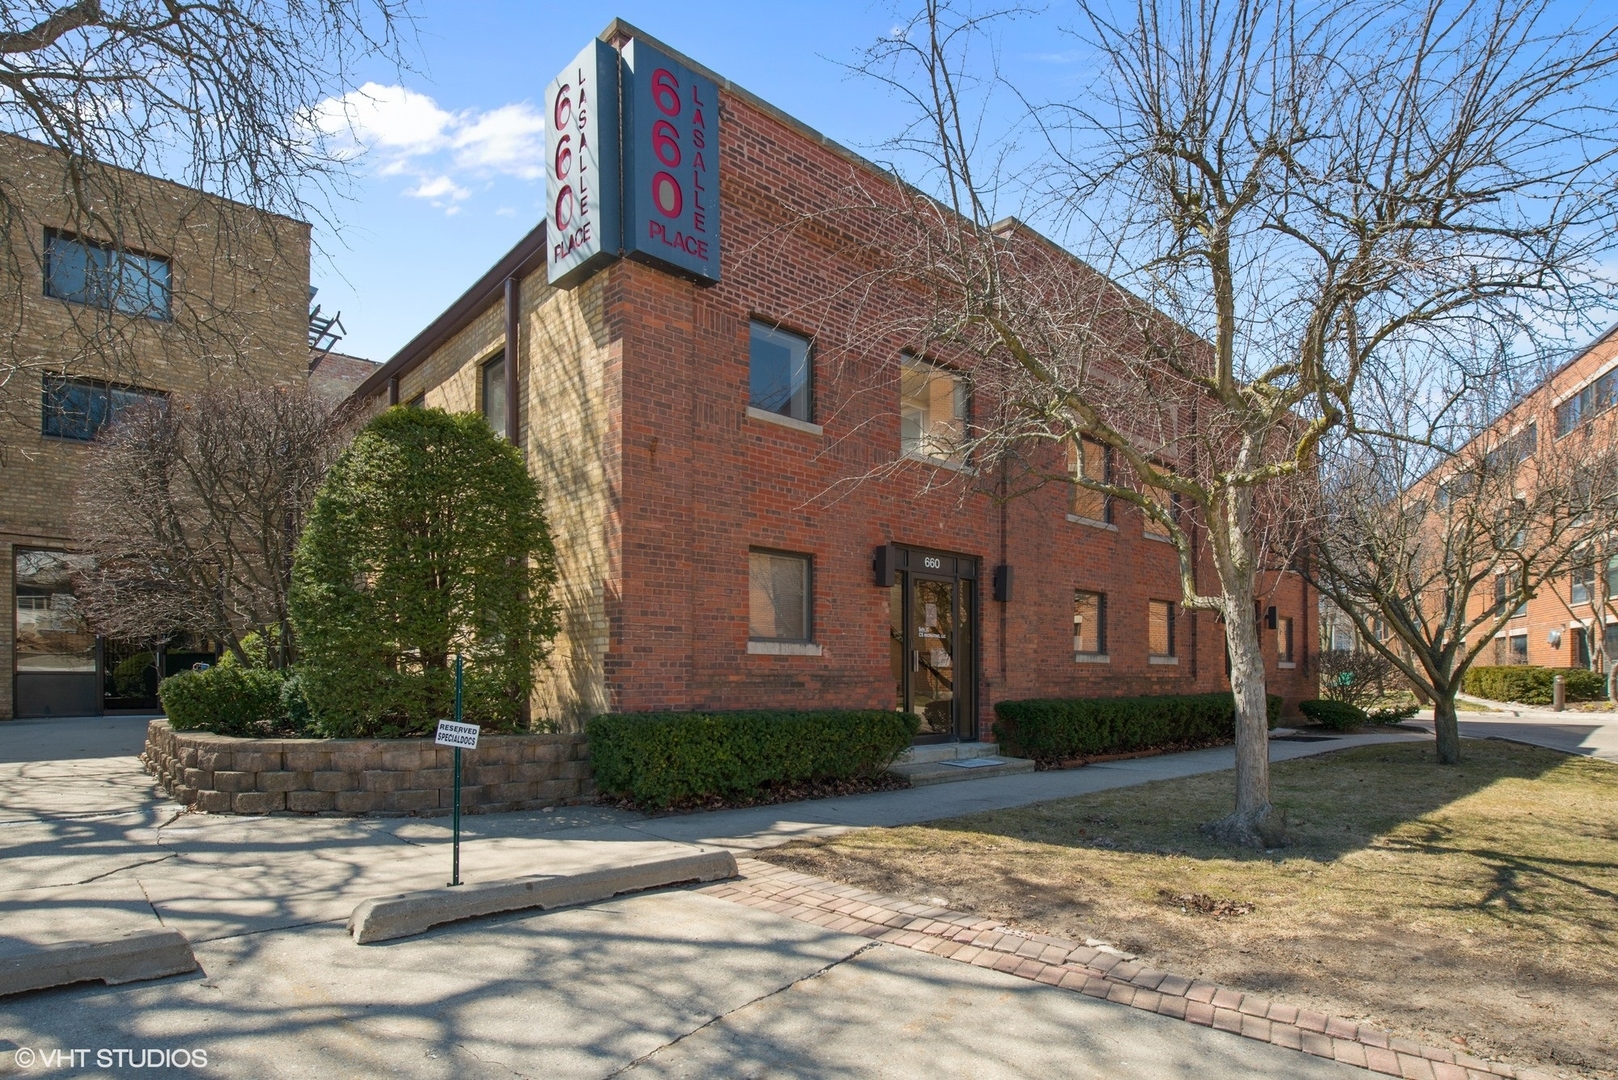
660 La Salle Place, Highland Park, IL 60035
Active
$4,995,000
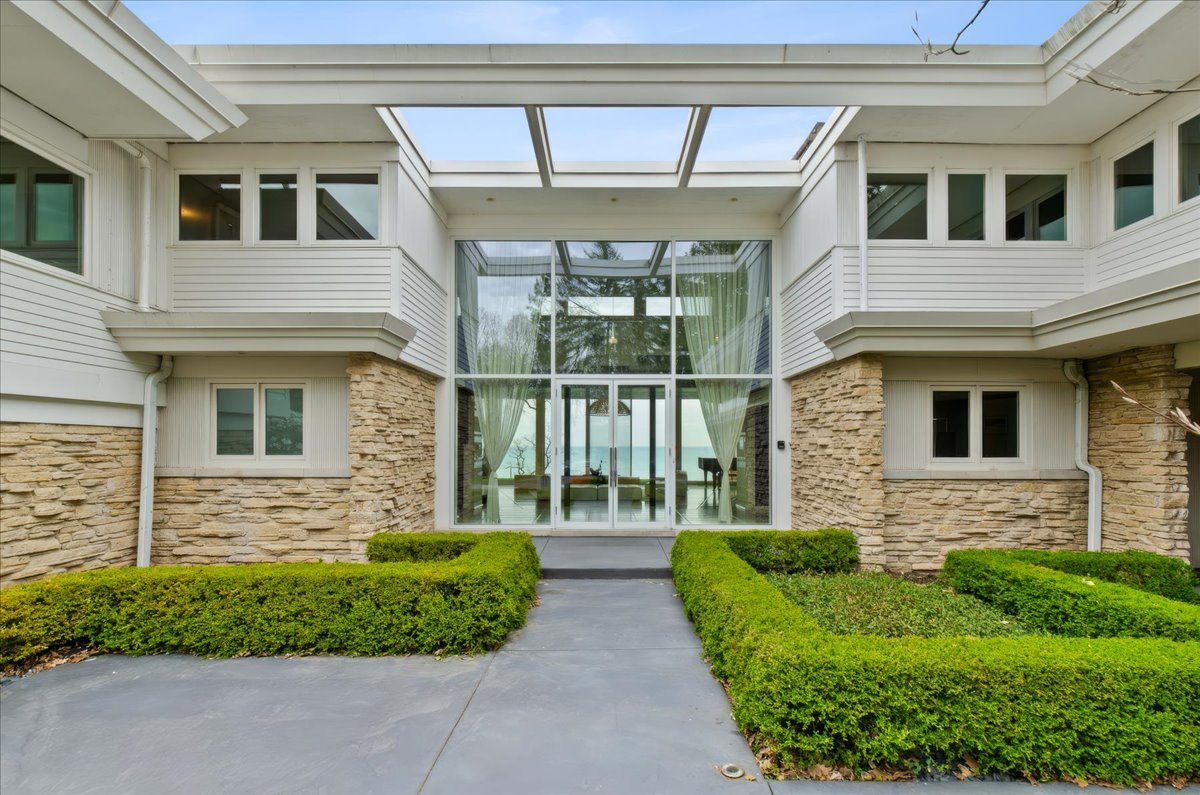
2441 Woodbridge Lane, Highland Park, IL 60035
Active
$3,750,000
2648-2666 Waukegan Avenue, Highland Park, IL 60035
Active
$3,350,000
1008 Bob O Link Road, Highland Park, IL 60035