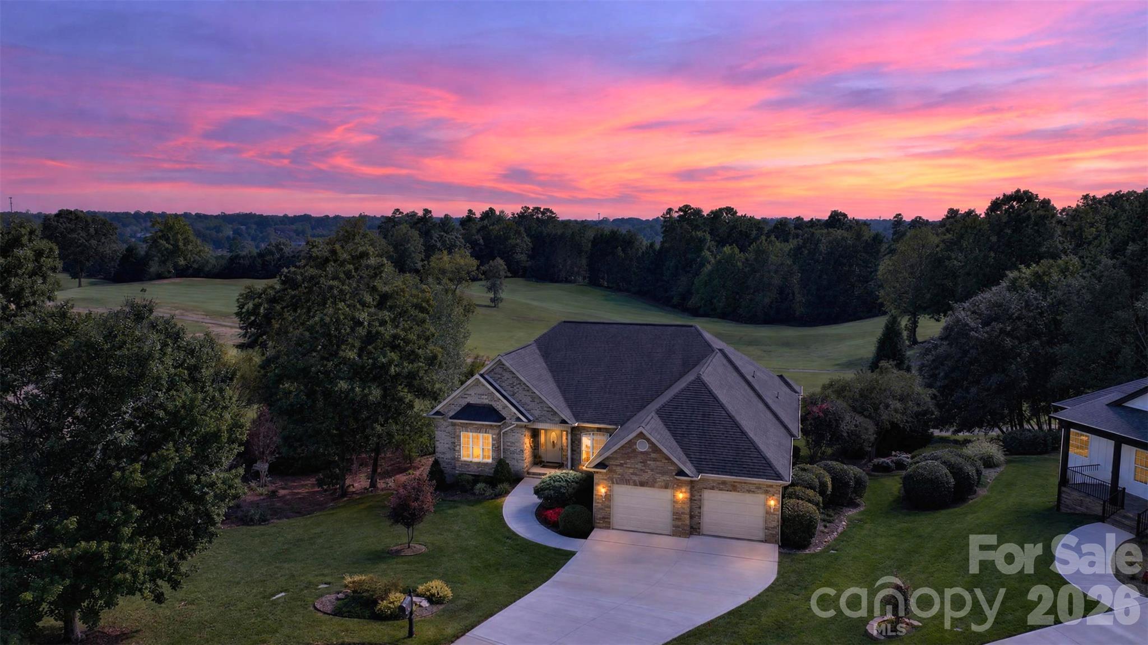
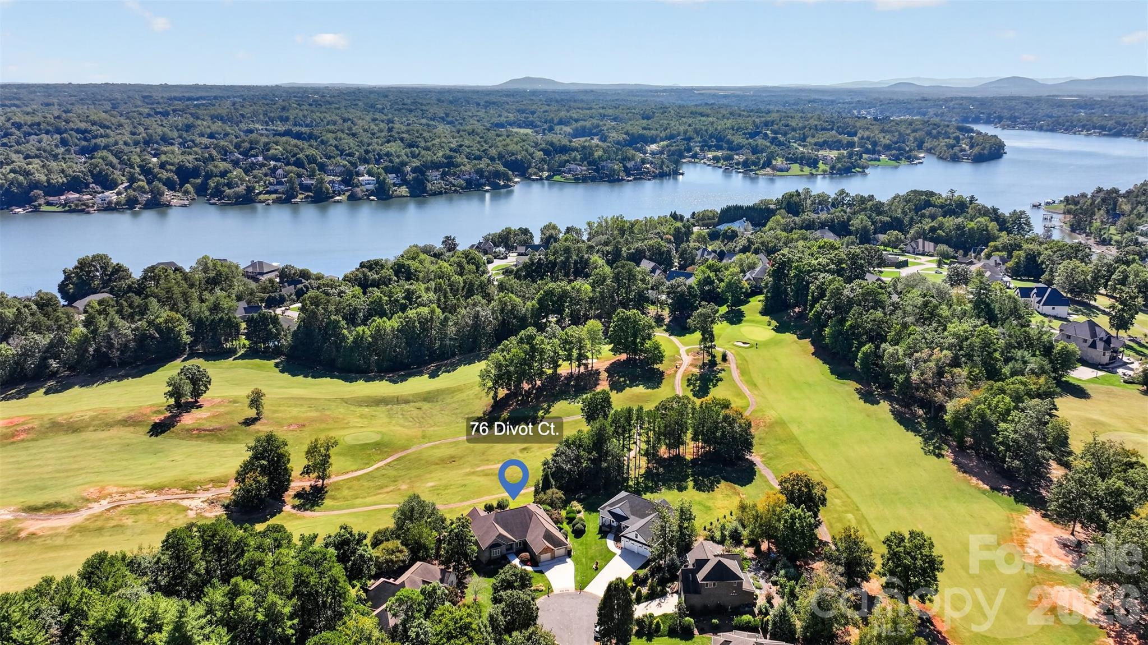
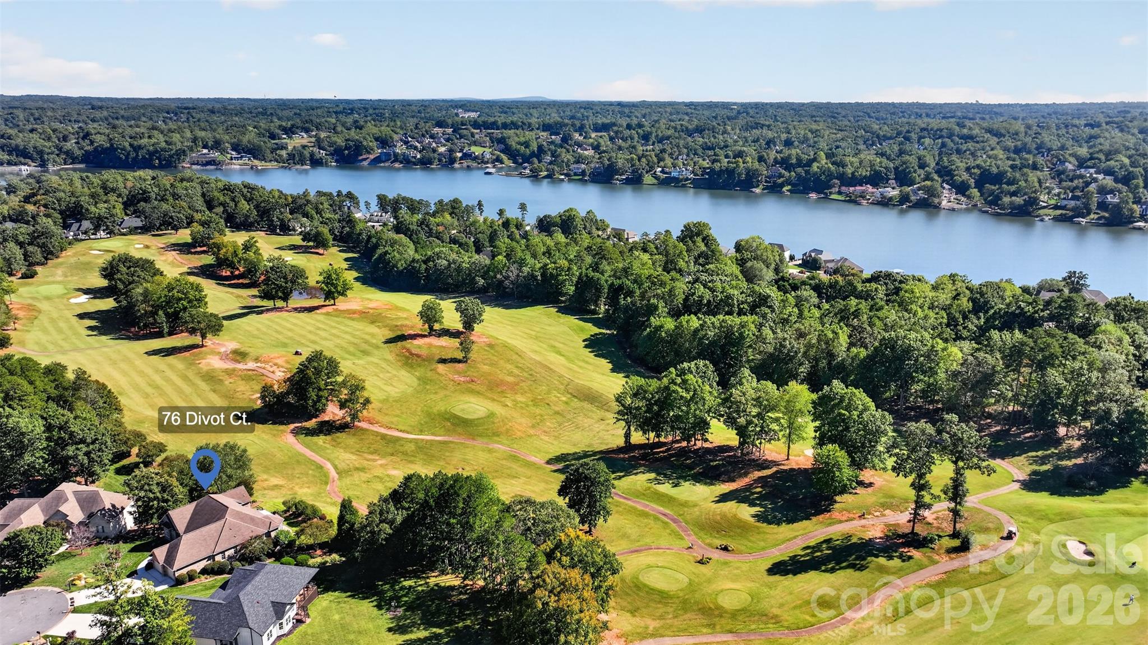
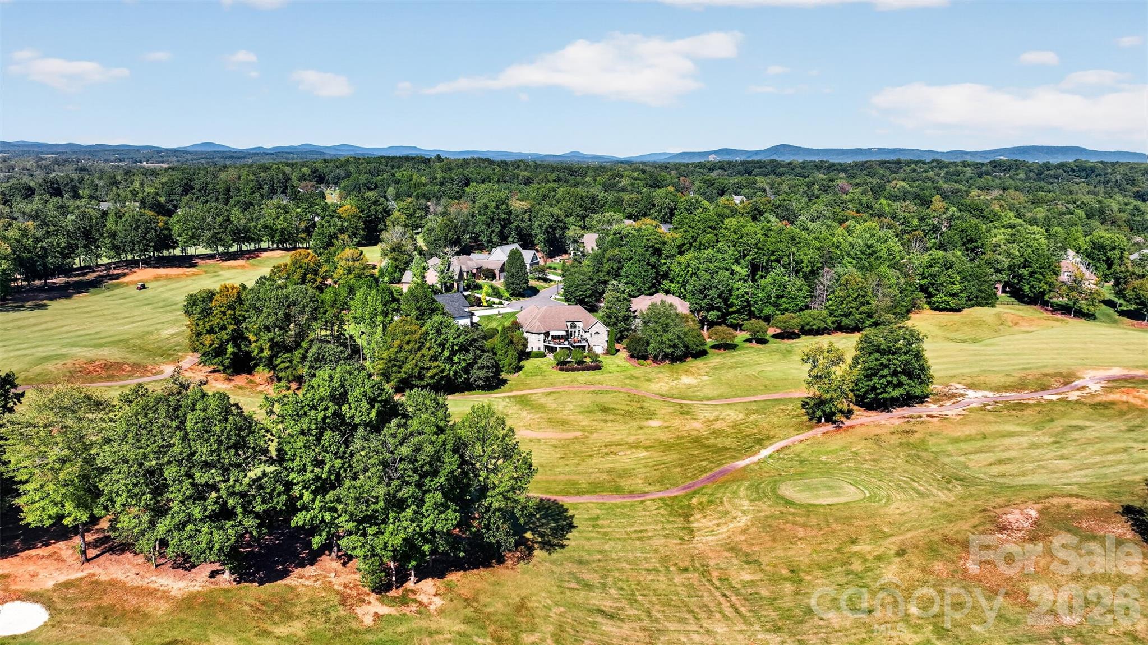
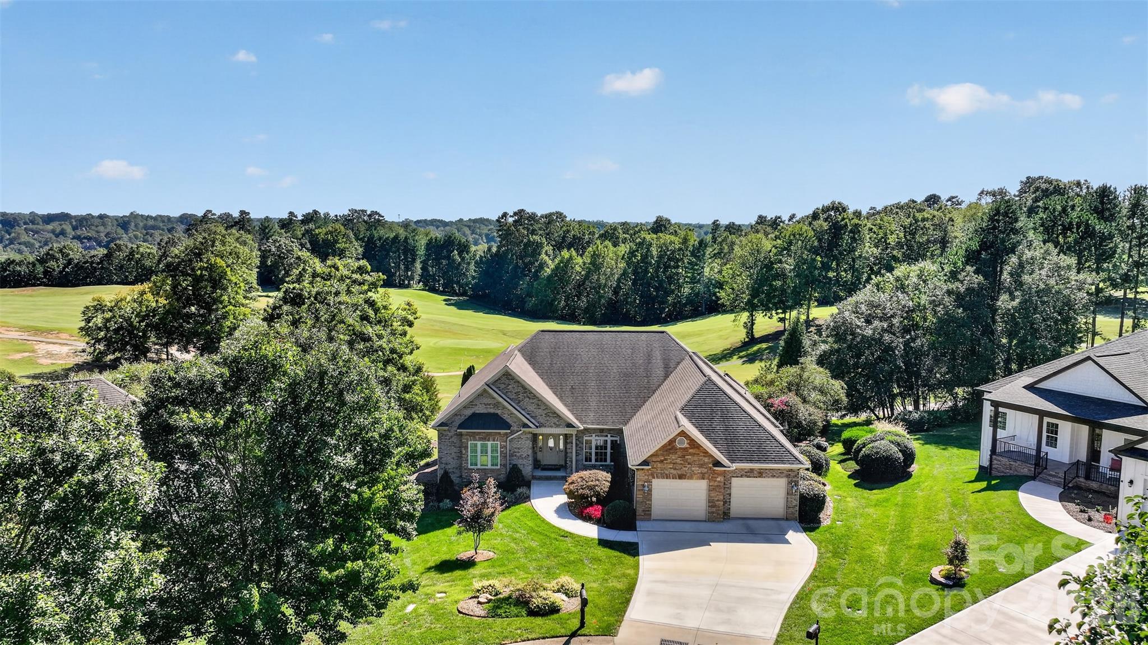
Have you always dreamed of living on a beautiful golf course? What about a golf community with lake access? Look no further! This stunning, one-owner home offers an incredible amount of space for entertaining, working, relaxing, hobbies, and everyday living.
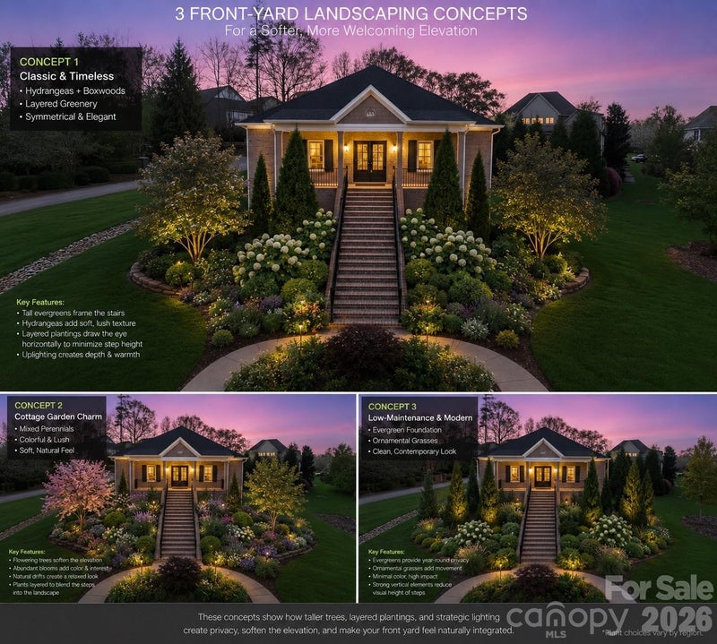
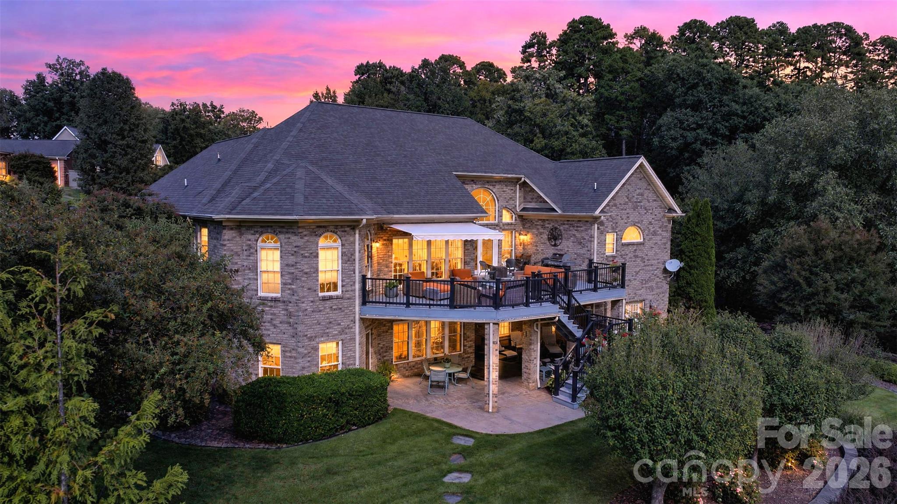
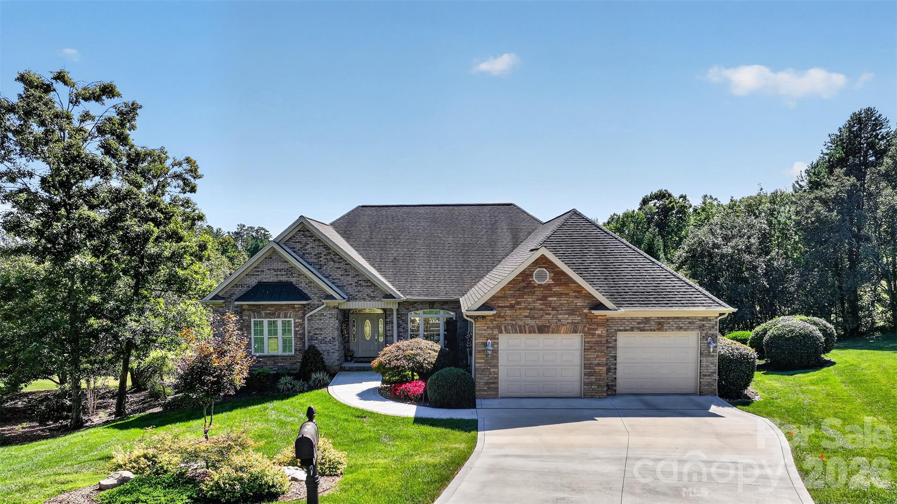
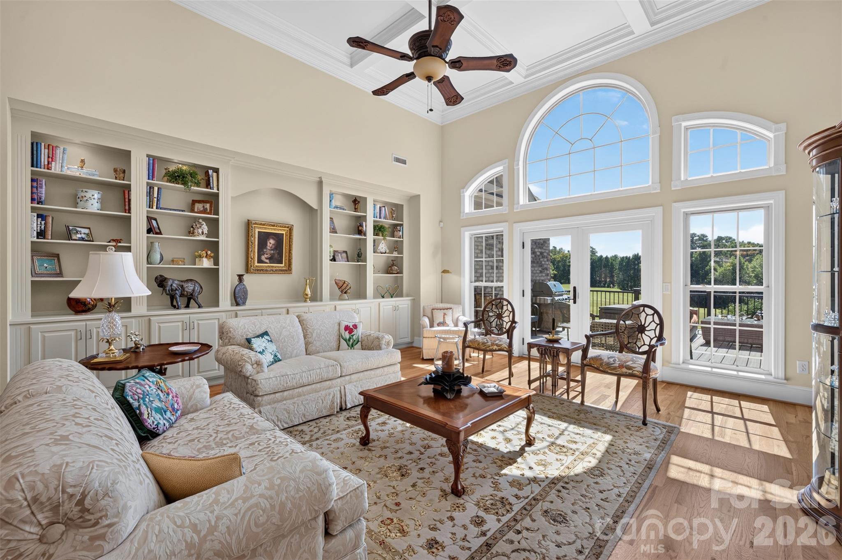
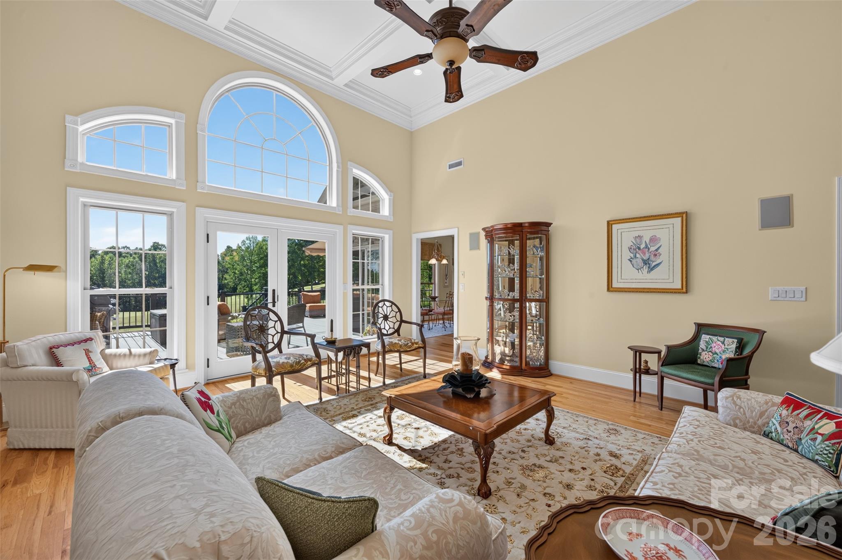
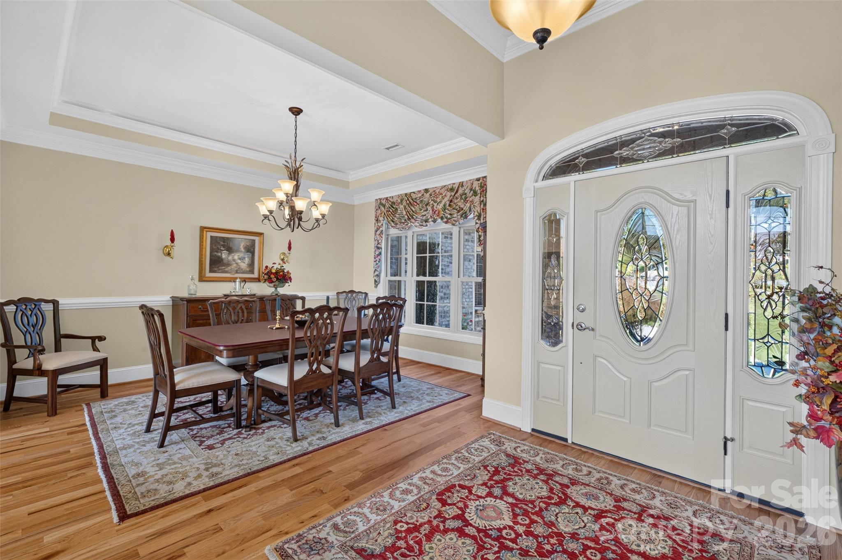
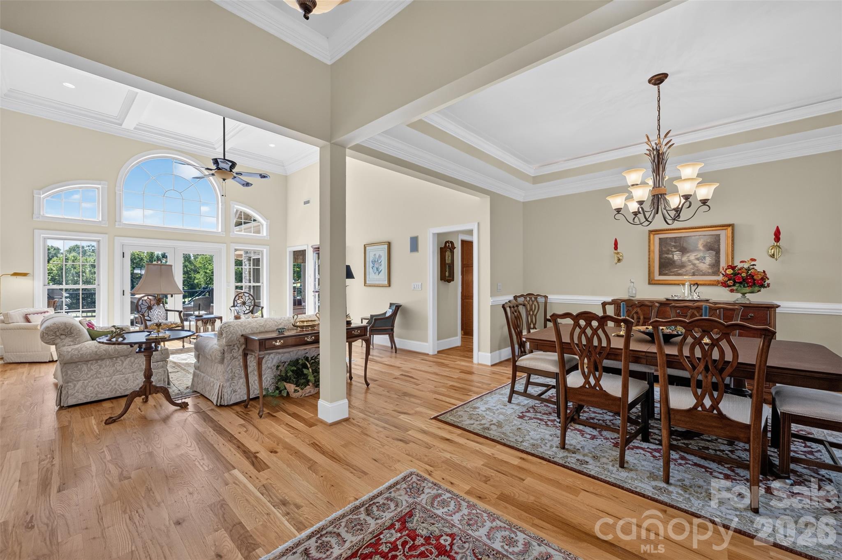
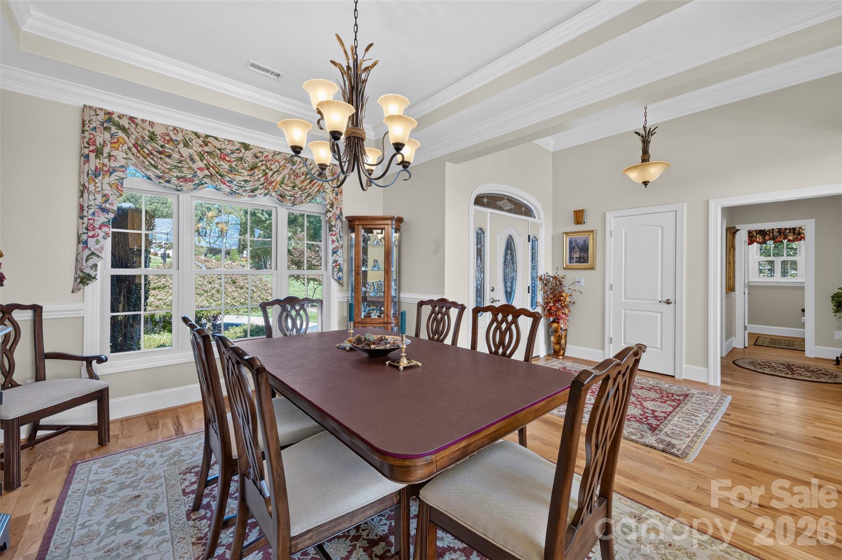
From the moment you arrive, you'll be greeted by an immaculately landscaped yard and exceptional curb appeal. Step inside and you'll immediately notice the abundance of natural light streaming through the large bay windows, offering beautiful views of the golf course. The main level is designed with entertaining in mind, featuring a spacious family room, formal dining room, informal dining area, oversized bar top, half bath, and a gorgeous keeping room. Step outside onto the expansive back deck, complete with an electric awning that provides shade and comfort throughout the day—perfect for enjoying the outdoors or hosting guests.
The beautifully appointed kitchen features granite countertops, a large island, stainless steel appliances, gas range, and walk-in pantry. The kitchen flows effortlessly into the informal dining area and the keeping room, where you'll find a gas fireplace, beautiful finishes, and convenient electric window shades. The popular split-bedroom floor plan offers four bedrooms on the main level, including the spacious primary suite. The primary retreat features trey ceilings, a large walk-in closet, soaking tub, walk-in shower, private water closet, and his-and-her vanities.
The lower level offers even more incredible living space! You'll find a large, uniquely shaped office, an additional bedroom or flexible space perfect for a home gym, and a full bathroom complete with a sauna—perfect for unwinding on chilly evenings. The basement den features another gas fireplace and with extra space currently being used as a fantastic poker room. A kitchenette with bar area makes this space ideal for entertaining and extended-stay guests.
Need storage? This home has it in abundance! The basement also includes a workshop, providing the perfect space for hobbies, projects, and all those extras. A covered patio on the lower level provides yet another wonderful outdoor living space.
With golf course views, lake access, multiple entertaining areas, incredible storage, and an abundance of flexible living space, this exceptional home truly has it all. Don't miss your opportunity to make this beautiful property your own! Open House changed to Sunday 12-2pm due to Weather
LISTING SNAPSHOT
GENERAL
INTERIOR
EXTERIOR
COMMUNITY
SCHOOLS
PRICE & LISTING HISTORY
Listing courtesy of Realty Executives of Hickory (jvisenhour0927@gmail.com)

Listings courtesy of Canopy MLS as distributed by MLS GRID. Based on information submitted to the MLS GRID as of {last_incremented_at}. All data is obtained from various sources and may not have been verified by broker or MLS GRID. Supplied Open House Information is subject to change without notice. All information should be independently reviewed and verified for accuracy. Properties may or may not be listed by the office/agent presenting the information. Some IDX listings have been excluded from this website. Properties displayed may be listed or sold by various participants in the MLS. ©2026 Canopy MLS.
The Digital Millennium Copyright Act of 1998, 17 U.S.C. § 512 (the “DMCA”) provides recourse for copyright owners who believe that material appearing on the Internet infringes their rights under U.S. copyright law. If you believe in good faith that any content or material made available in connection with our website or services infringes your copyright, you (or your agent) may send us a notice requesting that the content or material be removed, or access to it blocked. Notices must be sent in writing by email to DMCAnotice@MLSGrid.com. “The DMCA requires that your notice of alleged copyright infringement include the following information: (1) description of the copyrighted work that is the subject of claimed infringement; (2) description of the alleged infringing content and information sufficient to permit us to locate the content; (3) contact information for you, including your address, telephone number and email address; (4) a statement by you that you have a good faith belief that the content in the manner complained of is not authorized by the copyright owner, or its agent, or by the operation of any law; (5) a statement by you, signed under penalty of perjury, that the information in the notification is accurate and that you have the authority to enforce the copyrights that are claimed to be infringed; and (6) a physical or electronic signature of the copyright owner or a person authorized to act on the copyright owner’s behalf. Failure to include all of the above information may result in the delay of the processing of your complaint.
Last checked - 2026-11-09 08:36 AM UTC
Similar Listings Nearby