
$799,900
Active
4
Beds
6
Baths
4,595
SqFt
1988
Built
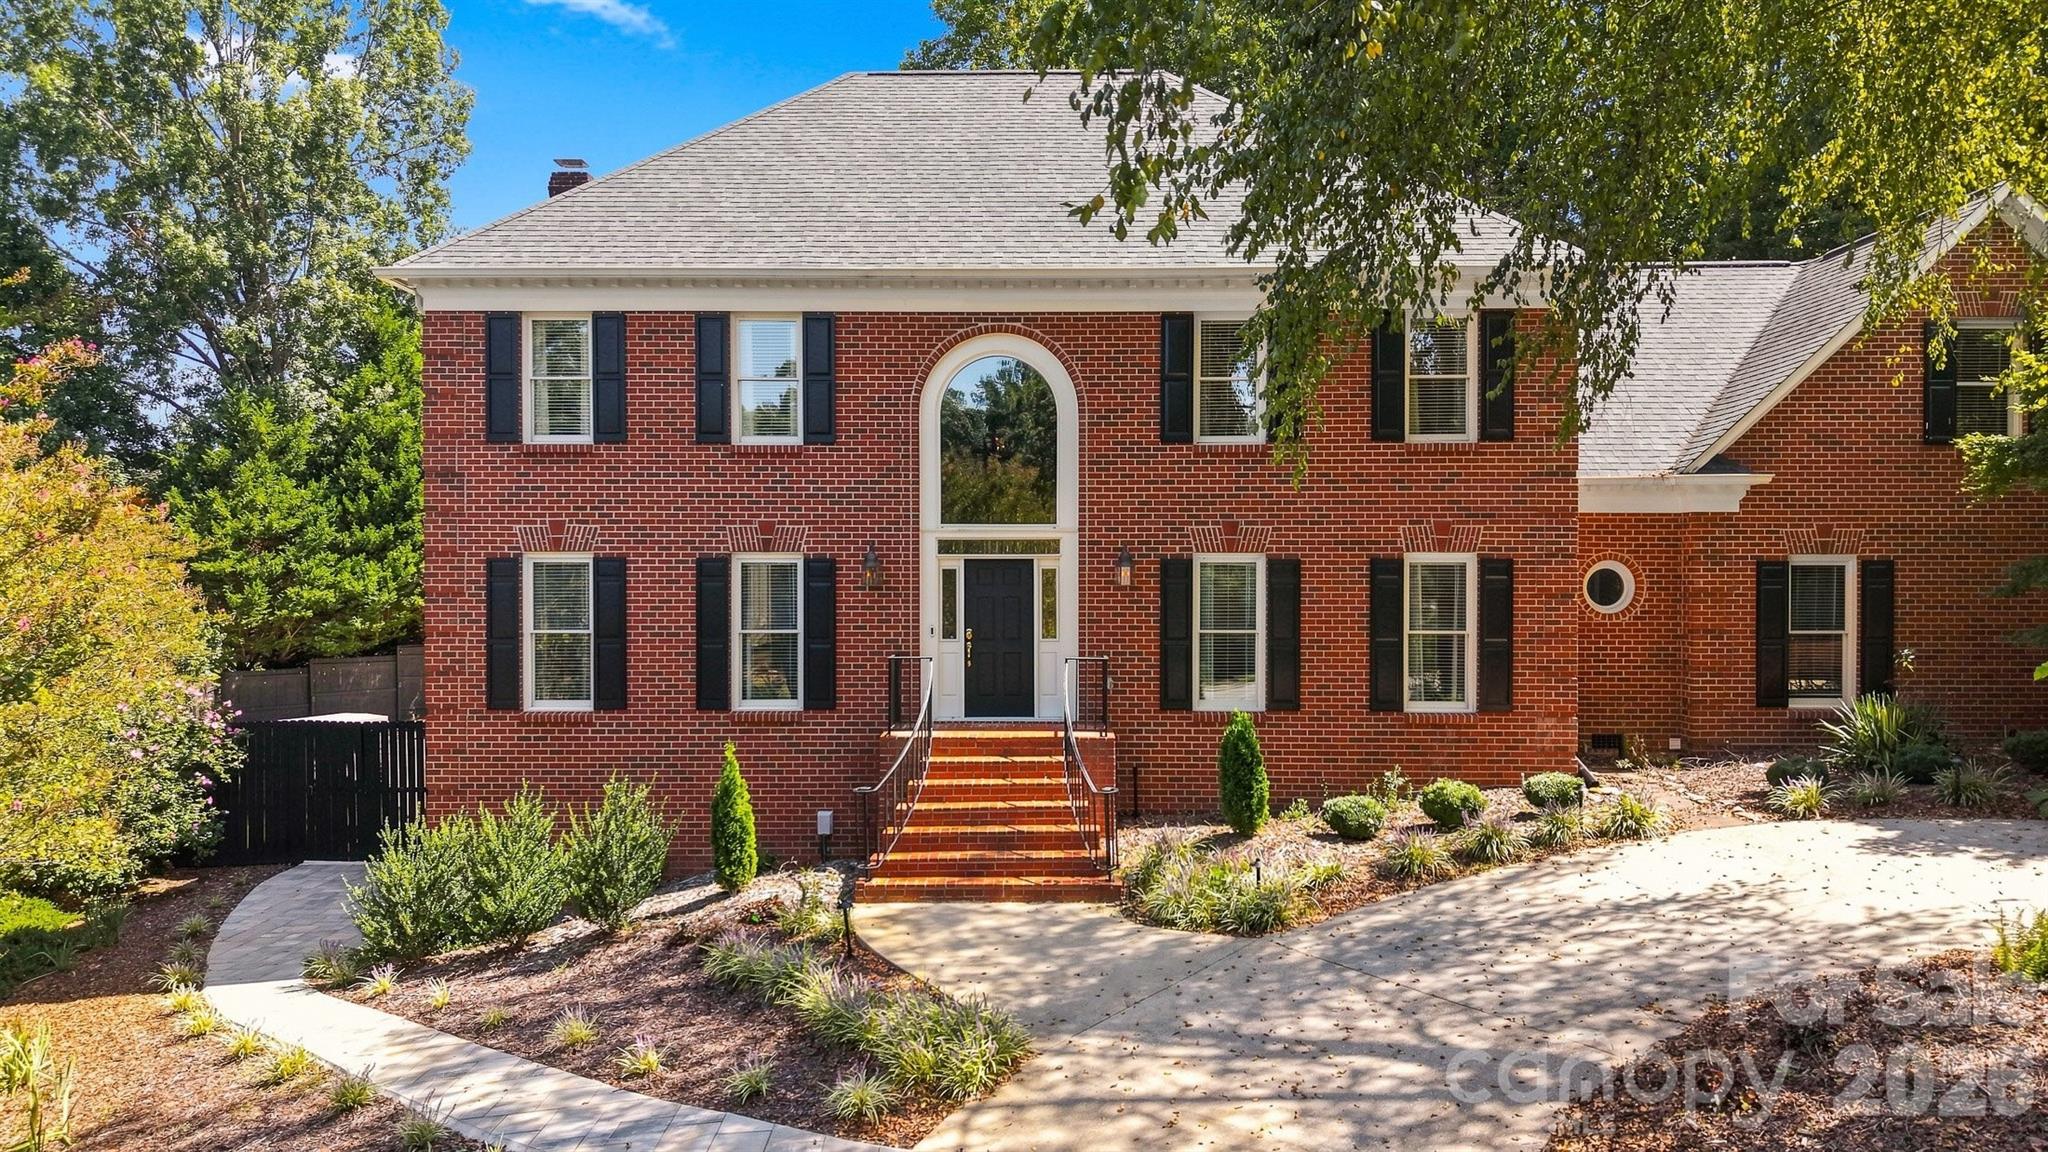
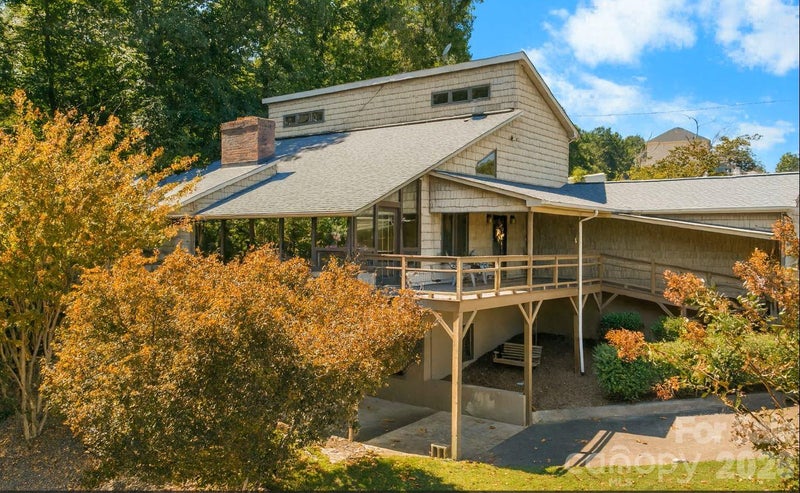
Classic brick home with exceptional living space, flexible bedroom options and a backyard designed for entertaining. A dramatic two-story foyer welcomes you inside, where hardwood floors, detailed moldings and abundant natural light create an inviting first impression. The spacious kitchen features extensive cabinetry, granite countertops, stainless appliances, a large island and plenty of room for gathering. Multiple living areas, two fireplaces and a light-filled sunroom provide comfortable spaces for both everyday living and entertaining. The flexible floor plan is enhanced by two primary suites, offering options for guests, extended family or multigenerational living. The finished basement adds additional living space, while garage space is plentiful with an attached double garage on the main level plus a single garage at the basement level. Step outside and the backyard becomes a destination of its own. The fully fenced yard features a saltwater pool with tanning ledge, built-in seating ledge and waterfall feature, surrounded by an expansive patio. A large deck with shade covering provides additional space for outdoor dining and relaxing. Surround sound throughout the backyard and landscape uplighting in the front and around the pool create a wonderful setting well into the evening.
The location adds another dimension to this property. Glenn C. Hilton Jr. Memorial Park, Geitner Park and Hickory City Park are all nearby, putting some of Hickory’s favorite outdoor recreation within easy reach. Geitner Park and Hickory City Park also provide access to Hickory’s growing Riverwalk trail system, offering many different opportunities for enjoying the outdoors. With 4,600+ square feet of finished living space, two primary suites, three garage spaces, two fireplaces and a resort-style backyard, this home offers a combination of space, versatility and location that is hard to duplicate in Hickory.
Classic brick home with exceptional living space, flexible bedroom options and a backyard designed for entertaining. A dramatic two-story foyer welcomes you inside, where hardwood floors, detailed moldings and abundant natural light create an inviting first impression. The spacious kitchen features extensive cabinetry, granite countertops, stainless appliances, a large island and plenty of room for gathering. Multiple living areas, two fireplaces and a light-filled sunroom provide comfortable spaces for both everyday living and entertaining. The flexible floor plan is enhanced by two primary suites, offering options for guests, extended family or multigenerational living. The finished basement adds additional living space, while garage space is plentiful with an attached double garage on the main level plus a single garage at the basement level. Step outside and the backyard becomes a destination of its own. The fully fenced yard features a saltwater pool with tanning ledge, built-in seating ledge and waterfall feature, surrounded by an expansive patio. A large deck with shade covering provides additional space for outdoor dining and relaxing. Surround sound throughout the backyard and landscape uplighting in the front and around the pool create a wonderful setting well into the evening.
The location adds another dimension to this property. Glenn C. Hilton Jr. Memorial Park, Geitner Park and Hickory City Park are all nearby, putting some of Hickory’s favorite outdoor recreation within easy reach. Geitner Park and Hickory City Park also provide access to Hickory’s growing Riverwalk trail system, offering many different opportunities for enjoying the outdoors. With 4,600+ square feet of finished living space, two primary suites, three garage spaces, two fireplaces and a resort-style backyard, this home offers a combination of space, versatility and location that is hard to duplicate in Hickory.
SAVINGS CALCULATOR
$15,998
If listed with 1 Percent Lists
Estimated savings vs. a traditional 3% listing commission.
MORTGAGE CALCULATOR
$4,045
Estimate only — not a loan offer. Consult a lender for actual terms.
LISTING SNAPSHOT
Price$799,900
Bedrooms4
Full Baths6
Half Baths0
Inside Area (SqFt)4,595 sqft
Lot Size0.5 Acres
Year Built1988
MLS® NumberN/A
StatusActive
Property TaxN/A
HOA/Condo/Coop FeesN/A
Listing courtesy of Weichert, Realtors - Team Metro (kim@teammetro.net)
Similar Listings Nearby
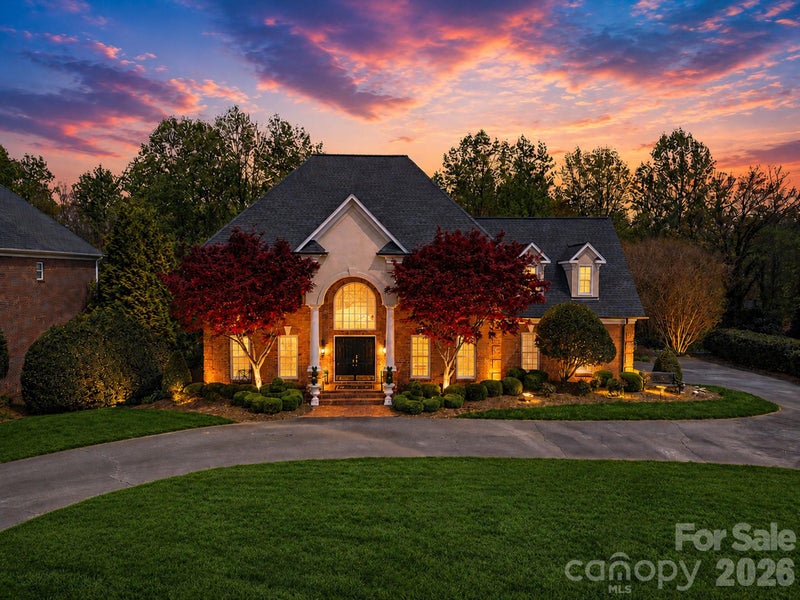
Active
$799,900
3704 8th Street Place NW, Hickory, NC 28601

Active
$799,000
815 36TH Avenue Place NW, Hickory, NC 28601
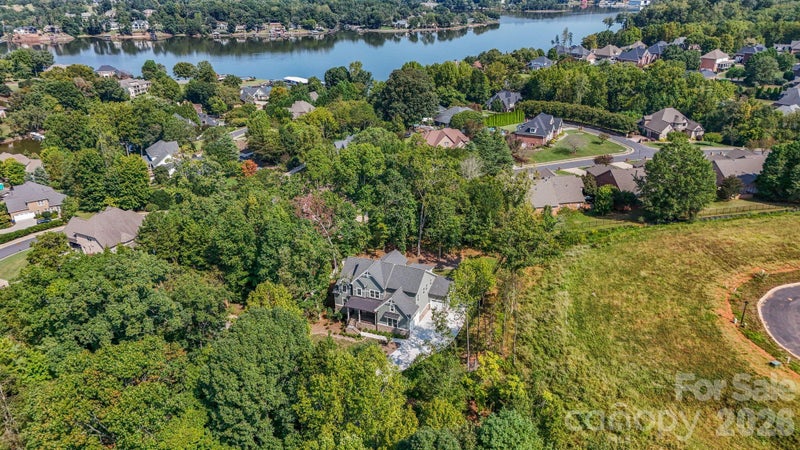
Active
$799,900
80 42nd Avenue Drive NW, Hickory, NC 28601
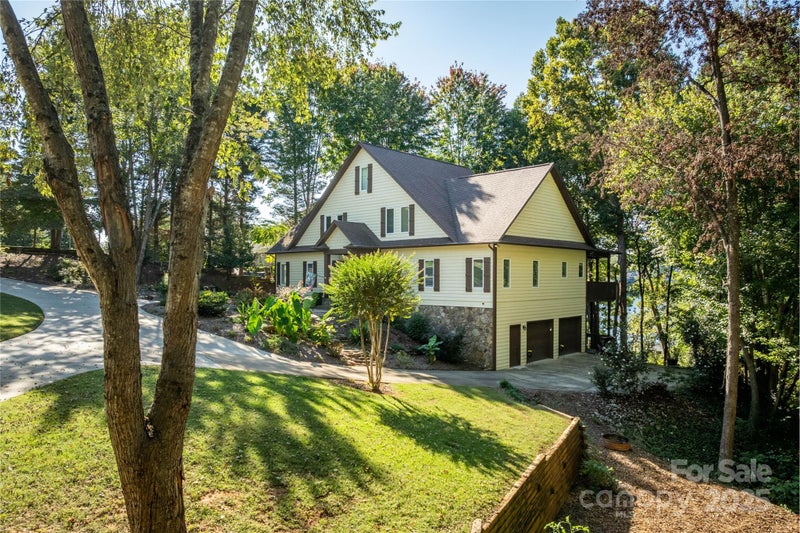
Active
$799,000
316 Players Ridge Road lot 18, Hickory, NC 28601

Active
$800,000
4246 Henry River Road, Hickory, NC 28602
Active
$775,000
3910 6th Street NW, Hickory, NC 28601