
$910,000
Active
4
Beds
3.5
Baths
3,499
SqFt
2015
Built
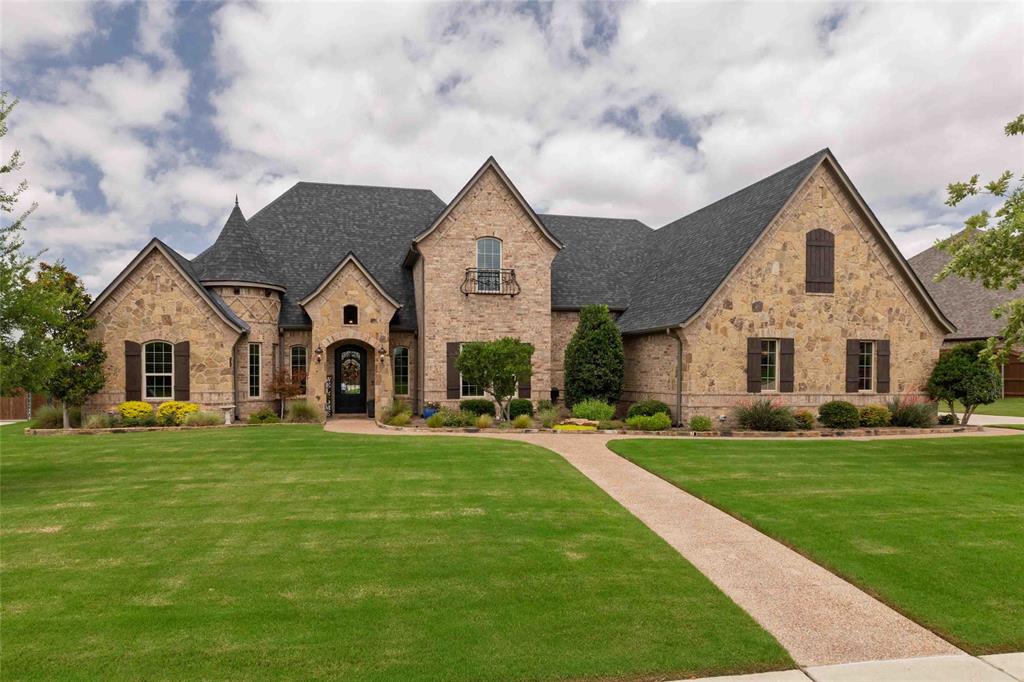
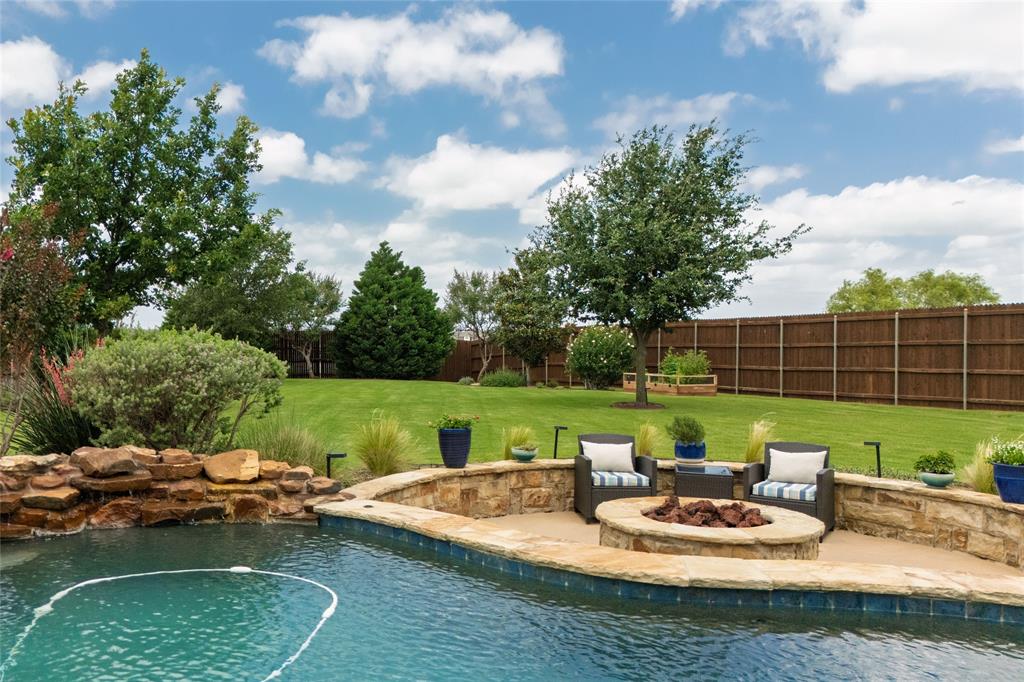
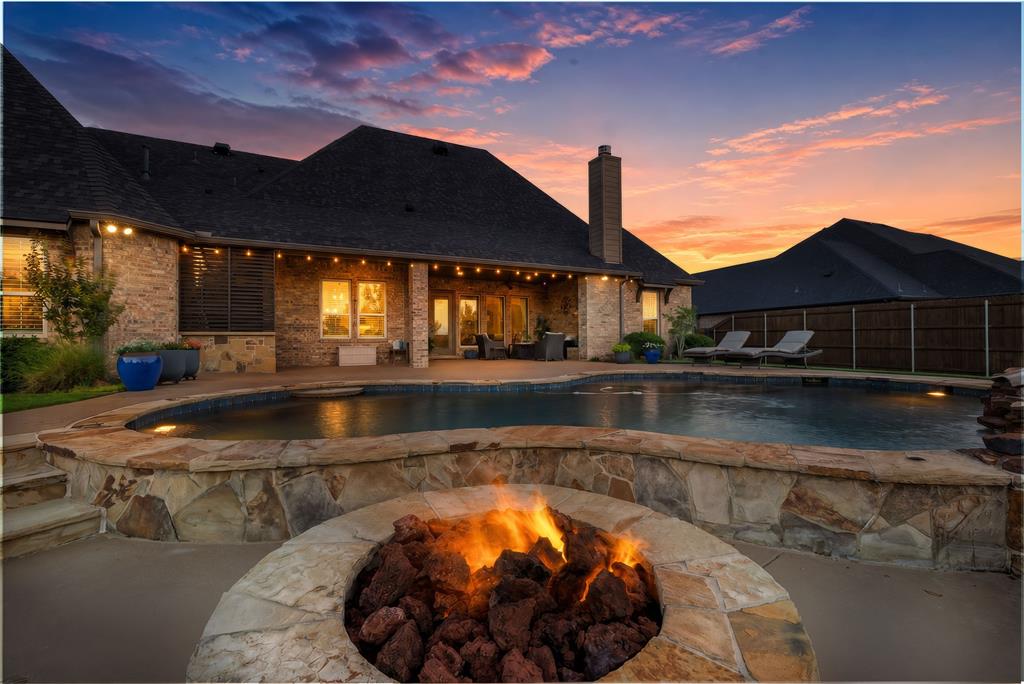
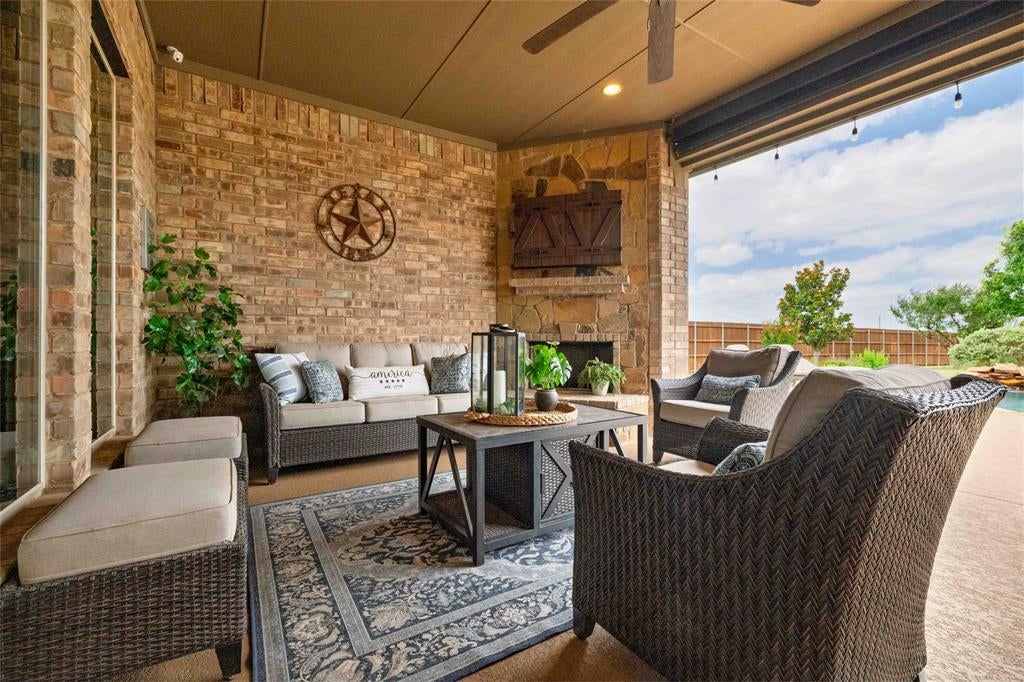
Welcome to 1408 Clover Lane ~ ABSOLUTELY EXQUISITE Joe Martin Custom Home on Oversized .70 Acre Lot in The Meadow... One of Haslet's Most Desired Neighborhoods~A stunning 4 bed, 3.5-bath home with a dedicated office,media room, multiple dining areas, and 4-car garage OR...a SHOP and, 3-car garage all with epoxy floors , offering 3,499 SF of beautifully designed living space on a lush oversized .70 acre lot. Enjoy your own private Backyard Paradise w Pool, Firepit, Covered Outdoor Patio w Fireplace and Outdoor Grill. AMAZING SUNSETS complete the day...
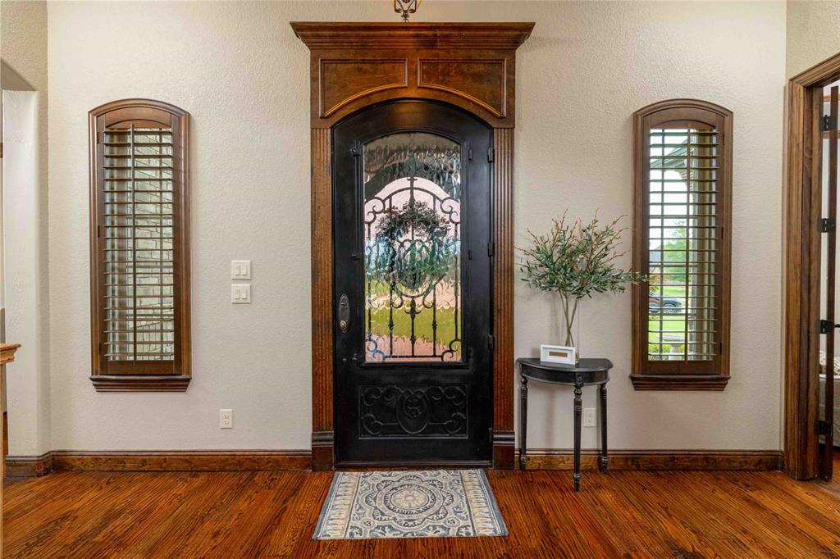
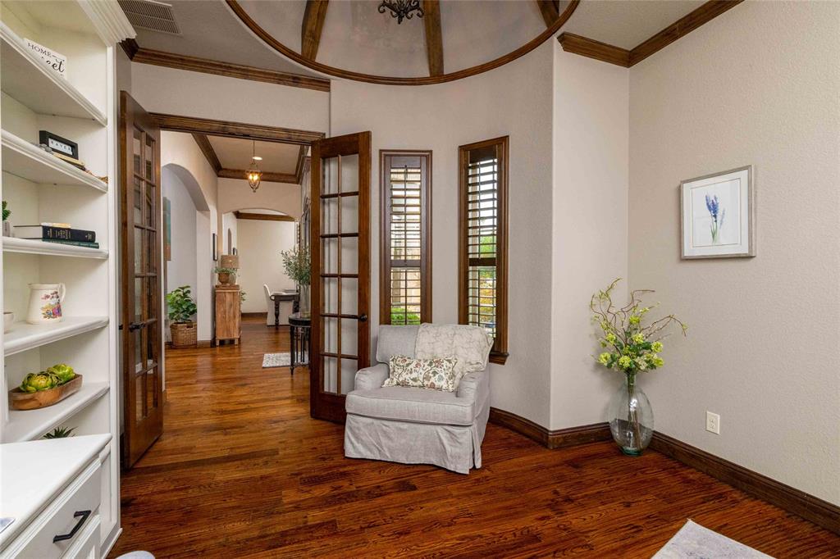
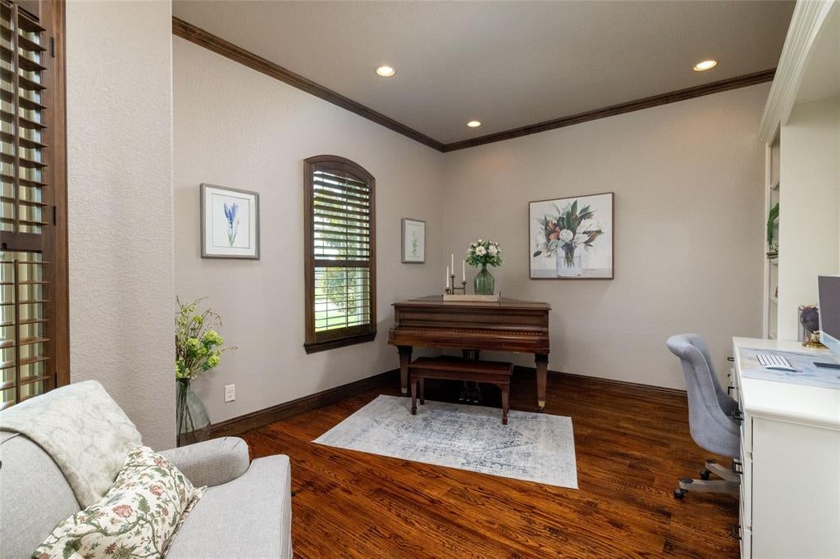
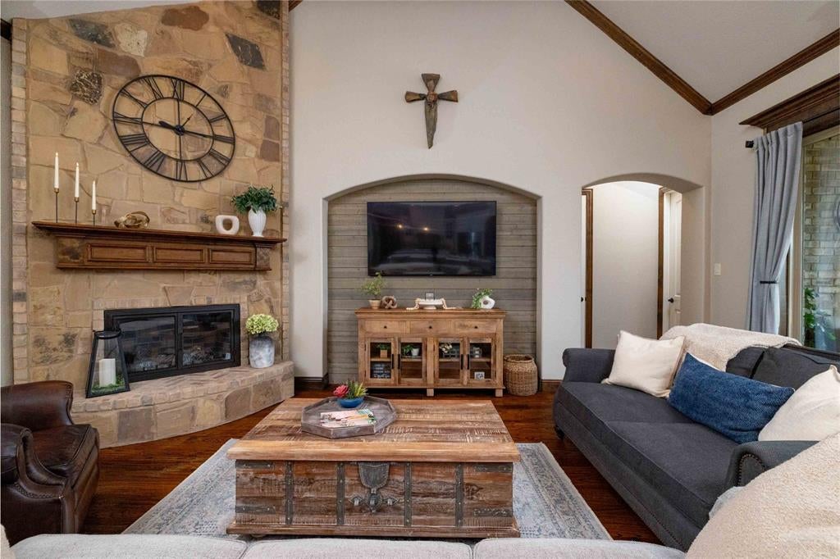
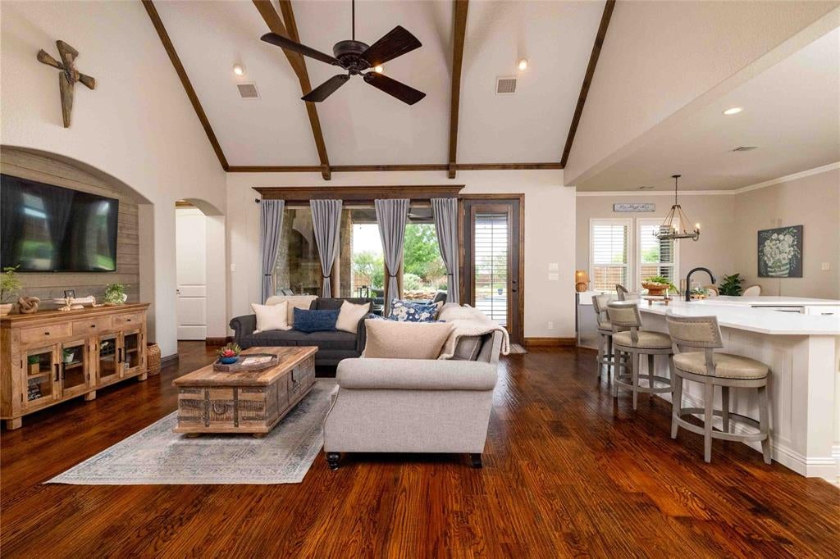
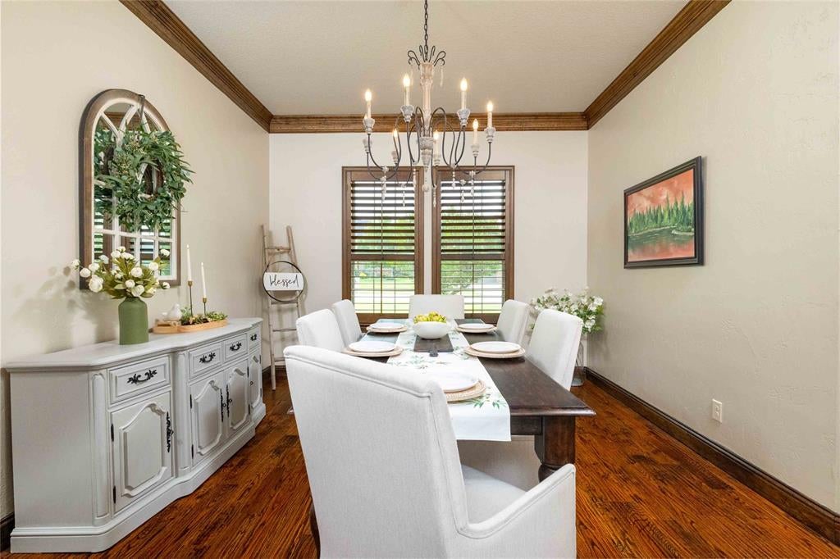
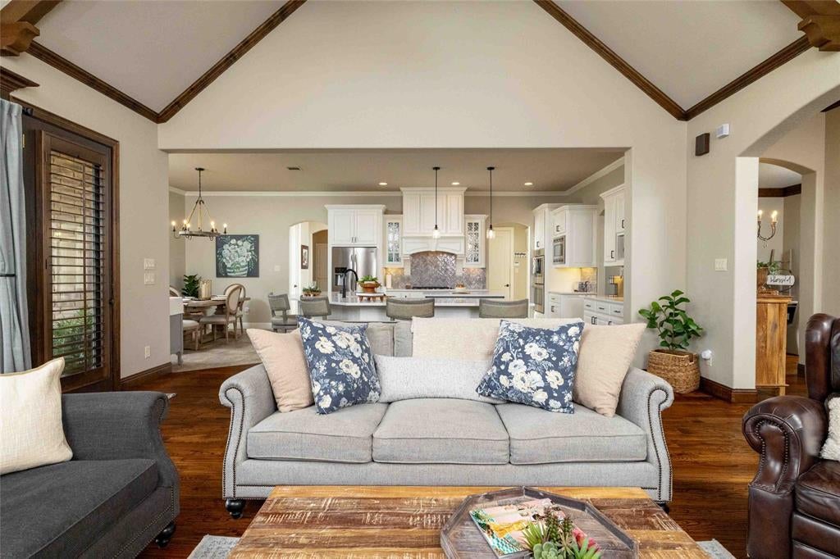
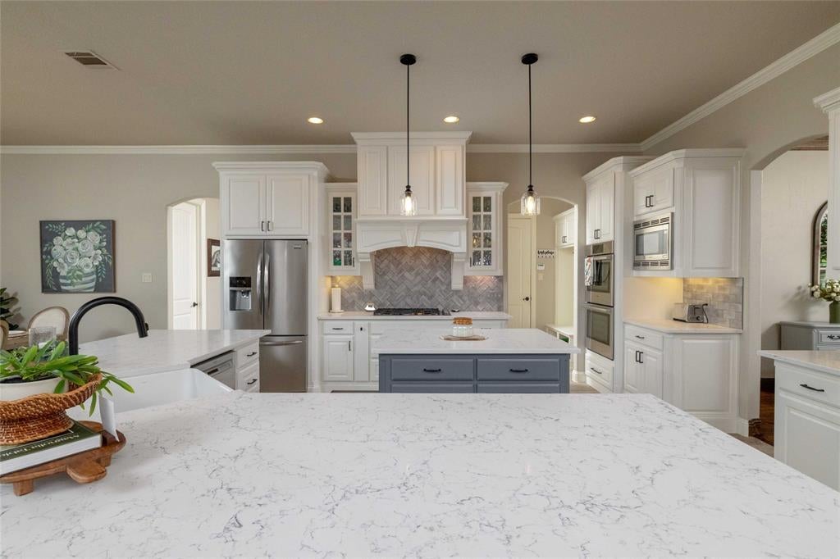
A striking stone & brick façade, expansive front yard, and iron front door create an unforgettable first impression. Inside, the grand entry is flanked by a formal dining room and private office with French doors and distinctive turret ceiling. Rich plantation shutters, hand scraped hardwood flooring, and abundant natural light add warmth and elegance throughout. At the heart of the home, the chefs kitchen features an abundance of crisp white cabinetry with quartz countertops, dbl ovens, prep island, massive wraparound peninsula with seating and a HUGE Pantry tucked away in the hall. The open-concept design flows seamlessly into the breakfast area and spacious great room, where a soaring vaulted ceiling with beams and a floor-to-ceiling stone fireplace create a space you never want to leave.
The tranquil downstairs primary suite offers a beautiful coffered ceiling and spa-inspired bath with soaking tub, walk-in shower, dual vanities, and walk in closet. Two secondary bedrooms downstairs share a Jack & Jill bath, while upstairs 2 additional bedrooms provide flexibility for guests and family. One of the bedrooms is currently being used as an exercise room. DON'T MISS the upstairs Media Room & convenient Walk-in Attic storage area w sprayed on foam insulation.
MORTGAGE CALCULATOR
$4,601
Estimate only — not a loan offer. Consult a lender for actual terms.
LISTING SNAPSHOT
Price$910,000
Bedrooms4
Full Baths3
Half Baths1
Inside Area (SqFt)3,499 sqft
Lot Size0.706 Acres
Year Built2015
MLS® Number21294638
StatusActive
Property Tax16476
HOA/Condo/Coop Fees33.58
GENERAL
Acres0.706
Attached GarageYes
GarageYes
Garage Spaces4
LevelsTwo
ParkingConcrete, Driveway, Garage, Garage Door Opener, Garage Faces Side, Attached
Property Sub TypeSingle Family Residence
SewerPublic Sewer
Special CircumstancesStandard
StyleTraditional
UtilitiesCable Available, Electricity Connected, Natural Gas Available, Sewer Available, Underground Utilities, Electricity Available
Water SourcePublic
INTERIOR
AppliancesDishwasher, Disposal, Electric Oven, Gas Cooktop, Microwave, Double Oven, Tankless Water Heater
CoolingCeiling Fan(s), Central Air, Electric
FireplaceYes
Fireplace FeaturesDecorative, Fire Pit, Gas, Gas Starter, Glass Doors, Living Room, Outside, Wood Burning, Gas Log
Fireplaces2
FlooringCarpet, Ceramic Tile, Hardwood
HeatingCentral, Fireplace(s), Natural Gas
InteriorCathedral Ceiling(s), Central Vacuum, Chandelier, Double Vanity, Eat-in Kitchen, Granite Counters, Kitchen Island, Open Floorplan, Pantry, Vaulted Ceiling(s), Walk-In Closet(s), High Speed Internet
Window FeaturesShutters, Window Coverings
Bath-FullDimensions - 16 x 5, Level - First
BedroomDimensions - 12 x 12, Level - Second, Features - Ceiling Fan(s), Walk-In Closet(s)
Breakfast RoomDimensions - 13 x 7, Level - First, Features - Eat-in Kitchen
Dining RoomDimensions - 13 x 12, Level - First
Exercise RoomDimensions - 12 x 10, Level - Second, Features - Ceiling Fan(s)
KitchenDimensions - 15 x 17, Level - First, Features - Breakfast Bar, Eat-in Kitchen, Kitchen Island
Living RoomDimensions - 17 x 20, Level - First, Features - Ceiling Fan(s)
Master BedroomDimensions - 17 x 15, Level - First, Features - Ceiling Fan(s), Walk-In Closet(s)
Media RoomDimensions - 16 x 13, Level - Second
OfficeDimensions - 16 x 12, Level - First
Utility RoomDimensions - 10 x 8, Level - First
EXTERIOR
Construction DetailsBrick, Stone
FencingWood, Wrought Iron
Lot FeaturesInterior Lot, Landscaped, Many Trees, Subdivided
Patio And PorchCovered, Front Porch, Patio
Pool FeaturesGunite, In Ground, Outdoor Pool, Pool Sweep, Salt Water, Waterfall
RoofComposition
Windows/DoorsShutters, Window Coverings
COMMUNITY
Association Dues403
Community FeaturesCurbs, Sidewalks
Financing Terms AvailableCash, Conventional, FHA, VA Loan
HOA Fee FrequencyAnnually
School DistrictNorthwest ISD
SCHOOLS
School DistrictNorthwest ISD
Elementary SchoolHaslet
Middle SchoolCW Worthington
High SchoolEaton
RECENT ACTIVITY
July 25, 2026910000
June 12, 2026Active
Listing courtesy of RE/MAX Trinity (817-310-5200)
Listing courtesy of Martha Dever of RE/MAX Trinity martha@marthadever.com

© 2020 North Texas Real Estate Information Systems. All rights reserved. Information is deemed reliable but is not guaranteed accurate by the MLS or NTREIS. The information being provided is for the consumer's personal, non-commercial use, and may not be reproduced, redistributed, or used for any purpose other than to identify prospective properties consumers may be interested in purchasing.
Last checked: 2026-08-05 09:18 AM CDT
© 2020 North Texas Real Estate Information Systems. All rights reserved. Information is deemed reliable but is not guaranteed accurate by the MLS or NTREIS. The information being provided is for the consumer's personal, non-commercial use, and may not be reproduced, redistributed, or used for any purpose other than to identify prospective properties consumers may be interested in purchasing.
Last checked: 2026-08-05 09:18 AM CDT
Comps
Limited comparable sales data available in this area.