106 COLLEGE Drive
$684,000
Active

106 COLLEGE Drive

Hammond, LA 70401
Browse more homes in Hammond, LA
2
Beds
2.5
Baths
2,950
SqFt
2016
Built
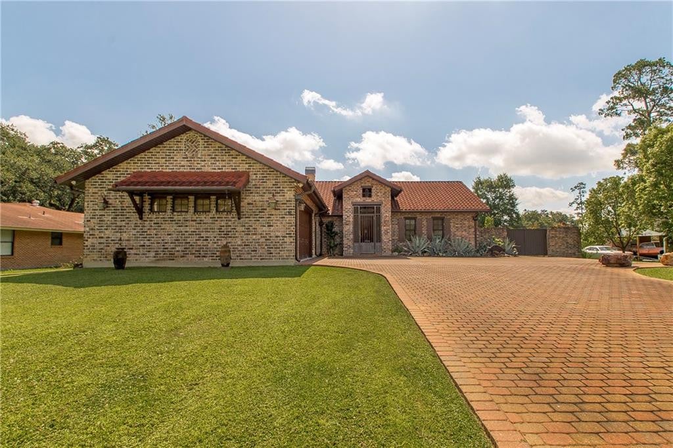
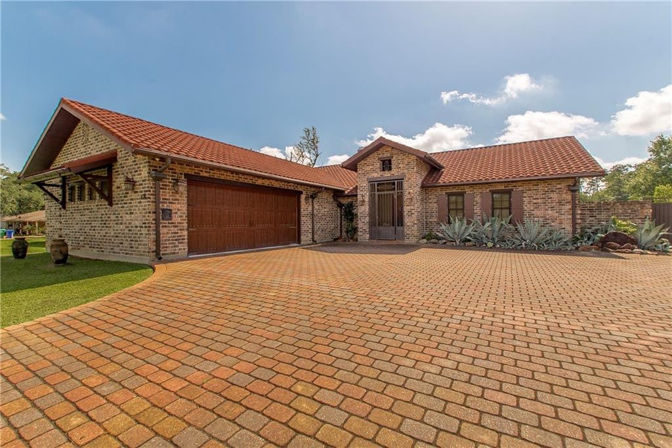
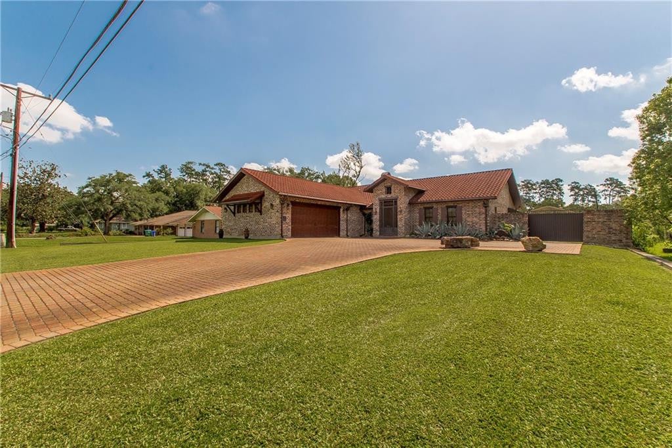
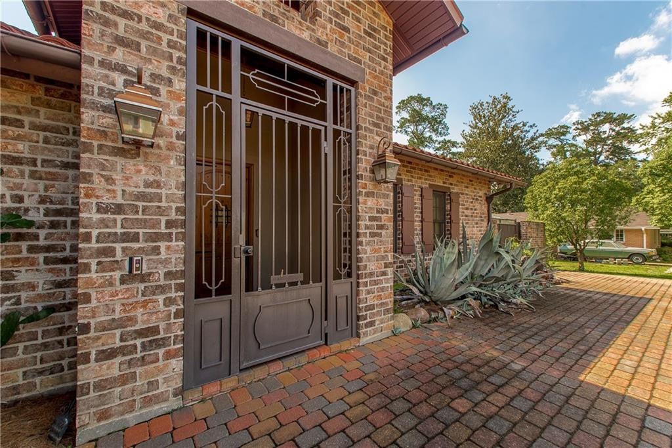
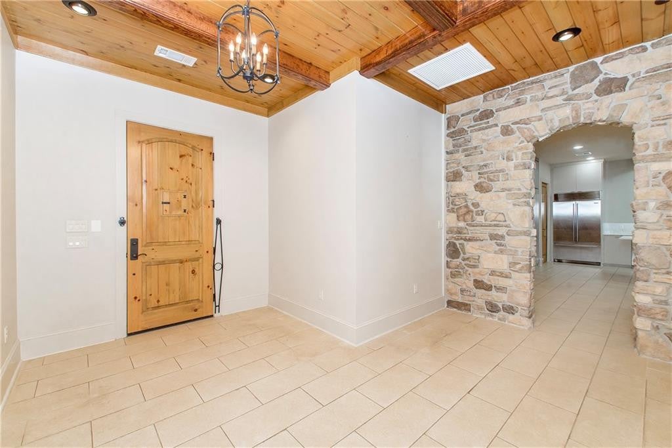
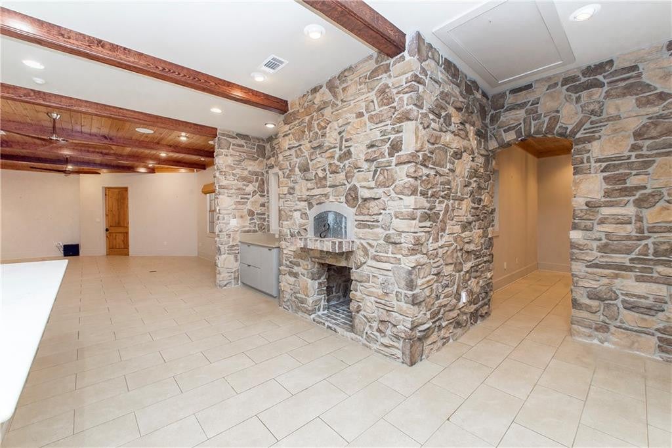
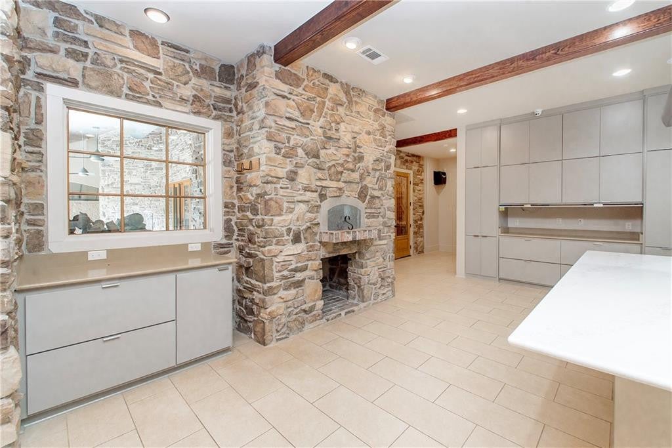
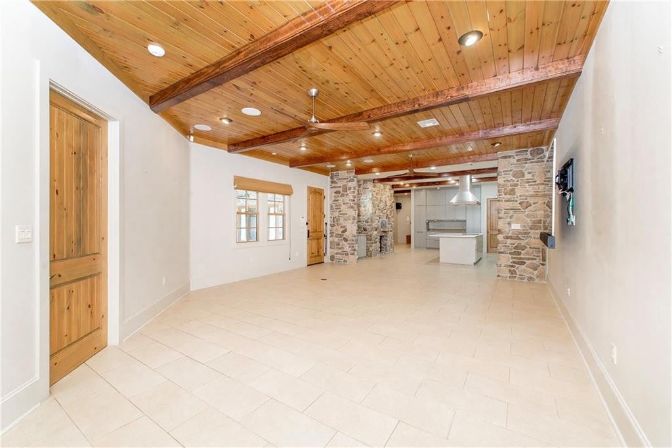
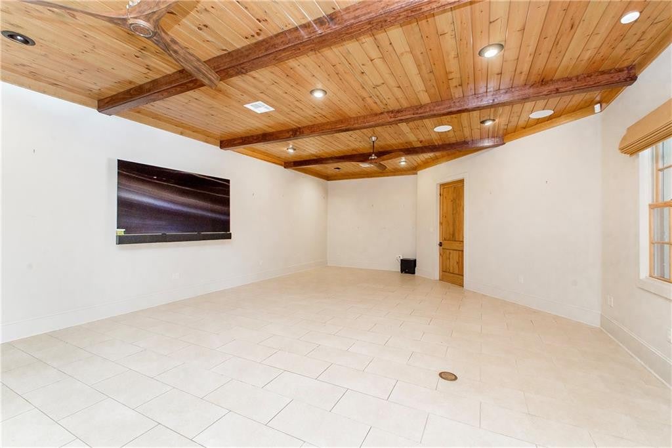
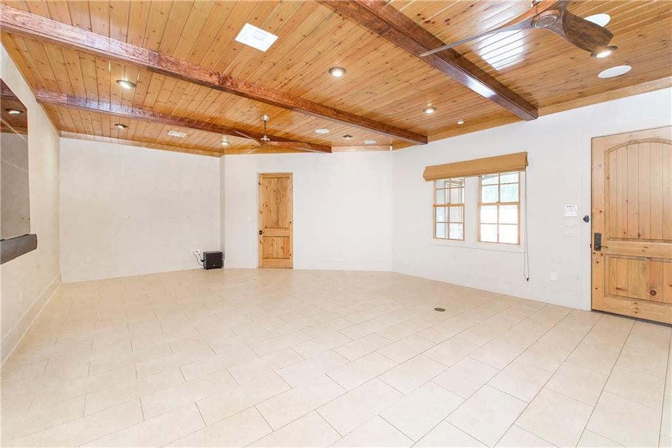
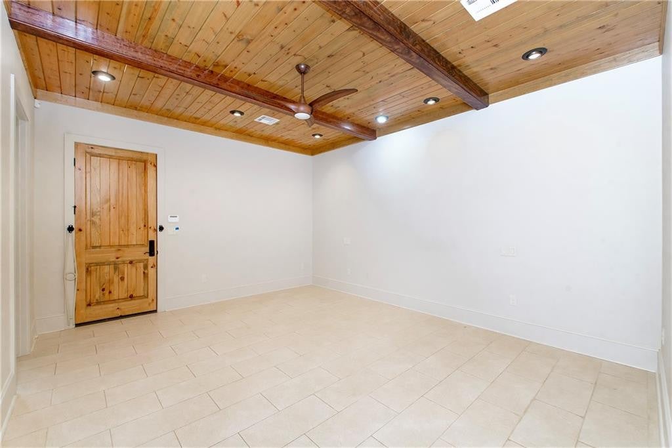
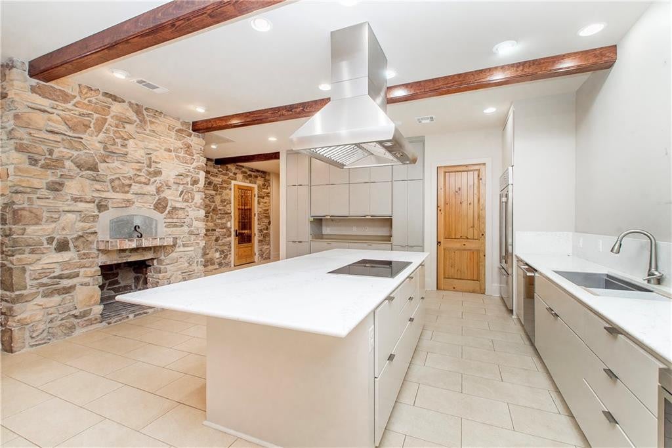
A real gem of Old-World Tuscany charm with curved barrel tiled roof, nestled in the College Park neighborhood around SLU. There are too many amenities to list in these remarks; so please see the 'Amenities List' attached in the MLS, along with the property disclosures. Everything in this exquisite home has been custom designed with much thought and care. Please note all the stone walls, ultimate Wine Room, sleek contemporary cabinetry throughout, the awesome wood fired pizza oven, all Wolf built-in appliances, Sub-Zero Refrigerator, commercial ice maker in the butler pantry, central vacuum, hidden 'safe room', two outside storage rooms, oversized garage with custom cabinetry and central vacuum port. The primary bedroom suite includes a private study, oversized closet, laundry/utility room, large bathroom with walk-in shower, bathtub, and double vanity with lighted mirrors. The guest bedroom and bath (with a large walk-in shower) is privately entered from the veranda, with beautiful, beamed ceilings and a cozy stone fireplace, creating an ambiance of beauty & privacy and leading onto the peaceful privately walled saltwater pool. The guest bedroom could be entered, as well, from the front entry foyer by installing another bedroom door; which is built into the original floor plans with an opening inside the foyer hall wall. Exterior Sonos speakers add another element for great entertaining in this lovely outdoor living space. The home also has a generator, RV Carport & greenhouse. Both HVAC units in 2024. AGENTS PLEASE TAKE NOTE OF AGENT REMARKS FOR SHOWING.

A real gem of Old-World Tuscany charm with curved barrel tiled roof, nestled in the College Park neighborhood around SLU. There are too many amenities to list in these remarks; so please see the 'Amenities List' attached in the MLS, along with the property disclosures. Everything in this exquisite home has been custom designed with much thought and care. Please note all the stone walls, ultimate Wine Room, sleek contemporary cabinetry throughout, the awesome wood fired pizza oven, all Wolf built-in appliances, Sub-Zero Refrigerator, commercial ice maker in the butler pantry, central vacuum, hidden 'safe room', two outside storage rooms, oversized garage with custom cabinetry and central vacuum port.

The primary bedroom suite includes a private study, oversized closet, laundry/utility room, large bathroom with walk-in shower, bathtub, and double vanity with lighted mirrors. The guest bedroom and bath (with a large walk-in shower) is privately entered from the veranda, with beautiful, beamed ceilings and a cozy stone fireplace, creating an ambiance of beauty & privacy and leading onto the peaceful privately walled saltwater pool. The guest bedroom could be entered, as well, from the front entry foyer by installing another bedroom door; which is built into the original floor plans with an opening inside the foyer hall wall. Exterior Sonos speakers add another element for great entertaining in this lovely outdoor living space.

The home also has a generator, RV Carport & greenhouse. Both HVAC units in 2024. AGENTS PLEASE TAKE NOTE OF AGENT REMARKS FOR SHOWING.

SAVINGS CALCULATOR
$13,680
If listed with 1 Percent Lists
Estimated savings vs. a traditional 3% listing commission.
MORTGAGE CALCULATOR
$3,459
Estimate only — not a loan offer. Consult a lender for actual terms.

LISTING SNAPSHOT

Price$684,000
Bedrooms2
Full Baths2
Half Baths1
Inside Area (SqFt)2,950 sqft
Lot Size0.528 Acres
Year Built2016
MLS® Number2571104
StatusActive
Property TaxN/A
HOA/Condo/Coop FeesN/A

GENERAL

Acres0.528
Cross StreetWestern & Ford
DisclosuresElevation Certificate Available, Covenants, Conditions & Restrictions, Property As Is
FoundationSlab
GarageYes
Green Energy EfficientAppliances, HVAC, Insulation, Water Heater, Windows
LevelsOne
ParkingRV Access/Parking, Attached
Parking Spaces2
Property Sub TypeSingle Family Residence
SecurityClosed Circuit Camera(s), Smoke Detector(s), Security System
SewerPublic Sewer
SqFt Total4966
StyleOther
UtilitiesNatural Gas Available
Water SourcePublic

INTERIOR

AppliancesDisposal, Double Oven, Dishwasher, Ice Maker, Microwave, Refrigerator, Cooktop
CoolingCentral Air, Multi Units
FireplaceYes
Fireplace FeaturesGas
FlooringTile
HeatingCentral
InteriorStone Counters
BedroomDimensions - 14 x 16, Description - Lower Level, Ceiling Ht: 10, Flooring: Tile
Family RoomDimensions - 19.5 x 26, Description - Lower Level, Ceiling Ht: 10, Flooring: Tile
FoyerDimensions - 13 x 14, Description - Lower Level, Ceiling Ht: 10, Flooring: Tile
KitchenDimensions - 19.5 x 26, Description - Lower Level, Ceiling Ht: 10, Flooring: Tile
Master BathroomDimensions - 12.4 x 16.5, Description - Lower Level, Ceiling Ht: 10, Flooring: Tile
Master BedroomDimensions - 14 x 17, Description - Lower Level, Ceiling Ht: 10, Flooring: Tile
OtherDimensions - 8 x 8.2, Description - Lower Level, Ceiling Ht: 10, Flooring: Tile

EXTERIOR

Construction DetailsBrick
FencingOther, Wood
Other StructuresGreenhouse
Patio And PorchPorch
Pool FeaturesIn Ground, Salt Water
RoofOther

PRICE & LISTING HISTORY

August 1, 2026Active

Listing courtesy of Berkshire Hathaway HS - Hammond (985-718-1482)

IDX information is provided exclusively for consumers’ personal, non-commercial use, that it may not be used for any purpose other than to identify prospective properties consumers may be interested in purchasing, and that the data is deemed reliable but is not guaranteed accurate by the MLS. ©2026 ROAM MLS.

About this office

Listings on this page are served for 1 Percent Lists.

Scroll to Top