
$245,000
Active
4
Beds
2
Baths
2,430
SqFt
1944
Built
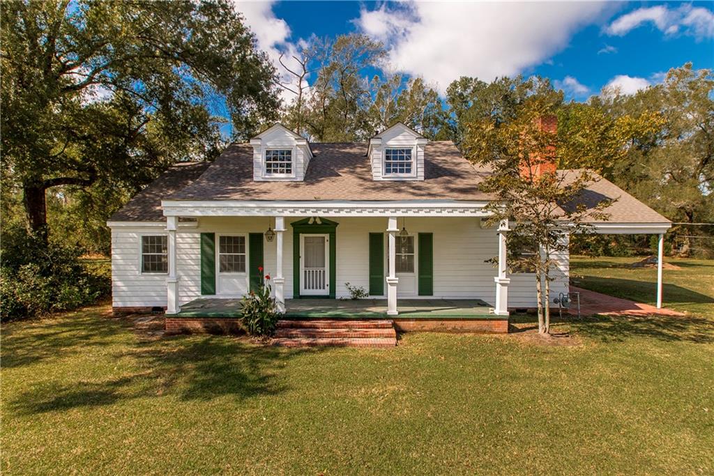
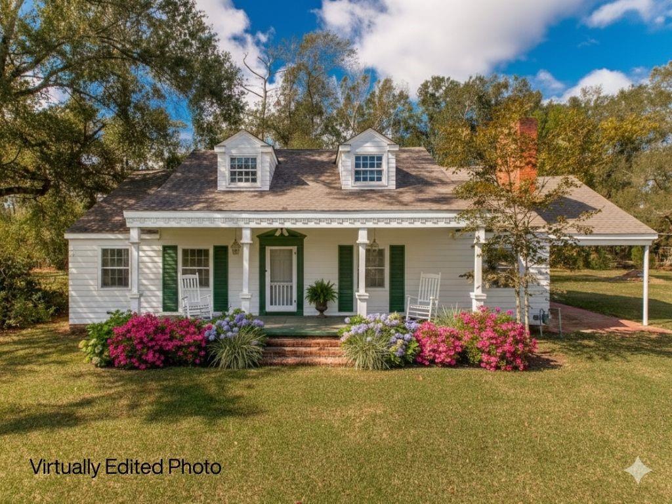
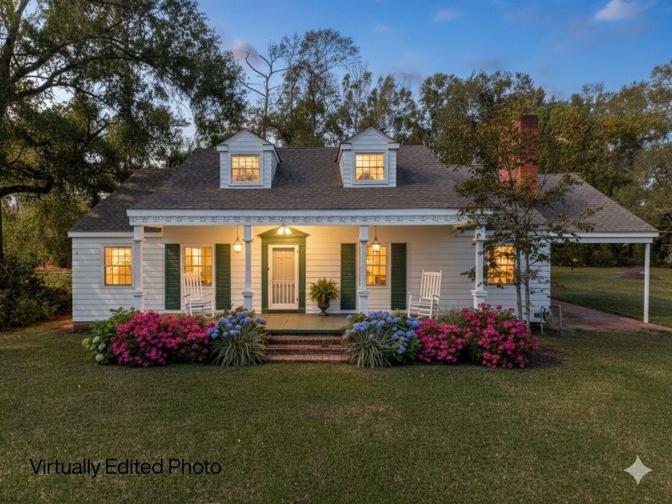
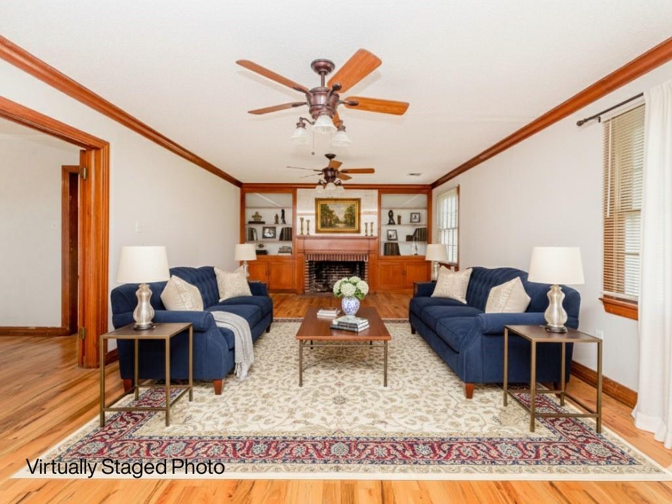
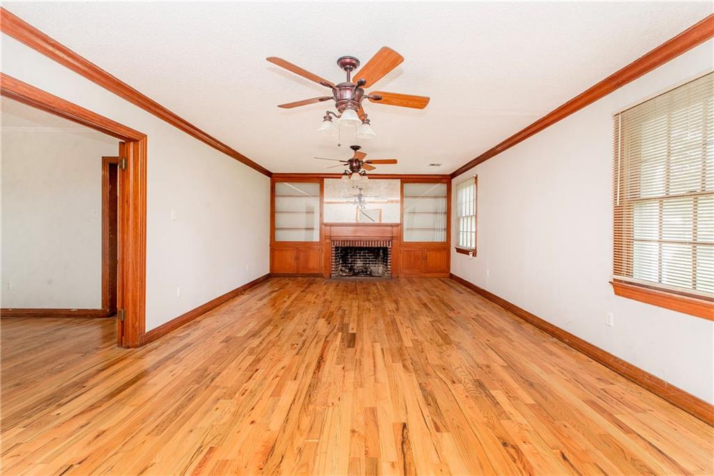
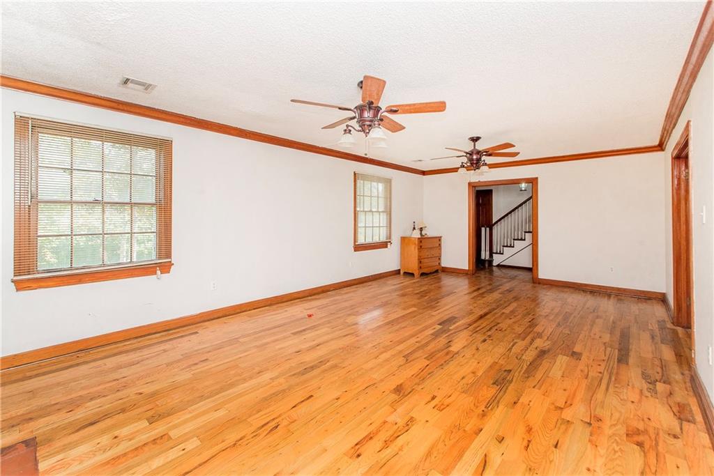
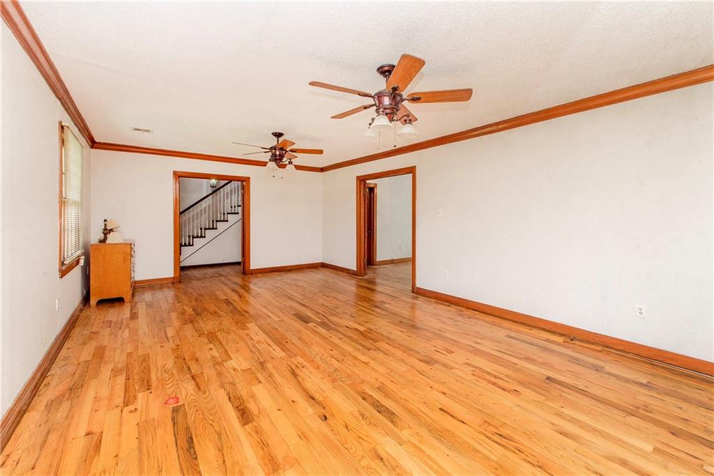
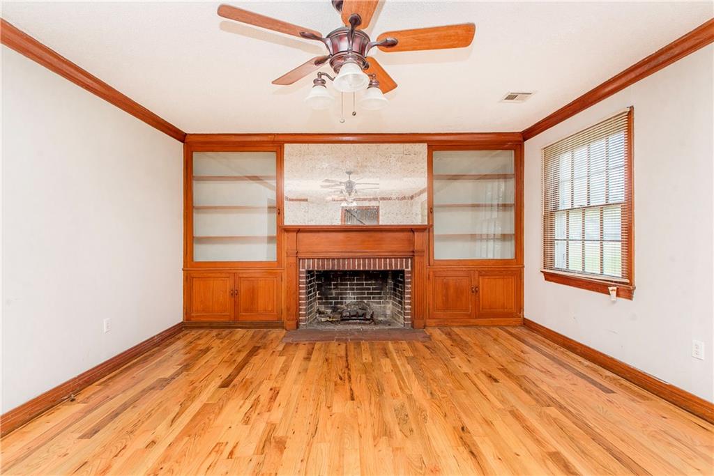
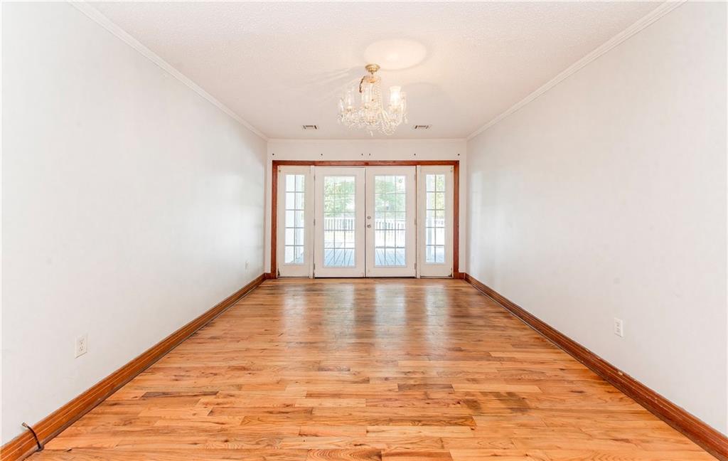
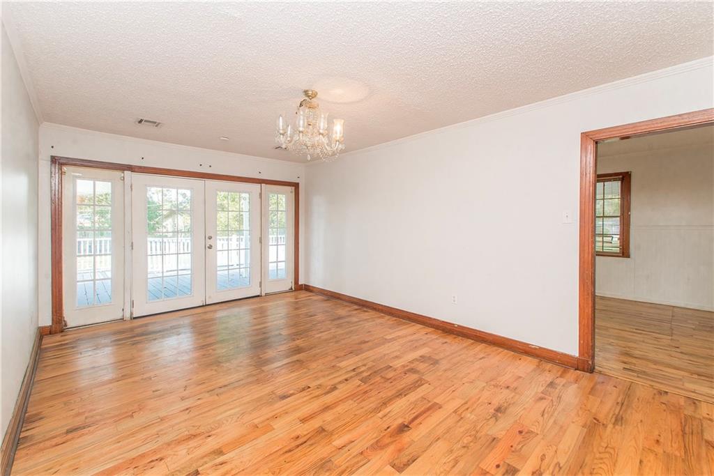
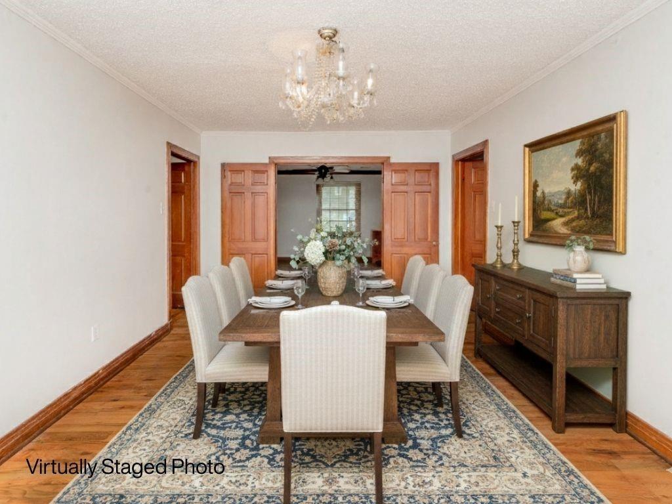
Beautiful 4BR/2BA raised traditional home on 1.5 serene acres. Features cypress trim and doors, wood floors throughout most of the home, and a wood-burning fireplace with built-ins. Bright, open layout with plenty of natural light. ADA features include rear ramp and floor-to-ceiling shower. Unfinished attic space on second story offers potential for additional living area. Property includes an income-producing 1BR/1BA apartment (mother-in-law suite) in the rear, currently leased month-to-month at $500/month with potential for increased rental income.
Beautiful 4BR/2BA raised traditional home on 1.5 serene acres. Features cypress trim and doors, wood floors throughout most of the home, and a wood-burning fireplace with built-ins. Bright, open layout with plenty of natural light. ADA features include rear ramp and floor-to-ceiling shower.
Unfinished attic space on second story offers potential for additional living area. Property includes an income-producing 1BR/1BA apartment (mother-in-law suite) in the rear, currently leased month-to-month at $500/month with potential for increased rental income.
SAVINGS CALCULATOR
$4,900
If listed with 1 Percent Lists
Estimated savings vs. a traditional 3% listing commission.
MORTGAGE CALCULATOR
$1,239
Estimate only — not a loan offer. Consult a lender for actual terms.
LISTING SNAPSHOT
Price$245,000
Bedrooms4
Full Baths2
Half Baths0
Inside Area (SqFt)2,430 sqft
Lot Size1.52 Acres
Year Built1944
MLS® Number2529230
StatusActive
Property TaxN/A
HOA/Condo/Coop FeesN/A
GENERAL
Acres1.52
Cross StreetILLINOIS AVE. AND LOUISIANA AVE
FoundationRaised
LevelsOne and One Half
ParkingCarport
Parking Spaces1
Property Sub TypeSingle Family Residence
SewerPublic Sewer
SqFt Total3004
StyleTraditional
Water SourcePublic
INTERIOR
CoolingCentral Air
FireplaceYes
Fireplace FeaturesWood Burning
HeatingCentral
BedroomDimensions - 11.50 X 14.8, Level - First
BreakfastRoomNookDimensions - 8.11 X 10.20, Level - First
Dining RoomDimensions - 16.11 X 11.5, Level - First
KitchenDimensions - 11.40 X 18.40, Level - First
LaundryDimensions - 7.80 X 6.70, Level - First
Living RoomDimensions - 14.10 X 22.0, Level - First
Master BedroomDimensions - 13.60 X 15.80, Level - First
EXTERIOR
Construction DetailsFrame
Lot FeaturesCity Lot
Other StructuresShed(s)
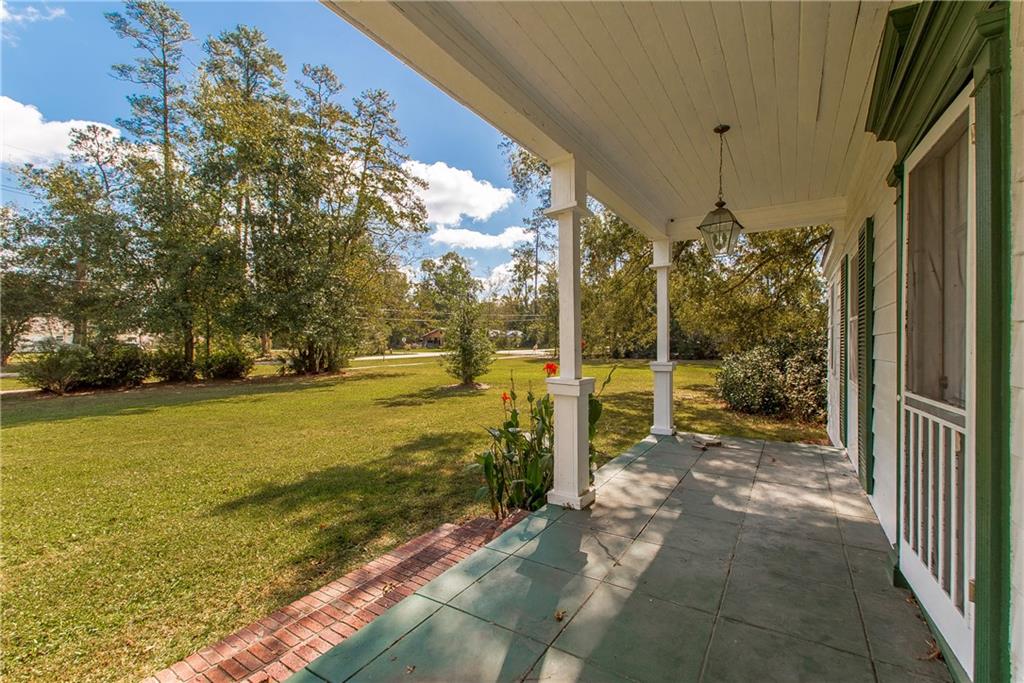
Patio And PorchPorch
Pool FeaturesNone
RoofShingle
PRICE & LISTING HISTORY
September 21, 2026$245,000
May 6, 2026Active
Listing courtesy of Keller Williams Realty Services
Listing courtesy of Keller Williams Realty Services
Copyright © 2017-present, New Orleans Metropolitan Association of REALTORS®, Inc. All rights reserved. Information deemed reliable, but not verified or guaranteed. Users are responsible for checking the accuracy, completeness, currency, and status of all information.
Copyright © 2017-present, New Orleans Metropolitan Association of REALTORS®, Inc. All rights reserved. Information deemed reliable, but not verified or guaranteed. Users are responsible for checking the accuracy, completeness, currency, and status of all information.
About this office
Listings on this page are served for 1 Percent Lists.