
$225,000
Active
3
Beds
2
Baths
1,717
SqFt
1956
Built
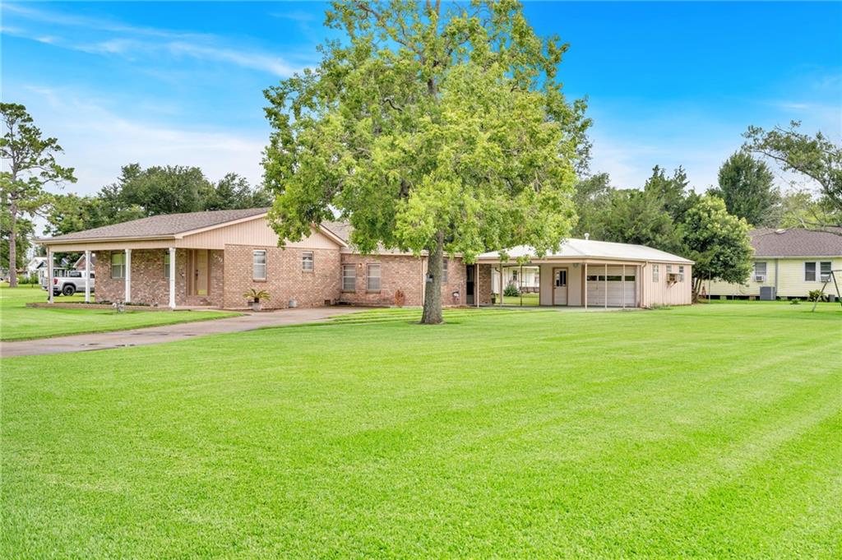
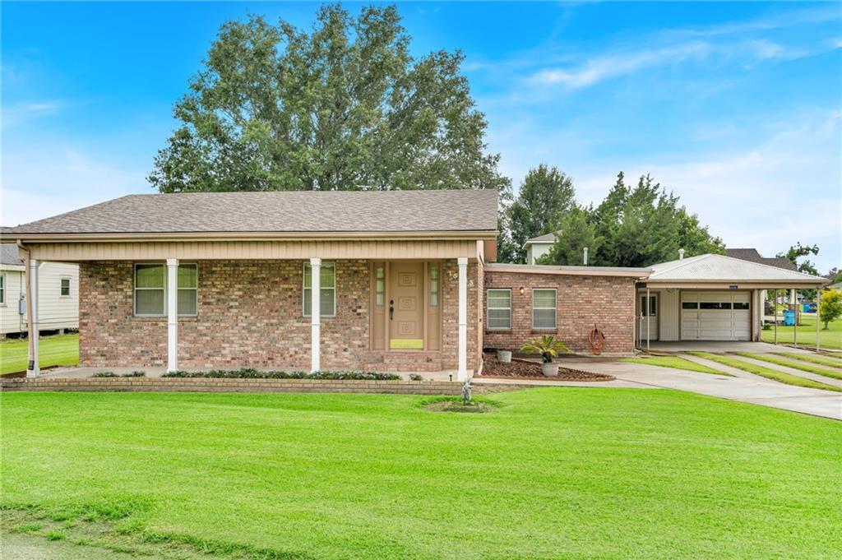
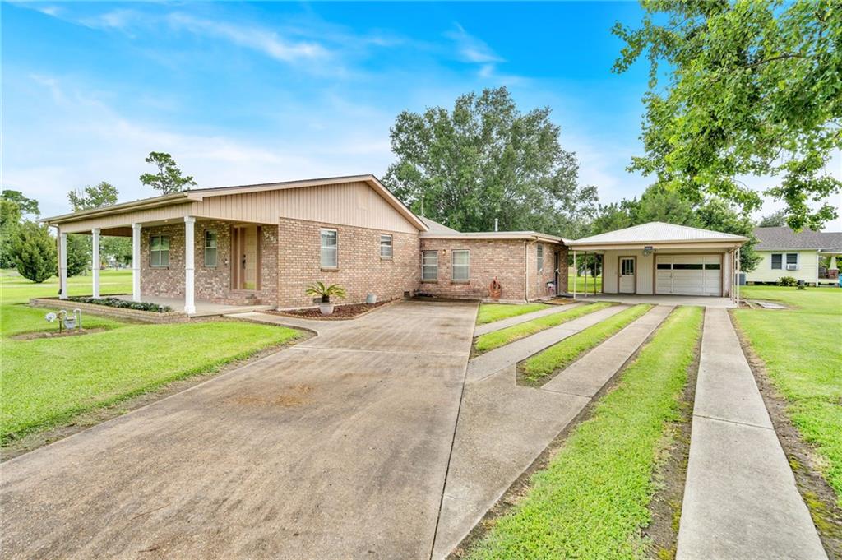
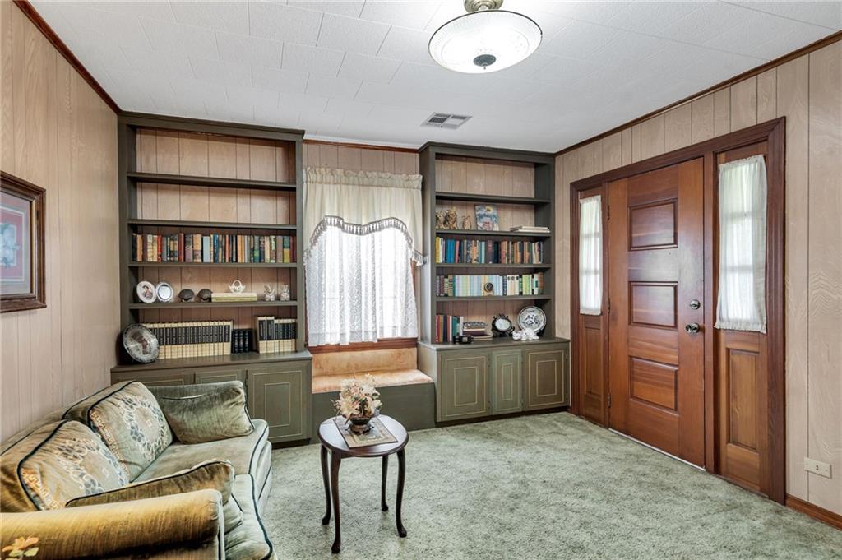
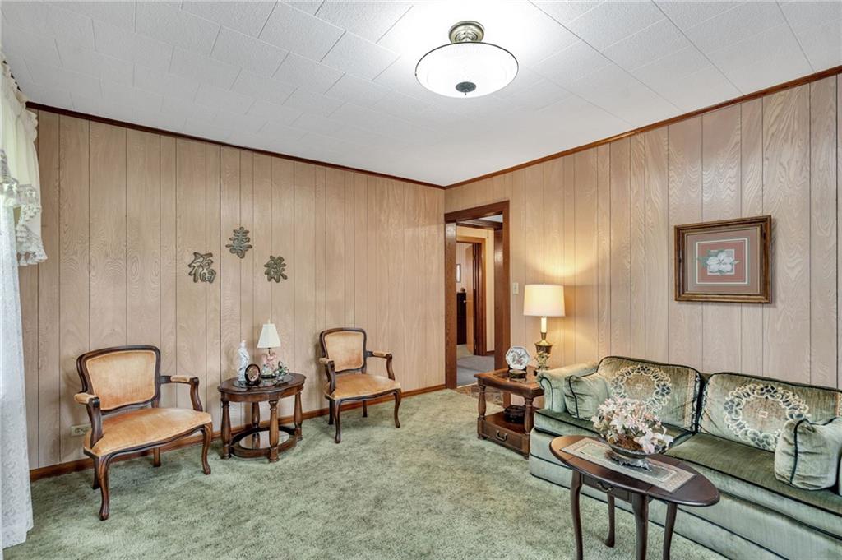
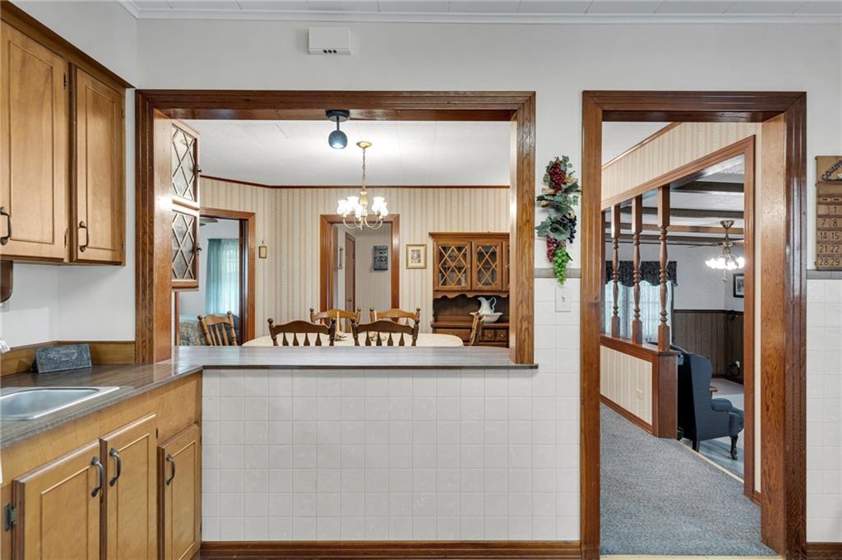
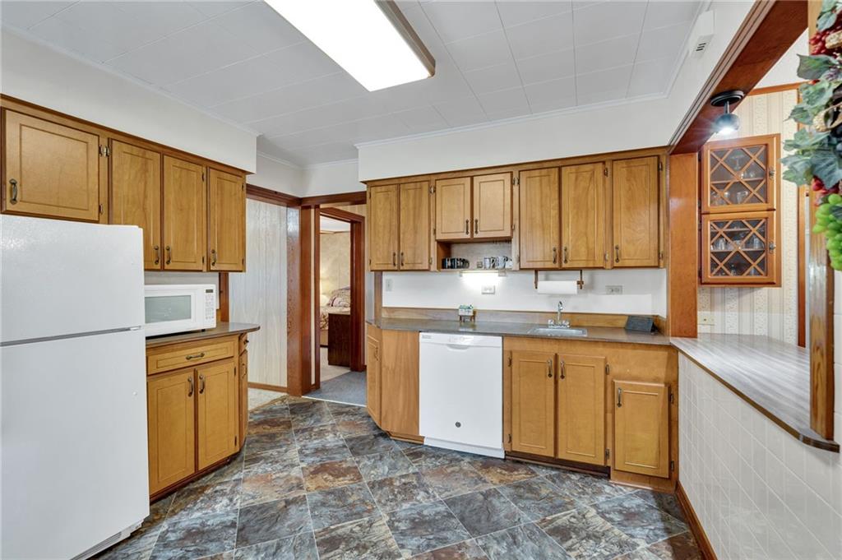
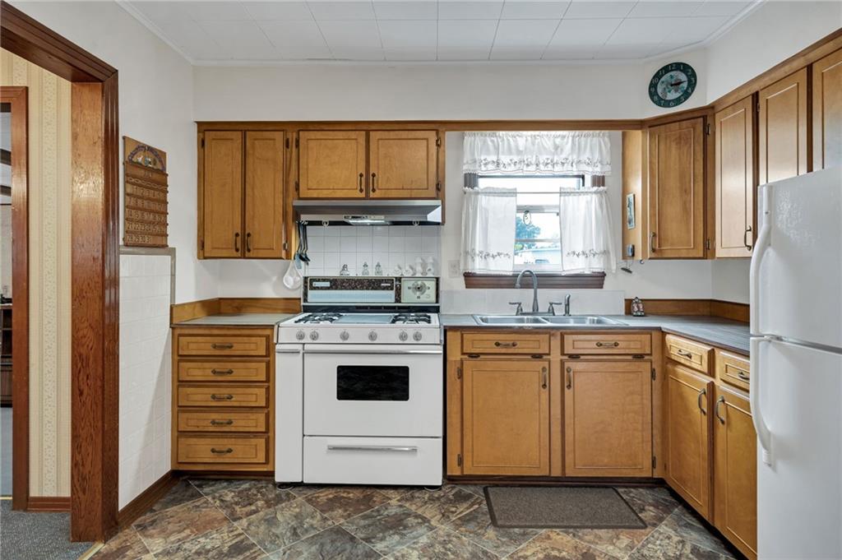
Situated on an oversized corner lot in the heart of Hahnville on historic River Road. This well loved & maintained residence has a kitchen that says Pull up a chair and let's have coffee! Three bedrooms and 2 full baths offers an inviting floor plan. Outdoor entertaining is effortless with covered Patio, Porches, & Carport! Yard has ample room for a garden and playing soccer or volleyball! Garage and Workshop are awaiting Your hobby!
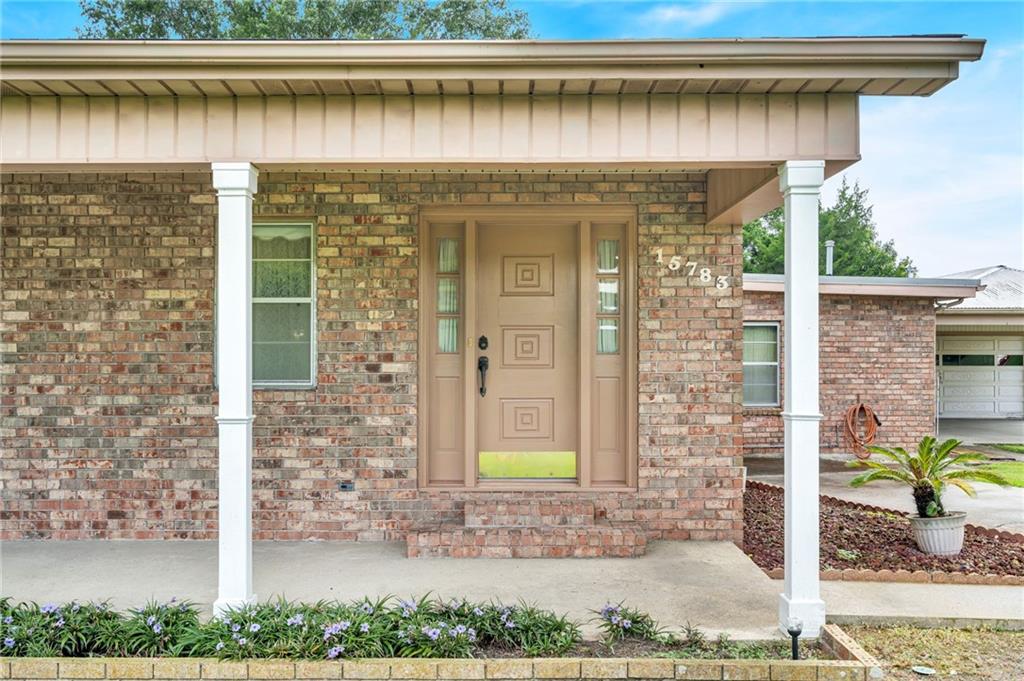
Situated on an oversized corner lot in the heart of Hahnville on historic River Road. This well loved & maintained residence has a kitchen that says Pull up a chair and let's have coffee! Three bedrooms and 2 full baths offers an inviting floor plan. Outdoor entertaining is effortless with covered Patio, Porches, & Carport!
Yard has ample room for a garden and playing soccer or volleyball! Garage and Workshop are awaiting Your hobby!
SAVINGS CALCULATOR
$4,500
If listed with 1 Percent Lists
Estimated savings vs. a traditional 3% listing commission.
MORTGAGE CALCULATOR
$1,138
Estimate only — not a loan offer. Consult a lender for actual terms.
LISTING SNAPSHOT
Price$225,000
Bedrooms3
Full Baths2
Half Baths0
Inside Area (SqFt)1,717 sqft
Lot SizeN/A
Year Built1956
MLS® Number2512093
StatusActive
Property TaxN/A
HOA/Condo/Coop FeesN/A
GENERAL
Cross StreetSt. Charles Place and Gourgues St.
FoundationRaised
GarageYes
LevelsOne
ParkingCarport, Garage
Parking Spaces2
Property Sub TypeSingle Family Residence
SecuritySmoke Detector(s)
SewerPublic Sewer
SqFt Total3144
StyleCottage
Water SourcePublic
INTERIOR
AppliancesDryer, Dishwasher, Disposal, Oven, Range, Refrigerator, Washer
CoolingCeiling Fan(s), Central Air
Fireplace FeaturesNone
HeatingNatural Gas, Central
InteriorWet Bar, Ceiling Fan(s), Smart Home
BedroomDimensions - 10.3x9.45, Level - Lower
DenDimensions - 12.44x19.6, Level - Lower
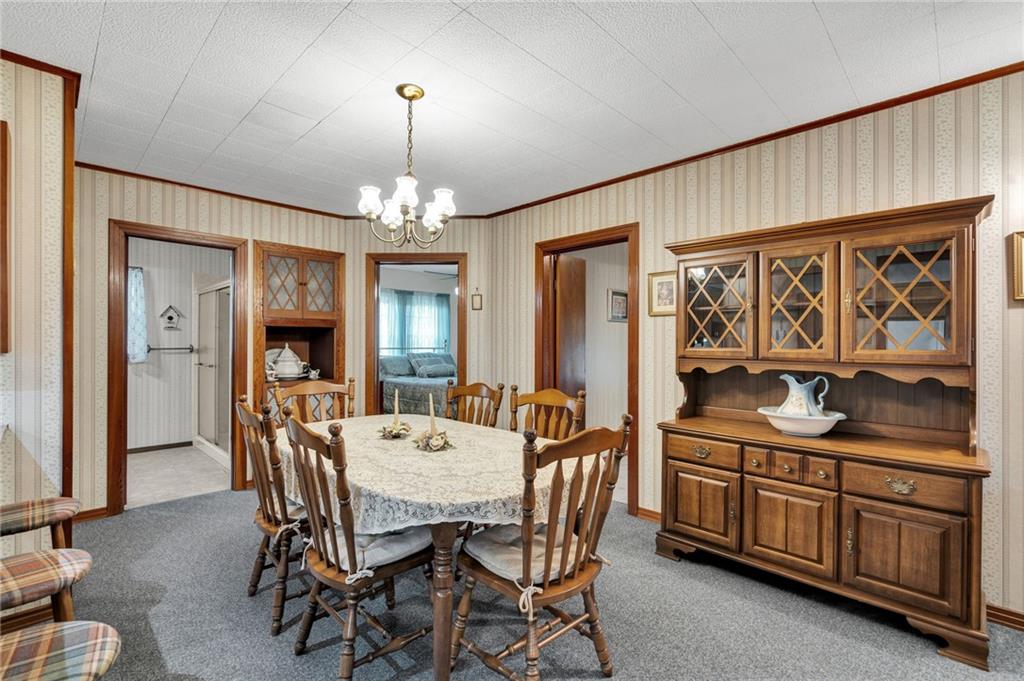
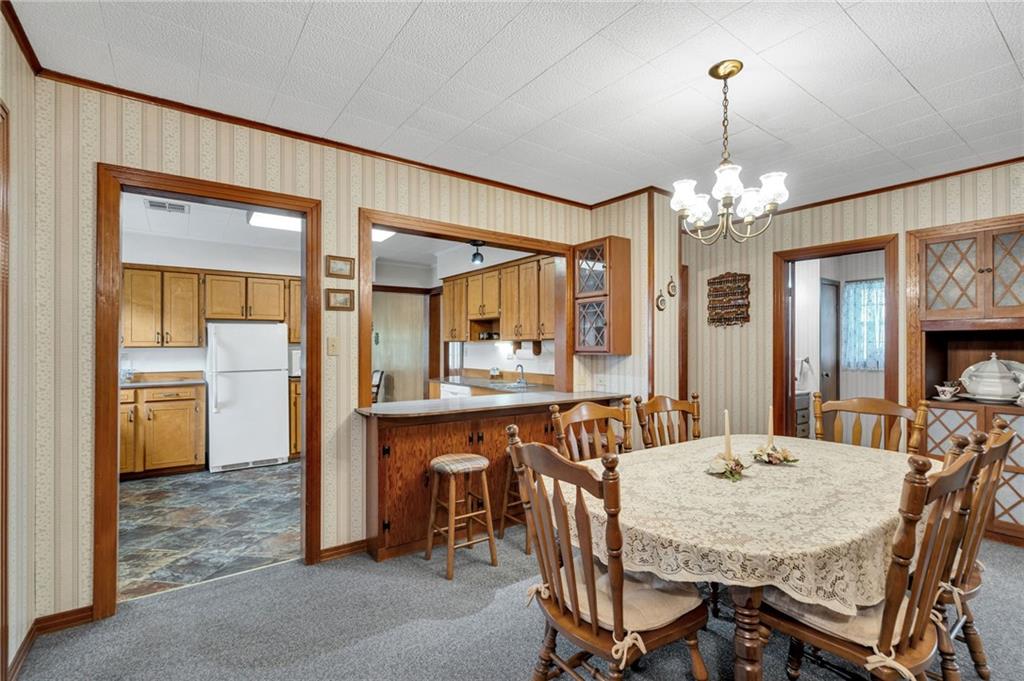
Dining RoomDimensions - 16x11.65, Level - Lower
KitchenDimensions - 14.56x11, Level - Lower
LaundryDimensions - 19.6x5.19, Level - Lower
Living RoomDimensions - 14.3x11.78, Level - Lower
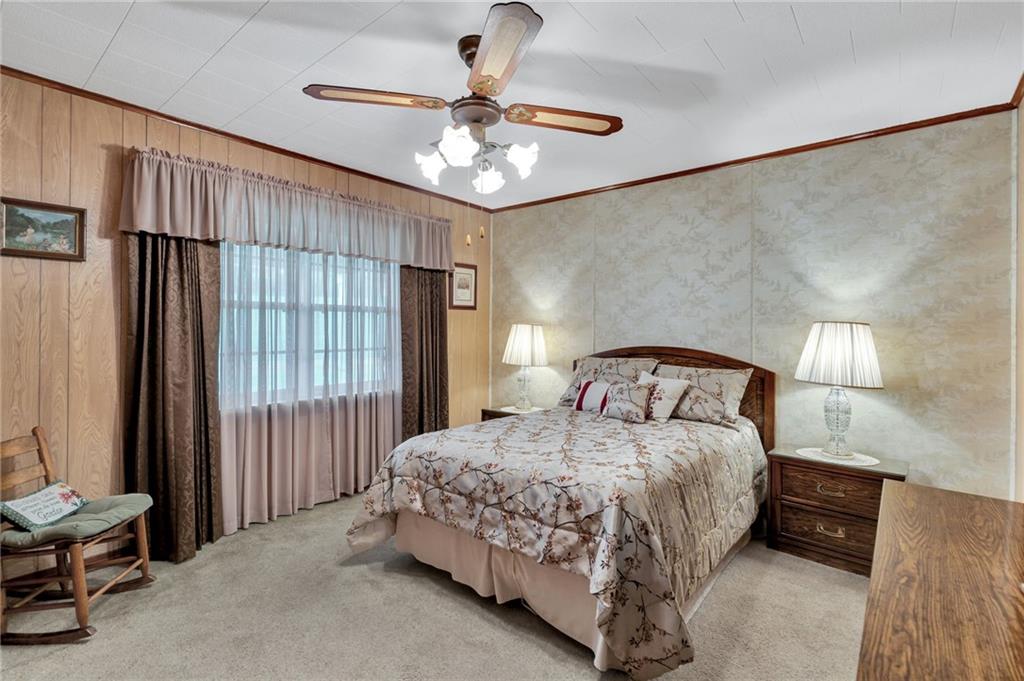
Master BedroomDimensions - 14x11.8, Level - Lower
EXTERIOR
Construction DetailsBrick
Lot FeaturesCorner Lot, City Lot
Other StructuresWorkshop
Patio And PorchCovered
Pool FeaturesNone
RoofShingle
PRICE & LISTING HISTORY
July 8, 2026$225,000
July 8, 2026Active
Listing courtesy of LATTER & BLUM (LATT21)
Listing courtesy of LATTER & BLUM (LATT21)
Copyright © 2017-present, New Orleans Metropolitan Association of REALTORS®, Inc. All rights reserved. Information deemed reliable, but not verified or guaranteed. Users are responsible for checking the accuracy, completeness, currency, and status of all information.
Copyright © 2017-present, New Orleans Metropolitan Association of REALTORS®, Inc. All rights reserved. Information deemed reliable, but not verified or guaranteed. Users are responsible for checking the accuracy, completeness, currency, and status of all information.
About this office
Listings on this page are served for 1 Percent Lists.
Comps
Limited comparable sales data available in this area.
Want to see Our Guess?
Create a free account to unlock our estimated home value for this listing.