5635 S Cherry Court
$3,550,000
Sold

5635 S Cherry Court

Greenwood Village, CO 80121
Browse more homes in Greenwood Village, CO
7
Beds
4
Baths
8,766
SqFt
1996
Built
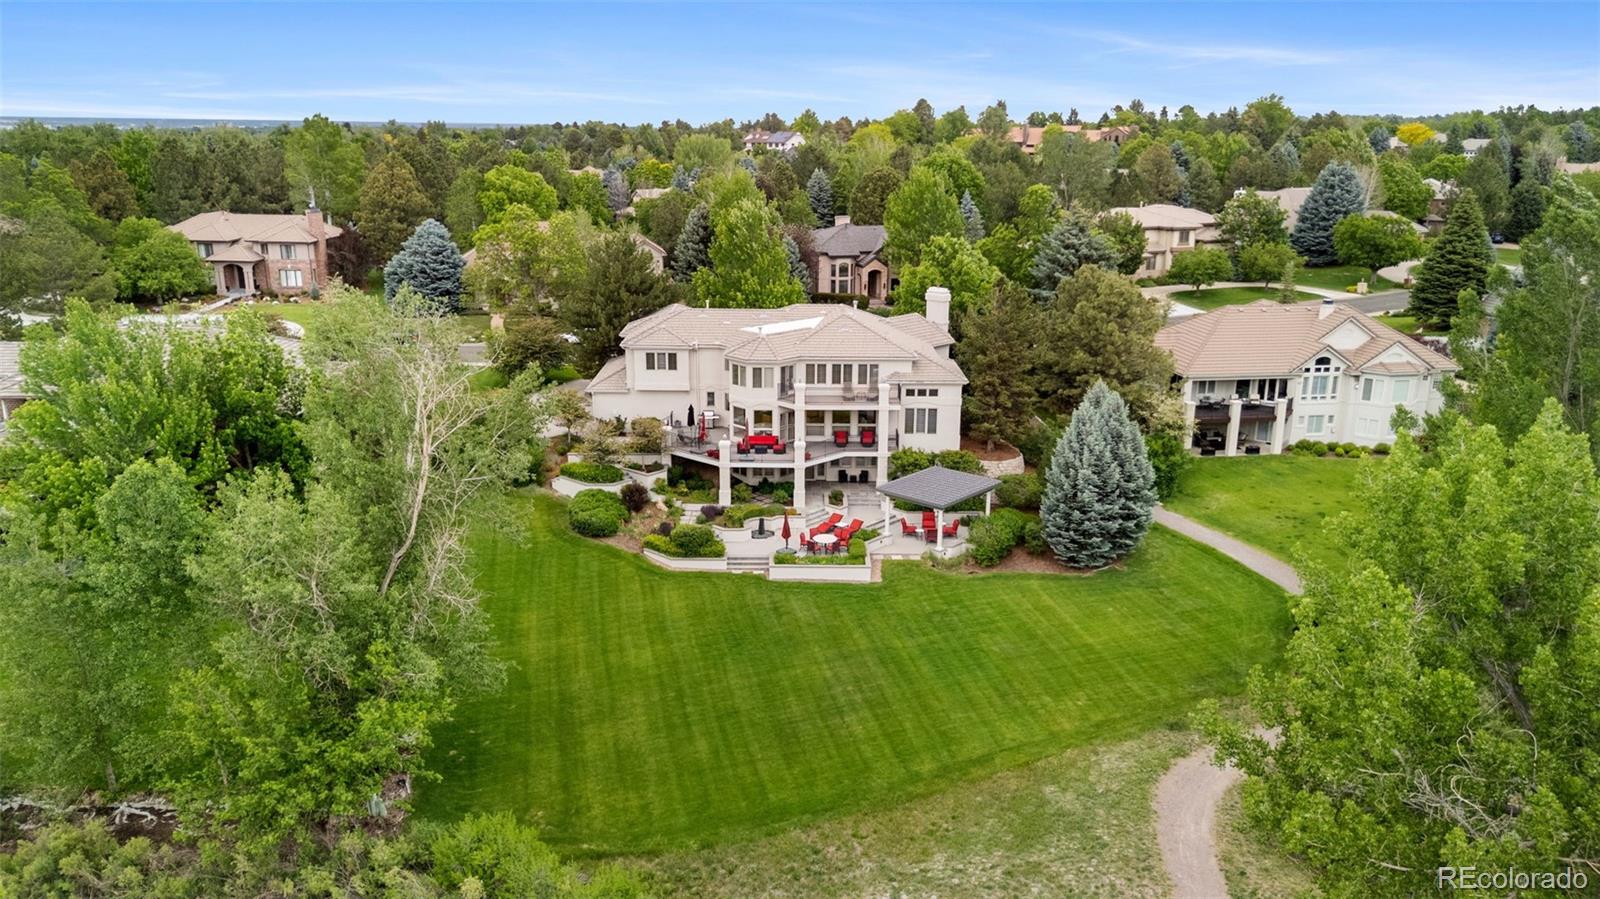
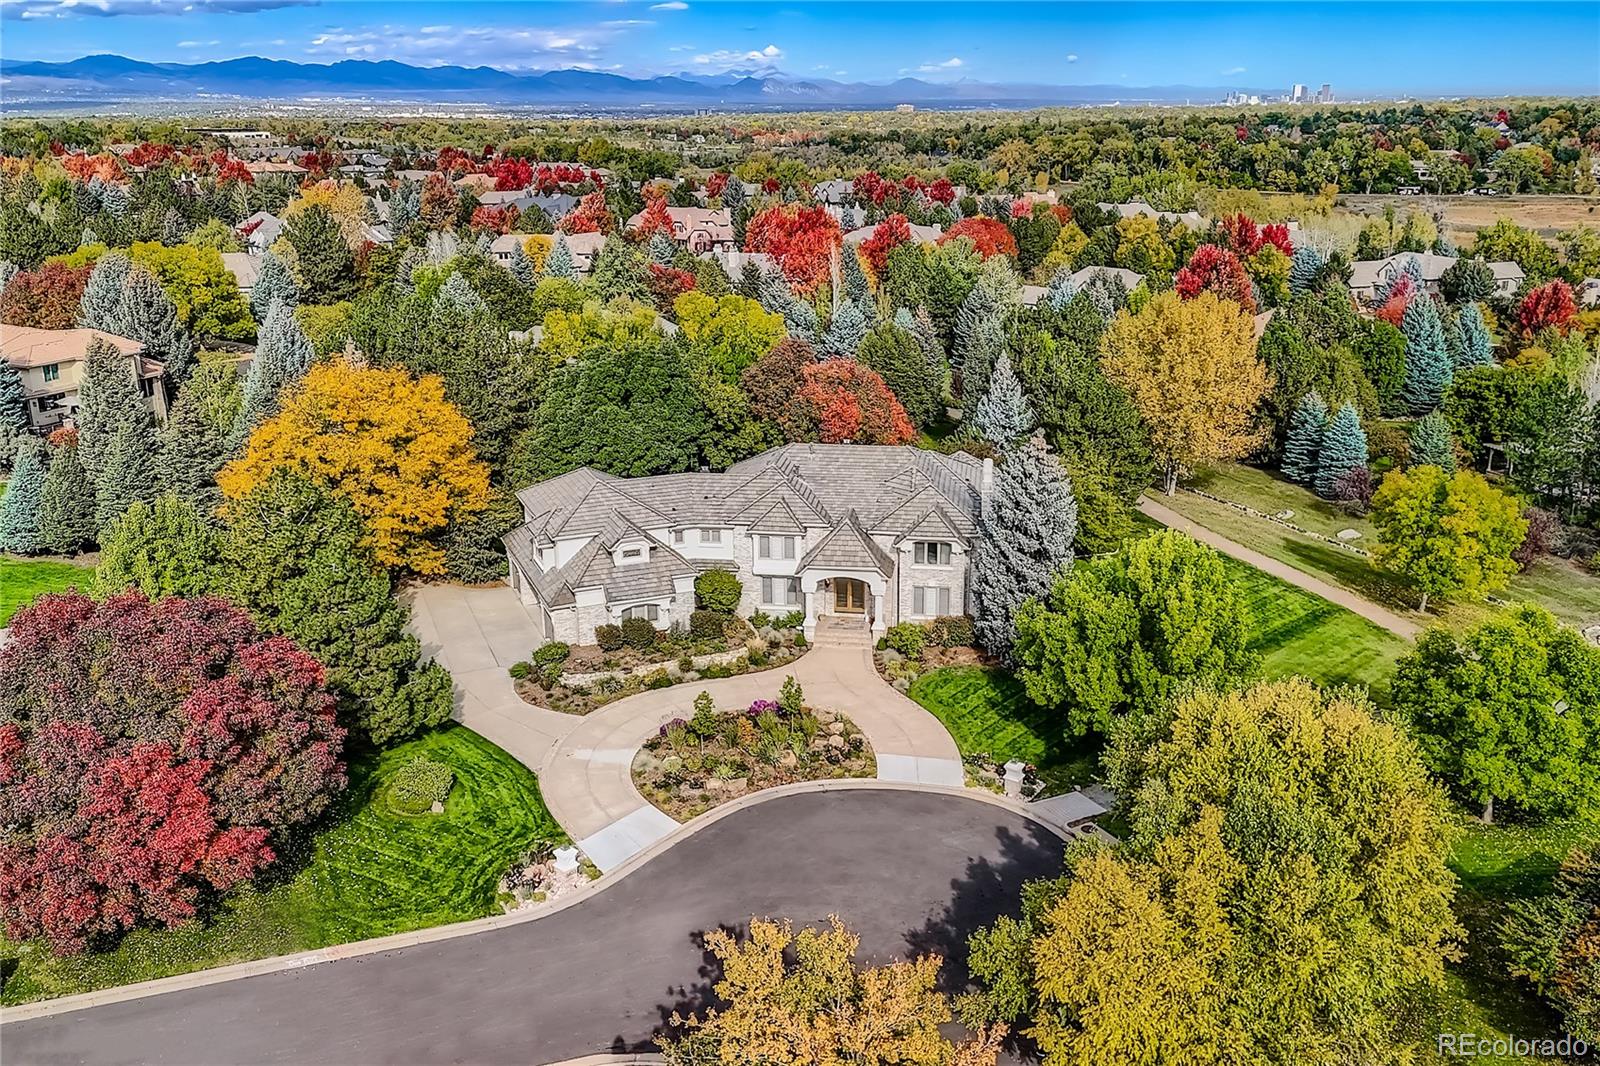
Spectacular home nestled in the trees, in the highly coveted Preserve in Greenwood Village! Inviting floorplan & high-quality finishes, meet peaceful cul de sac living. Serene natural light, 3 cozy fireplaces, new paint, flooring, baths & more! Spacious, while still cozy & warm. Kitchen was lovingly remodeled in 2014. Gorgeous finishes feel like you are in Napa or Italy. Large island, custom cabinetry, walk in pantry, 2 DW, 2 ovens, Farm sink + bonus sink. Eating area & French doors to back yard, you will happily live in this room. Formal living & dining rooms beckon from the foyer, all with hardwood floors. Facing front, these rooms are awash in sunny morning light. Impressive study on the main floor with bonus library area & expansive built in bookshelves, plus French doors provide back yard access. Your back yard will be the envy of all, with its hot tub, expansive patio, pergola for shade in summer, area for grilling right off kitchen & the most serene setting. Heavenly spacious Primary Suite with fireplace in cozy seating area with natural light & peaceful back yard views. Brand new en suite primary bath with double vanity + makeup/vanity area, jetted tub in sunny setting, well-appointed with luxury finishes, walk in closet & much more. Upstairs you will find 4 more BRs, all with new flooring, paint & large closets; 2 with en suite baths (brand new!) & 2 that share a bath & flex space. Perfect for homework or play time. In the basement there are multiple areas for the whole family to enjoy. A pool table area connects with the bar area for all the friends & family! Next, a cozy movie area with great built ins for game storage & more. A spacious fitness area, a flex space for games or crafting, 2BRs, updated bath with shower & large unfinished storage area. Located within top-rated Littleton school district, just minutes from shopping and I-25, residents of The Preserve enjoy exceptional community amenities & direct access to the High Line Canal Trail.

Spectacular home nestled in the trees, in the highly coveted Preserve in Greenwood Village! Inviting floorplan & high-quality finishes, meet peaceful cul de sac living. Serene natural light, 3 cozy fireplaces, new paint, flooring, baths & more! Spacious, while still cozy & warm.

Kitchen was lovingly remodeled in 2014. Gorgeous finishes feel like you are in Napa or Italy. Large island, custom cabinetry, walk in pantry, 2 DW, 2 ovens, Farm sink + bonus sink. Eating area & French doors to back yard, you will happily live in this room.

Formal living & dining rooms beckon from the foyer, all with hardwood floors. Facing front, these rooms are awash in sunny morning light. Impressive study on the main floor with bonus library area & expansive built in bookshelves, plus French doors provide back yard access. Your back yard will be the envy of all, with its hot tub, expansive patio, pergola for shade in summer, area for grilling right off kitchen & the most serene setting.

Heavenly spacious Primary Suite with fireplace in cozy seating area with natural light & peaceful back yard views. Brand new en suite primary bath with double vanity + makeup/vanity area, jetted tub in sunny setting, well-appointed with luxury finishes, walk in closet & much more. Upstairs you will find 4 more BRs, all with new flooring, paint & large closets; 2 with en suite baths (brand new!) & 2 that share a bath & flex space. Perfect for homework or play time.

In the basement there are multiple areas for the whole family to enjoy. A pool table area connects with the bar area for all the friends & family! Next, a cozy movie area with great built ins for game storage & more. A spacious fitness area, a flex space for games or crafting, 2BRs, updated bath with shower & large unfinished storage area. Located within top-rated Littleton school district, just minutes from shopping and I-25, residents of The Preserve enjoy exceptional community amenities & direct access to the High Line Canal Trail.

SAVINGS CALCULATOR
$71,000
If listed with 1 Percent Lists
Estimated savings vs. a traditional 3% listing commission.
MORTGAGE CALCULATOR
$17,951
Estimate only — not a loan offer. Consult a lender for actual terms.

LISTING SNAPSHOT

Price$3,550,000
Bedrooms7
Full Baths1
Half Baths6
Inside Area (SqFt)8,766 sqft
Lot Size0.82 Acres
Year Built1996
MLS® Number7524072
StatusSold
Property Tax22077
HOA/Condo/Coop Fees200

GENERAL

Acres0.82
Attached GarageYes
GarageYes
Garage Spaces4
LevelsTwo
ParkingAttached
Parking Spaces4
Property ConditionUpdated/Remodeled
Property Sub TypeSingle Family Residence
SewerPublic Sewer
SqFt Above6117
SqFt Below2649
SqFt Total9050
Water SourcePublic

INTERIOR

AppliancesCooktop, Dishwasher, Disposal, Double Oven, Dryer, Gas Water Heater, Refrigerator, Washer
BasementFinished, Full
CoolingCentral Air
FireplaceYes
Fireplace FeaturesBedroom, Family Room, Living Room
Fireplaces3
FlooringCarpet, Tile, Wood
FurnishedUnfurnished
HeatingForced Air, Natural Gas
Bathroom FullLevel - Upper, Description - Brand new en suite primary bath.
Bathroom HalfLevel - Main, Description - 1 of 2 powders on the main floor
Bathroom Three QuarterLevel - Upper, Description - 1 of 2 en suite guest baths upstairs
BedroomLevel - Upper, Description - 4 of 4 upstairs guest bedrooms
Dining RoomLevel - Main, Description - Formal dining room with archways elevate the elegance of the entire home.
Family RoomLevel - Main, Description - Fireplace, vaulted ceilings and a wall of windows facing the back yard in the more casual living room.
Great RoomLevel - Basement, Description - In the basement there are multiple areas for the whole family to enjoy.
GymLevel - Basement, Description - A spacious fitness area, and a flex space for games or crafting.
KitchenLevel - Main, Description - Large island, custom cabinetry, walk in pantry, 2 dishwashers, 2 ovens, Farm sink plus bonus 2nd sink, and room for a family table, French doors to back yard.
LaundryLevel - Main, Description - Spacious laundry with adjacent mud room/ drop zone
Living RoomLevel - Main, Description - Formal living room has 1 of the 3 fireplaces in the home.
Mud RoomLevel - Main, Description - Off the attached 4 car garage
OfficeLevel - Main, Description - Impressive study with French doors to the back yard, & attached library with built in bookshelves.
Utility RoomLevel - Basement

EXTERIOR

Construction DetailsBrick, Other, Stucco
ExteriorFire Pit
Lot FeaturesCul-De-Sac, Greenbelt, Landscaped, Level, Many Trees, Sprinklers In Front, Sprinklers In Rear
Patio And PorchPatio
RoofConcrete

COMMUNITY

Association AmenitiesClubhouse, Park, Playground, Pool, Tennis Court(s), Trail(s)
Association Fee$600.0
Association Fee FrequencyQuarterly
School DistrictLittleton 6
Financing Terms AvailableCash, Conventional

SCHOOLS

School DistrictLittleton 6
Elementary SchoolLois Lenski
Middle SchoolNewton
High SchoolLittleton

PRICE & LISTING HISTORY

July 14, 2026Closed

Listing courtesy of Miller Wilde Real Estate LLC (Evan@MillerWilde.com,303-601-1855)

Comps

Limited comparable sales data available in this area.

Want to see Our Guess?

Create a free account to unlock our estimated value for this home, based on the comps below.
Based on $489/sqft in this area
Most Similar
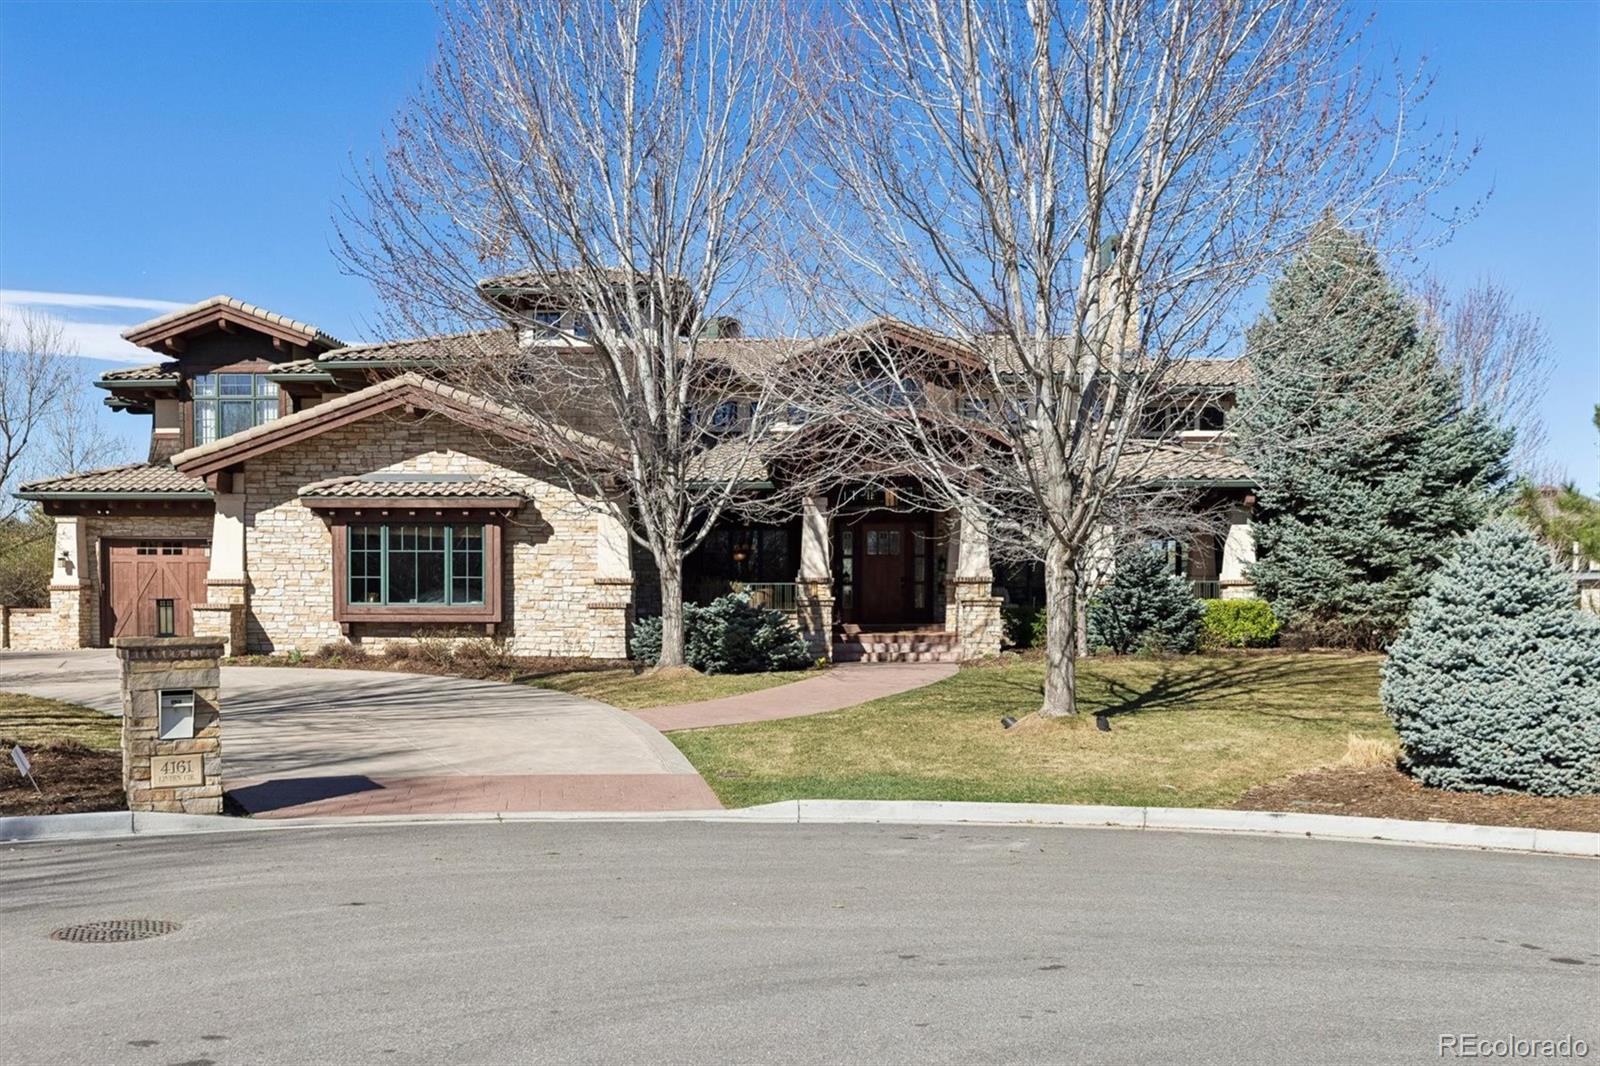
4161 E Linden Circle
Greenwood Village, CO 80121
6 bd · 2.5 ba · 8,472 sqft
Sold $3,750,00009/01/2026
  • Square Footage+$143,898
  • Bedrooms+$73,417
  • Bathrooms+$44,050
  • Garage$0
  • Lot Size+$57,922
  • Market Trend+$48,045
Adjusted Price$4,117,332
4590 E Perry Parkway
Greenwood Village, CO 80121
5 bd · 3 ba · 6,918 sqft
Sold $3,200,00008/05/2026
  • Square Footage+$904,499
  • Bedrooms+$146,834
  • Bathrooms+$29,367
  • Garage$0
  • Lot Size+$102,972
  • Market Trend+$36,482
Adjusted Price$4,420,154

Similar Listings Nearby

6380 S Boston Street See Suppliments
Active
$3,750,000
6380 S Boston Street See Suppliments, Greenwood Village, CO 80111
0 bd · 0 ba · 10,280 sqft
Scroll to Top